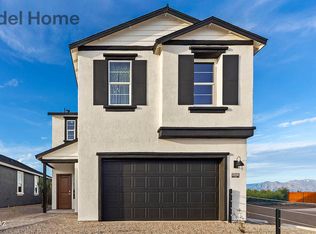
Introducing the Amber floor plan, a thoughtfully designed single-story home available now in the brand-new Redford Estates community located in Southwest Tucson, Arizona. With 1,327 square feet of efficient, modern living space, the Amber is perfect for those seeking a cozy yet highly functional home environment.
Step through the inviting entryway and into an open-concept layout that maximizes every inch of space. The expansive great room flows seamlessly into the dining area and kitchen, creating the ideal setting for everyday living and entertaining. The modern kitchen features a central island, quartz countertops, shaker-style cabinetry, and a spacious walk-in pantry.
The Amber offers three comfortable bedrooms, including a private primary suite tucked at the back of the home. Here, you'll enjoy a peaceful retreat complete with a walk-in closet and large en-suite bathroom. Two additional bedrooms are located near the front of the home and share a full hall bathroom-perfect for family, and guests.
Everyday convenience is built in with a centrally located utility room offering easy access to the laundry and two-car garage. A covered patio extends your living space outdoors, providing an ideal spot to take in Arizona's beautiful weather and iconic sunsets.
Our homes at Redford Estates are designed with the future in mind. Each home features a Spanish lace stucco exterior, landscaped front yards with auto drip irrigation, and large backyards that are fully fenced and ready
Sold for $349,000
Zillow last checked:
Listing updated:
Source: DR Horton
Price history
| Date | Event | Price |
|---|---|---|
| 5/15/2026 | Sold | $349,000+0.6%$263/sqft |
Source: Public Record Report a problem | ||
| 2/28/2026 | Listed for sale | $346,900$261/sqft |
Source:  DR Horton Report a problem DR Horton Report a problem | ||

Get a cash offer in 3 minutes
Find out how much your home could sell for in as little as 3 minutes with a no-obligation cash offer.
Estimated market value
$334,000
