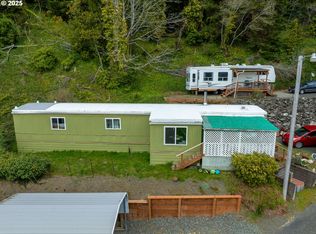
Imagine starting your morning with a beautiful bay view while enjoying the peaceful, out-of-town feel of this inviting, move-in-ready home—yet you're only minutes from downtown shopping, the hospital, schools, restaurants, and everyday conveniences.This home has been thoughtfully updated and is ready for its next owner. Updates include **new carpet and luxury vinyl flooring, new appliances, granite countertops, new windows and blinds, cabinets and fresh interior and exterior paint.** The roof is approximately five years old, providing added peace of mind.Step outside and enjoy the **partially covered porch that wraps around approximately half of the home**, creating multiple spaces to relax and take in the bay view. The back deck offers additional outdoor living space, while the **small dog run** next to the home is a great bonus for pet owners.Need extra space for your hobbies, tools, or projects? The property also includes a **tool shed**, giving you a convenient place to store your belongings or work on your next project.You'll love the location, with the **dunes and beaches just minutes away**, while still being close to everything you need. If you're looking for a home that offers peaceful surroundings, beautiful views, thoughtful updates, and convenient access to the Oregon Coast lifestyle, this one is worth seeing! Schedule your private showing today and come see what makes this home such a great opportunity!*Located is 55+ Community Bayside Estates*
Active
$129,000
66642 E Bay Rd Space 30, North Bend, OR 97459
2beds
784sqft
Residential, Manufactured Home
Built in 1986
-- sqft lot
$-- Zestimate®
$165/sqft
$-- HOA
What's special
Tool shedNew appliancesNew windows and blindsGranite countertops
- 47 days
- 512
- 29
Zillow last checked:
Listing updated:
Listed by:
Jessica Bacon 541-808-5010,
Pacific Coast Real Estate & Development, LLC
Source: RMLS (OR),MLS#: 536225010
Facts & features
Interior
Bedrooms & bathrooms
- Bedrooms: 2
- Bathrooms: 1
- Full bathrooms: 1
- Main level bathrooms: 1
Rooms
- Room types: Bedroom 2, Dining Room, Family Room, Kitchen, Living Room, Primary Bedroom
Primary bedroom
- Features: Daylight, Closet, Wallto Wall Carpet
- Level: Main
Bedroom 2
- Features: Daylight, Closet, Wallto Wall Carpet
- Level: Main
Kitchen
- Features: Daylight, Granite, Vinyl Floor
- Level: Main
Living room
- Features: Daylight, Wallto Wall Carpet
- Level: Main
Heating
- Forced Air
Appliances
- Included: Dishwasher, Free-Standing Range, Free-Standing Refrigerator, Washer/Dryer, Electric Water Heater
Features
- Granite, Walkin Shower, Closet
- Flooring: Luxury Vinyl Plank, Wall to Wall Carpet, Vinyl
- Windows: Double Pane Windows, Vinyl Frames, Daylight
- Basement: Crawl Space
Interior area
- Total structure area: 784
- Total interior livable area: 784 sqft
Property
Parking
- Parking features: Driveway
- Has uncovered spaces: Yes
Accessibility
- Accessibility features: Bathroom Cabinets, Kitchen Cabinets, Minimal Steps, Natural Lighting, One Level, Walkin Shower, Accessibility
Features
- Levels: One
- Stories: 1
- Patio & porch: Deck, Porch
- Has view: Yes
- View description: Bay
- Has water view: Yes
- Water view: Bay
- Park: North Bayside Estates
Lot
- Features: Gentle Sloping, Level, SqFt 0K to 2999
Details
- Additional structures: ToolShed
- Parcel number: 174517
- On leased land: Yes
- Lease amount: $720
- Land lease expiration date: 1798761600000
Construction
Type & style
- Home type: MobileManufactured
- Property subtype: Residential, Manufactured Home
Materials
- Aluminum Siding
- Foundation: Pillar/Post/Pier, Skirting
- Roof: Membrane
Condition
- Updated/Remodeled
- New construction: No
- Year built: 1986
Utilities & green energy
- Sewer: Community
- Water: Community
- Utilities for property: Cable Connected
Community & HOA
Community
- Senior community: Yes
- Subdivision: North Bayside Estates
HOA
- Has HOA: No
Location
- Region: North Bend
Financial & listing details
- Price per square foot: $165/sqft
- Tax assessed value: $2,500
- Annual tax amount: $138
- Date on market: 8/14/2026
- Listing terms: Cash,Other
- Road surface type: Paved
Estimated market value
Not available
Estimated sales range
Not available
Not available
Price history
| Date | Event | Price |
|---|---|---|
| 8/14/2026 | Listed for sale | $129,000$165/sqft |
Source:  RMLS (OR) #536225010 Report a problem RMLS (OR) #536225010 Report a problem | ||
Public tax history
| Year | Property taxes | Tax assessment |
|---|---|---|
| 2019 | -- | $2,500 |
| 2018 | $10 -99.4% | $2,500 -99.8% |
| 2017 | $1,669 | $1,010,100 +2884% |
| 2016 | $1,669 | $33,850 -10% |
| 2015 | $1,669 | $37,610 +71.4% |
| 2014 | $1,669 | $21,940 |
Find assessor info on the county website
Monthly payment
Climate risks
Neighborhood: 97459
Nearby schools
Schools provided by the listing agent
- Elementary: North Bay
- Middle: North Bend
- High: North Bend
Source: RMLS (OR). This data may not be complete. We recommend contacting the local school district to confirm school assignments for this home.
Similar homes
- $175,0002 bd2 ba1k sqft66642 E Bay Rd, North Bend, OR 97459Active

 MLS ID #679636801, Sheri Van Elsberg, All State Real Estate. RMLS (OR)
 - $132,0002 bd1 ba672 sqft472 Shorepines Pl, Coos Bay, OR 97420Active
 MLS ID #157398872, Amy Aguirre, Pacific Coast Real Estate & Development, LLC. RMLS (OR)
 - $169,9003 bd2 ba1.1k sqft91788 Alderwood Ln, Coos Bay, OR 97420Active
 MLS ID #125329254, Stacie Rudolfs, Pacific Coast Real Estate & Development, LLC. RMLS (OR)
 - $125,0002 bd2 ba1k sqft665 Village Pines Dr, Coos Bay, OR 97420Active
 MLS ID #739306196, Dejah Vorster, Oregon's Bay Area Realty. RMLS (OR)
 - $98,0002 bd1 ba784 sqft93802 High Ln, Coos Bay, OR 97420ActiveMLS ID #543247803, William Johnson, William E Johnson. RMLS (OR)
- $125,0002 bd1 ba1k sqft396 N Wall St, Coos Bay, OR 97420ActiveMLS ID #403942728, Sadena Abell, Pacific Coast Real Estate & Development, LLC. RMLS (OR)
- $89,5001 bd1 ba588 sqft91403 Kellogg Ln, Coos Bay, OR 97420ActiveMLS ID #429477057, Emily Plouff, Pacific Haven Realty LLC. RMLS (OR)
- $180,0002 bd2 ba728 sqft125 N 4th St, Lakeside, OR 97449ActiveMLS ID #538467312, Jonna Wagner, Cutting Edge Real Estate. RMLS (OR)
- $149,9001 bd1 ba738 sqft93840 High Ln, Coos Bay, OR 97420ActiveMLS ID #611217948, Steve Stalcup, Sea Winds Realty LLC. RMLS (OR)
- $167,9804 bd2 ba864 sqft96455 Blocks Shady Ln, Lakeside, OR 97449ActiveMLS ID #24666593, Corinne Painter, Coldwell Banker Professional Group. RMLS (OR)
- $190,0002 bd1 ba520 sqft2637 S Tenmile Lk, Lakeside, OR 97449ActiveMLS ID #707702228, Don Downing, Keller Williams Southern Oregon Coastal Real Estate Group. RMLS (OR)
- $167,5001 bd1 ba499 sqft16 Pine Ln, Lakeside, OR 97449ActiveMLS ID #122953705, Shannon Porter, Pacific Coast Real Estate & Development, LLC. RMLS (OR)
- $174,9992 bd1 ba604 sqft761 N Adams St, Coquille, OR 97423ActiveMLS ID #661925337, Debra Burt, Copper Tree Realty. RMLS (OR)
