Skip main navigation
Closed
  • $464,200

    6665 Aquila Cir, Olive Branch, MS 38654

    4beds
    2,997sqft
    Residential, Single Family Residence
    Built in 2016
    0.3 Acres Lot
    $464,200 Zestimate®
    $155/sqft
    $2,736 Estimated rent

    Home value

    $464,200

    $436,000 - $497,000

    $2,736/mo

    Zestimate® history
    Loading
    Loading...

    Owner options

    List your home for rent

    $2,736/mo

    Rent Zestimate®

    Find your next renter with Zillow Rental Manager. Plus, with online applications, you can quickly screen prospective tenants – for free.

    Learn more

    $2,736/mo

    Rent Zestimate®

    Refinance and save

    $3,083/mo

    Est. payment

    Refinancing to a lower rate could help reduce your monthly payments and save thousands over the life of the loan.

    See today's rates

    $3,083/mo

    Est. payment

    Explore your selling options

    Work with a Zillow partner agent

    Leverage their expertise and Zillow's premium Showcase listings to get your home seen by more buyers.

    Get started

    List with your own agent

    Get your home in front of millions of buyers by listing it on Zillow.

    Learn how to do it

    Sell it yourself

    Take full control of how buyers see your home on Zillow by listing For Sale by Owner (FSBO).

    List your home

    What's special

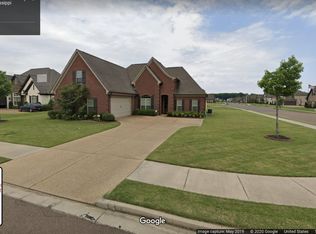
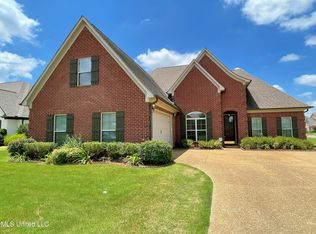
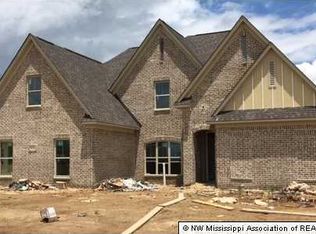
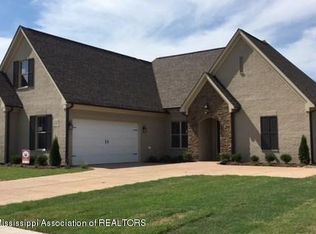
    Beautiful triple car version of Classic Homes' model home in the much sought after Hawks Crossing community adjacent to Lewisburg Schools. Open floor plan with 9' island separating great room from kitchen. Chef's kitchen includes 5 burner gas cook top, double convection ovens, and direct vent exhaust fan. Hardwood floors throughout all downstairs common areas. 4 bedrooms (2 down) and finished bonus room with closet could be used as 5th bedroom. Master suite features tray ceiling, large walk in closet, walk through shower, free standing soaking tub, and large L-shaped double sink vanity. Upstairs are 2 generous bedrooms, jack n jill bath, large bonus room, and walk in attic space. Energy Star construction for lower utility costs. Call for stage of construction. Still have opportunity to mak e some selections. Visit our model home to see completed version. Projected completion in July. Come feel the difference of a Classic Home!

    This property is not currently displayed as for sale or rent on Zillow. This may be different from what's on other websites or public sources.
    Zillow last checked:

    Listing updated:

    Listed by:

    Wayne Bartley 901-550-1351,

    Dream Maker Realty

    Bought with:

    Wayne Bartley, S-25834

    Dream Maker Realty

    Source: MLS United,MLS#: 2303177

    Facts & features

    Interior

    Bedrooms & bathrooms
    • Bedrooms: 4
    • Bathrooms: 3
    • Full bathrooms: 3
    Heating
    • Heat Pump
    Cooling
    • Heat Pump
    Appliances
    • Included: Convection Oven, Dishwasher, Disposal, Double Oven, Exhaust Fan, Gas Cooktop, Microwave, Stainless Steel Appliance(s)
    Features
    • Granite Counters, Kitchen Island, Double Vanity
    • Flooring: Carpet, Combination, Tile, Wood
    • Windows: Insulated Windows
    • Has fireplace: Yes
    • Fireplace features: Gas Log
    Interior area
    • Total structure area: 2,997
    • Total interior livable area: 2,997 sqft

    Property

    Parking
    • Total spaces: 3
    • Parking features: Garage
    • Garage spaces: 3
    Features
    • Has private pool: Yes
    Lot
    • Size: 0.3 Acres
    • Dimensions: 103 x 125

    Construction

    Type & style
    • Home type: SingleFamily
    • Property subtype: Residential, Single Family Residence
    Materials
    • Brick, Stone
    • Foundation: Slab
    • Roof: Architectural Shingles
    Condition
    • New construction: Yes
    • Year built: 2016

    Utilities & green energy

    • Utilities for property: Electricity Connected, Natural Gas Connected, Sewer Connected, Water Connected, Cat-5 Prewired

    Community & HOA

    Community
    • Features: Pool
    • Subdivision: Hawks Crossing
    HOA
    • Has HOA: Yes
    • HOA fee: $300 annually
    Location
    • Region: Olive Branch

    Financial & listing details

    • Price per square foot: $155/sqft
    • Date on market: 4/30/2016
    • Electric utility on property: Yes

    Price history

    DateEventPrice
    7/21/2016Sold--
    Source: MLS United #2303177 Report a problem

    Public tax history

    Tax history is unavailable.

    Neighborhood: 38654

    Nearby schools

    GreatSchools rating
    Schools provided by the listing agent
    • Elementary: Lewisburg
    • Middle: Lewisburg Middle
    • High: Lewisburg

    Source: MLS United. This data may not be complete. We recommend contacting the local school district to confirm school assignments for this home.

    Sell for more on Zillow
    Get a Zillow Showcase℠ listing at no additional cost and you could sell for .
    $464,200
    2% more
    +$9,284
    With Zillow Showcase(estimated)
    $473,484
    Sell for more on Zillow
    Get a Zillow Showcase℠ listing at no additional cost and you could sell for .
    $464,200
    2% more
    +$9,284
    With Zillow Showcase(estimated)
    $473,484