Discover this stunning 2-story home located in the highly sought-after Woodridge Center subdivision. Offering 4 spacious bedrooms, 2.5 bathrooms, and approximately 2,200 sq. ft. of living space, this property combines modern elegance with practical functionality. Step through the inviting 2-story foyer into a bright and open living and dining area, perfect for entertaining guests or enjoying quiet evenings at home. The main level showcases NEW luxury vinyl plank flooring, fresh paint, and upgraded lighting that enhance the home's contemporary charm. The kitchen features a newer stainless-steel refrigerator (2023) and dishwasher (2023), microwave (2025) and garbage disposal (2021). The walk-in kitchen pantry has recently been updated with new shelving and paint. Adjacent to the kitchen, the cozy family room boasts a gas start fireplace, ideal for creating a warm and welcoming atmosphere. The main level half-bath has been fully renovated for guests. Head upstairs to the primary suite that offers a private ensuite bathroom and an adjacent loft space that's perfect for a home office, nursery, or workout area. Three additional generously sized bedrooms, all with new ceiling fans, share a recently renovated hall bathroom. Additionally, NEW Windows throughout (2024), a NEW Glass Sliding Patio Door (2024), NEW Luxury Vinyl Plank Flooring (2025), NEW Designer Lighting and a NEW Dryer (2025) add to the value of the home. The outdoor living provides a fenced yard and a private concrete patio. The 2-car attached garage makes parking convenient. Residents of Woodridge Center enjoy premium amenities provided by the homeowner's association, including access to a clubhouse, game room, fitness center, party room, pool, sauna, and tennis courts. This prime location offers convenience to nearby shopping, dining, expressway access and more. This address is assigned to highly rated schools, including Downers Grove North High School. Don't miss the opportunity to own this exceptional property.
Closed
$417,500
6665 Foxtree Ave, Woodridge, IL 60517
4beds
2,200sqft
Single Family Residence
Built in 1977
6,969 Square Feet Lot
$436,700 Zestimate®
$190/sqft
$3,469 Estimated rent
Home value
$436,700
$397,000 - $480,000
$3,469/mo
Zestimate® history
Owner options
List your home for rent
$3,469/mo
Rent Zestimate®
Find your next renter with Zillow Rental Manager. Plus, with online applications, you can quickly screen prospective tenants – for free.
$3,469/mo
Rent Zestimate®
Refinance and save
$3,027/mo
Est. payment
Refinancing to a lower rate could help reduce your monthly payments and save thousands over the life of the loan.
$3,027/mo
Est. payment
Explore your selling options
Work with a Zillow partner agent
Leverage their expertise and Zillow's premium Showcase listings to get your home seen by more buyers.
Get startedList with your own agent
Get your home in front of millions of buyers by listing it on Zillow.
Learn how to do itSell it yourself
Take full control of how buyers see your home on Zillow by listing For Sale by Owner (FSBO).
List your homeWhat's special
Modern eleganceGas start fireplaceAdjacent loft spacePractical functionalityFenced yardGenerously sized bedroomsCozy family room
Zillow last checked:
Listing updated:
Listed by:
Stephanie Pellegrino 708-369-6119,
Platinum Partners Realtors,
Andrea Quinones 708-257-8133,
Platinum Partners Realtors
Bought with:
Mayra Roman Herrera
RE/MAX LOYALTY
Source: MRED as distributed by MLS GRID,MLS#: 12396053
Facts & features
Interior
Bedrooms & bathrooms
- Bedrooms: 4
- Bathrooms: 3
- Full bathrooms: 2
- 1/2 bathrooms: 1
Rooms
- Room types: Sun Room, Den
Primary bedroom
- Features: Flooring (Carpet), Bathroom (Full)
- Level: Second
- Area: 180 Square Feet
- Dimensions: 12X15
Bedroom 2
- Features: Flooring (Carpet)
- Level: Second
- Area: 140 Square Feet
- Dimensions: 14X10
Bedroom 3
- Features: Flooring (Carpet)
- Level: Second
- Area: 100 Square Feet
- Dimensions: 10X10
Bedroom 4
- Features: Flooring (Carpet)
- Level: Second
- Area: 100 Square Feet
- Dimensions: 10X10
Den
- Features: Flooring (Carpet)
- Level: Second
- Area: 120 Square Feet
- Dimensions: 12X10
Dining room
- Features: Flooring (Other)
- Level: Main
- Area: 200 Square Feet
- Dimensions: 20X10
Family room
- Features: Flooring (Other), Window Treatments (Blinds)
- Level: Main
- Area: 228 Square Feet
- Dimensions: 19X12
Kitchen
- Features: Kitchen (Pantry-Walk-in), Flooring (Other)
- Level: Main
- Area: 120 Square Feet
- Dimensions: 12X10
Laundry
- Features: Flooring (Other)
- Level: Main
- Area: 48 Square Feet
- Dimensions: 8X6
Living room
- Features: Flooring (Other)
- Level: Main
- Area: 180 Square Feet
- Dimensions: 15X12
Sun room
- Features: Flooring (Carpet)
- Level: Main
- Area: 100 Square Feet
- Dimensions: 10X10
Heating
- Natural Gas
Cooling
- Central Air
Appliances
- Included: Range, Microwave, Dishwasher, Refrigerator, Washer, Dryer, Disposal, Gas Cooktop, Gas Oven
- Laundry: Main Level
Features
- Windows: Screens, Window Treatments
- Basement: None
- Number of fireplaces: 1
- Fireplace features: Wood Burning, Gas Starter, Family Room
Interior area
- Total structure area: 0
- Total interior livable area: 2,200 sqft
Property
Parking
- Total spaces: 2
- Parking features: Concrete, Garage Door Opener, On Site, Garage Owned, Attached, Garage
- Attached garage spaces: 2
- Has uncovered spaces: Yes
Accessibility
- Accessibility features: No Disability Access
Features
- Stories: 2
- Patio & porch: Patio, Screened
- Fencing: Fenced
Lot
- Size: 6,969 Square Feet
- Dimensions: 70X100
- Features: Mature Trees, Garden
Details
- Parcel number: 0824110006
- Special conditions: None
- Other equipment: Ceiling Fan(s)
Construction
Type & style
- Home type: SingleFamily
- Architectural style: Traditional
- Property subtype: Single Family Residence
Materials
- Vinyl Siding, Brick
- Foundation: Concrete Perimeter
- Roof: Asphalt
Condition
- New construction: No
- Year built: 1977
Utilities & green energy
- Sewer: Public Sewer
- Water: Lake Michigan
Community & HOA
Community
- Features: Clubhouse, Park, Pool, Curbs, Sidewalks, Street Lights, Street Paved, Other
- Security: Carbon Monoxide Detector(s)
- Subdivision: Woodridge Center
HOA
- Has HOA: Yes
- Services included: Clubhouse, Exercise Facilities, Pool, Other
- HOA fee: $55 monthly
Location
- Region: Woodridge
Financial & listing details
- Price per square foot: $190/sqft
- Tax assessed value: $128,416
- Annual tax amount: $10,460
- Date on market: 6/25/2025
- Listing terms: Conventional
- Ownership: Fee Simple
Price history
| Date | Event | Price |
|---|---|---|
| 8/4/2025 | Sold | $417,500+4.4%$190/sqft |
Source:  MRED as distributed by MLS GRID #12396053 Report a problem MRED as distributed by MLS GRID #12396053 Report a problem | ||
| 6/28/2025 | Contingent | $399,900$182/sqft |
Source: MRED as distributed by MLS GRID #12396053 Report a problem | ||
| 6/25/2025 | Listed for sale | $399,900+25.2%$182/sqft |
Source: MRED as distributed by MLS GRID #12396053 Report a problem | ||
| 6/21/2022 | Sold | $319,500+111.6%$145/sqft |
Source: Public Record Report a problem | ||
| 4/19/2019 | Listing removed | $2,095$1/sqft |
Source: Failla Realty #10314401 Report a problem | ||
| 3/20/2019 | Listed for rent | $2,095$1/sqft |
Source: Failla Realty #10314401 Report a problem | ||
| 6/7/2017 | Listing removed | $2,095$1/sqft |
Source: Owner Report a problem | ||
| 5/8/2017 | Listed for rent | $2,095$1/sqft |
Source: Owner Report a problem | ||
| 10/29/1997 | Sold | $151,000$69/sqft |
Source: Public Record Report a problem | ||
Public tax history
| Year | Property taxes | Tax assessment |
|---|---|---|
| 2024 | $10,460 +4% | $128,416 +9.6% |
| 2023 | $10,059 +12.6% | $117,200 +13% |
| 2022 | $8,930 +4.6% | $103,720 +3.9% |
| 2021 | $8,537 +1.4% | $99,800 +1.8% |
| 2020 | $8,420 +2.9% | $98,000 +4.5% |
| 2019 | $8,185 +4.4% | $93,760 +8.3% |
| 2018 | $7,837 +2.6% | $86,610 +3.5% |
| 2017 | $7,641 +1.5% | $83,690 +3.8% |
| 2016 | $7,524 +1.1% | $80,660 +6.2% |
| 2015 | $7,440 +0.6% | $75,960 +3.7% |
| 2014 | $7,394 +1.6% | $73,230 -0.2% |
| 2013 | $7,279 -2% | $73,410 -10% |
| 2012 | $7,424 +1.4% | $81,560 -8.2% |
| 2011 | $7,319 +1% | $88,880 -6.2% |
| 2010 | $7,247 +4.9% | $94,790 -5% |
| 2009 | $6,909 +3.5% | $99,770 +1.4% |
| 2008 | $6,675 +3.1% | $98,390 +5.9% |
| 2007 | $6,476 +2.8% | $92,900 +7% |
| 2006 | $6,300 +4% | $86,810 +6.7% |
| 2005 | $6,056 +3.8% | $81,360 +5.9% |
| 2004 | $5,833 +8.7% | $76,830 +8.4% |
| 2003 | $5,366 +10.5% | $70,870 +7.3% |
| 2002 | $4,858 +10.9% | $66,040 +7.5% |
| 2001 | $4,380 +17.3% | $61,430 +13.9% |
| 2000 | $3,734 | $53,920 |
Find assessor info on the county website
Neighborhood: 60517
Nearby homes
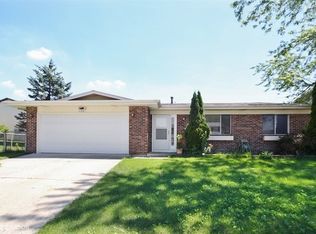
- $415,2003 bd2 ba1.5k sqft6661 Foxtree Ave, Woodridge, IL 60517Off Market
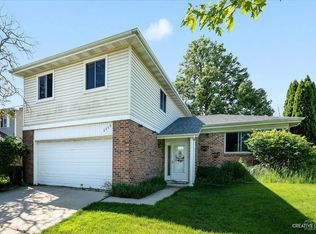
- $350,0004 bd3 ba1.6k sqft6669 Foxtree Ave, Woodridge, IL 60517Sold
- $390,000-- bd2 ba1.6k sqft6674 Wheatfield St, Woodridge, IL 60517Off Market
- $429,200-- bd2 ba2.2k sqft6672 Wheatfield St, Woodridge, IL 60517Off Market
- $433,1004 bd3 ba1k sqft6676 Wheatfield St, Woodridge, IL 60517Off Market
- $424,700-- bd2 ba2.2k sqft6673 Foxtree Ave, Woodridge, IL 60517Off Market
- $383,900-- bd2 ba1.5k sqft6668 Foxtree Ave, Woodridge, IL 60517Off Market
- $384,800-- bd2 ba1.3k sqft6636 Wheatfield St, Woodridge, IL 60517Off Market
Nearby schools
GreatSchools rating
- 6/10Meadowview Elementary SchoolGrades: K-6Distance: 0.2 mi
- 9/10Thomas Jefferson Jr High SchoolGrades: 7-8Distance: 0.8 mi
- 7/10Community H S Dist 99 - North High SchoolGrades: 9-12Distance: 3.2 mi
Schools provided by the listing agent
- Elementary: Meadowview Elementary School
- Middle: Thomas Jefferson Junior High Sch
- High: North High School
- District: 68
Source: MRED as distributed by MLS GRID. This data may not be complete. We recommend contacting the local school district to confirm school assignments for this home.
Get a cash offer in 3 minutes
Find out how much your home could sell for in as little as 3 minutes with a no-obligation cash offer.
Estimated market value
$436,700
Get a cash offer in 3 minutes
Find out how much your home could sell for in as little as 3 minutes with a no-obligation cash offer.
Estimated market value
$436,700
- Illinois
- DuPage County
- Woodridge
- 60517
- 6665 Foxtree Ave
Nearby cities
Nearby zip codes
Other Woodridge Topics
