Stately and distinctive, sharp Gates Mills tudor colonial is neatly set-back on 2.3 private tree lined acres on historic Gates Mills Boulevard * Large, modern eat-in kitchen features quartz counters, center island w/ cooktop range, double oven, plenty of cabinetry, including beautiful wall cabinet with leaded glass, bay window, desk nook and new luxury vinyl flooring * Spacious and comfortable living room w/ stone fireplace, vast picture window and abundant natural lighting * Formal dining room w/ crown and chair molding w/ new light fixture * Relaxing, cozy family room w/ brick fireplace and slider to large backyard deck * Four generously sized bedrooms features primary suite with huge walk-in closet and updated full bath w/ walk-in shower, his and her vanities, 2nd closet and tile flooring * Super-sized, must see recreation room and additional gaming / parlor area w/ new carpeting and designer wet bar w/ dishwasher and refrigerator * Bonus guest room suite with full bathroom and awesome sauna room * 3.5 bathrooms * 1st floor laundry room w/ plenty of storage * Tankless hot water tank * Inviting entrance foyer w/ slate flooring * 3 car attached garage w/ nature stone flooring * Custom, stone veneer front entrance and stone walkway * Vast, restful backyard deck and stone patio * Storage shed * 2 practical and accessible entrances from Som Center and Gates Mills Blvd * Conveniently located to shopping, dining, parks, medical and schools * Schedule a showing today to see this very unique and special home filled with Gates Mills character!
Closed
$640,000
6665 Gates Mills Blvd, Gates Mills, OH 44040
4beds
4,233sqft
Single Family Residence
Built in 1977
2.3 Acres Lot
$654,100 Zestimate®
$151/sqft
$3,703 Estimated rent
Home value
$654,100
$621,000 - $687,000
$3,703/mo
Zestimate® history
Owner options
List your home for rent
$3,703/mo
Rent Zestimate®
Find your next renter with Zillow Rental Manager. Plus, with online applications, you can quickly screen prospective tenants – for free.
$3,703/mo
Rent Zestimate®
Refinance and save
$4,525/mo
Est. payment
Refinancing to a lower rate could help reduce your monthly payments and save thousands over the life of the loan.
$4,525/mo
Est. payment
Explore your selling options
Work with a Zillow partner agent
Leverage their expertise and Zillow's premium Showcase listings to get your home seen by more buyers.
Get startedList with your own agent
Get your home in front of millions of buyers by listing it on Zillow.
Learn how to do itSell it yourself
Take full control of how buyers see your home on Zillow by listing For Sale by Owner (FSBO).
List your homeWhat's special
Zillow last checked:
Listing updated:
Listed by:
Angelo J Marrali 440-974-7846 angelomarrali@howardhanna.com,
Howard Hanna,
John DeSantis 440-974-7283,
Howard Hanna
Bought with:
Patricia M Gaeta, 2012001132
Keller Williams Greater Metropolitan
Source: MLS Now,MLS#: 5208854
Facts & features
Interior
Bedrooms & bathrooms
- Bedrooms: 4
- Bathrooms: 4
- Full bathrooms: 3
- 1/2 bathrooms: 1
- Main level bathrooms: 1
Primary bedroom
- Description: Huge walk-in closet, Walk-in shower, Tile floor,Flooring: Carpet
- Level: Second
- Dimensions: 23 x 14
Bedroom
- Description: Flooring: Carpet
- Level: Second
- Dimensions: 16 x 13
Bedroom
- Description: Flooring: Carpet
- Level: Second
- Dimensions: 14 x 14
Bedroom
- Description: Flooring: Carpet
- Level: Second
- Dimensions: 12 x 12
Bonus room
- Description: Guest room, Full bath, Sauna,Flooring: Carpet
- Level: Lower
- Dimensions: 13 x 12
Dining room
- Description: Crown and chair molding,Flooring: Carpet
- Level: First
- Dimensions: 14 x 13
Entry foyer
- Description: Flooring: Slate
- Level: First
- Dimensions: 15 x 13
Family room
- Description: Brick fireplace, slider to backyard deck,Flooring: Carpet
- Level: First
- Dimensions: 23 x 14
Game room
- Description: Flooring: Carpet
- Level: Lower
- Dimensions: 33 x 14
Kitchen
- Description: Island, Eat-In, Abundant cabinetry, Bay window,Flooring: Luxury Vinyl Tile
- Level: First
- Dimensions: 17 x 14
Laundry
- Description: Plenty of storage and cabinets,Flooring: Luxury Vinyl Tile
- Level: First
- Dimensions: 14 x 9
Living room
- Description: Stone fireplace, Large picture window, Lots of natural lighting,Flooring: Carpet
- Level: First
- Dimensions: 26 x 14
Recreation
- Description: Wet bar, dishwasher, refrigerator,Flooring: Carpet
- Level: Lower
- Dimensions: 27 x 14
Utility room
- Level: Lower
- Dimensions: 13 x 11
Heating
- Forced Air, Gas
Cooling
- Central Air
Appliances
- Included: Built-In Oven, Cooktop, Dryer, Dishwasher, Refrigerator, Washer
Features
- Basement: Full,Finished
- Number of fireplaces: 2
Interior area
- Total structure area: 4,233
- Total interior livable area: 4,233 sqft
- Finished area above ground: 2,816
- Finished area below ground: 1,417
Property
Parking
- Parking features: Attached, Drain, Electricity, Garage, Garage Door Opener
- Attached garage spaces: 3
Features
- Levels: Two
- Stories: 2
- Patio & porch: Deck, Patio
- Fencing: Split Rail
Lot
- Size: 2.3 Acres
- Features: Private
Details
- Additional structures: Shed(s)
- Parcel number: 84308013
- Lease amount: $0
Construction
Type & style
- Home type: SingleFamily
- Architectural style: Colonial
- Property subtype: Single Family Residence
Materials
- Stone Veneer, Stucco
- Roof: Asphalt,Fiberglass
Condition
- Year built: 1977
Details
- Warranty included: Yes
Utilities & green energy
- Sewer: Public Sewer
- Water: Public
Community & HOA
Community
- Subdivision: Suffolk Country Estates Sub #2
HOA
- Has HOA: No
Location
- Region: Gates Mills
Financial & listing details
- Price per square foot: $151/sqft
- Tax assessed value: $401,500
- Annual tax amount: $13,382
- Date on market: 5/11/2026
- Cumulative days on market: 41 days
- Listing agreement: Exclusive Right To Sell
- Listing terms: Cash,Conventional
Price history
| Date | Event | Price |
|---|---|---|
| 6/24/2026 | Sold | $640,000$151/sqft |
Source: Public Record Report a problem | ||
| 6/18/2026 | Pending sale | $640,000$151/sqft |
Source: MLS Now #5208854 Report a problem | ||
| 5/14/2026 | Contingent | $640,000$151/sqft |
Source: MLS Now #5208854 Report a problem | ||
| 5/11/2026 | Listed for sale | $640,000$151/sqft |
Source: MLS Now #5208854 Report a problem | ||
Public tax history
| Year | Property taxes | Tax assessment |
|---|---|---|
| 2025 | $8,415 -0.2% | $140,530 |
| 2024 | $8,434 +3.5% | $140,530 +17.2% |
| 2023 | $8,149 +0.3% | $119,910 |
| 2022 | $8,126 +1% | $119,910 |
| 2021 | $8,042 -5.2% | $119,910 +3% |
| 2020 | $8,480 -6% | $116,450 +0% |
| 2019 | $9,018 -27.6% | $116,440 0% |
| 2018 | $12,461 -3.9% | $116,450 +0.8% |
| 2017 | $12,962 +6.4% | $115,470 |
| 2016 | $12,180 | $115,470 |
| 2015 | $12,180 +2.6% | $115,470 +5% |
| 2014 | $11,868 +0.8% | $109,980 |
| 2013 | $11,779 +14.7% | $109,980 |
| 2012 | $10,265 +943.3% | $109,980 -3.3% |
| 2011 | $984 -90% | $113,760 |
| 2010 | $9,832 +0.4% | $113,760 |
| 2009 | $9,789 -5% | $113,760 -10.7% |
| 2008 | $10,307 +9.4% | $127,370 |
| 2007 | $9,424 -5.1% | $127,370 |
| 2006 | $9,928 +20% | $127,370 +7.9% |
| 2005 | $8,271 +10.1% | $118,030 |
| 2004 | $7,509 +34.8% | $118,030 |
| 2003 | $5,571 +1.3% | $118,030 +4.3% |
| 2002 | $5,502 -44.5% | $113,120 |
| 2001 | $9,921 -1.6% | $113,120 -1.5% |
| 2000 | $10,086 | $114,870 |
Find assessor info on the county website
Neighborhood: 44040
Nearby homes
- $390,4003 bd3 ba2.2k sqft1831 Som Center Rd, Gates Mills, OH 44040Off Market
- $534,0005 bd4 ba3.4k sqft6671 Gates Mills Blvd, Gates Mills, OH 44040Sold
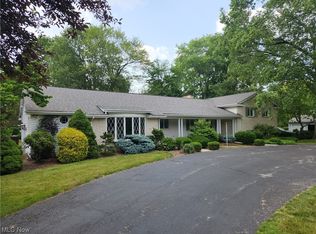
- $475,0003 bd2 ba2.6k sqft1823 Som Center Rd, Gates Mills, OH 44040Sold
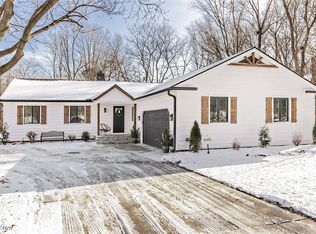
- $423,5003 bd3 ba2.3k sqft1815 Som Center Rd, Gates Mills, OH 44040Off Market
- $328,5003 bd2 ba1.8k sqft1807 Som Center Rd, Gates Mills, OH 44040Off Market
- $623,8003 bd3 ba2.9k sqft6683 Gates Mills Blvd, Gates Mills, OH 44040Off Market
- $4,800-- bd-- ba-- sqftGates Mills Blvd, Gates Mills, OH 44040Off Market
- $120,600-- bd-- ba-- sqftGates Mills Blvd, Gates Mills, OH 44040Off Market
Nearby schools
GreatSchools rating
- 9/10Gates Mills Elementary SchoolGrades: K-5Distance: 2 mi
- 8/10Mayfield Middle SchoolGrades: 6-9Distance: 1.4 mi
- 8/10Mayfield High SchoolGrades: 9-12Distance: 2.1 mi
Schools provided by the listing agent
- District: Mayfield CSD - 1819
Source: MLS Now. This data may not be complete. We recommend contacting the local school district to confirm school assignments for this home.
Get a cash offer in 3 minutes
Find out how much your home could sell for in as little as 3 minutes with a no-obligation cash offer.
Estimated market value
$654,100
Get a cash offer in 3 minutes
Find out how much your home could sell for in as little as 3 minutes with a no-obligation cash offer.
Estimated market value
$654,100
- Ohio
- Cuyahoga County
- Gates Mills
- 44040
- 6665 Gates Mills Blvd
Nearby cities
Nearby zip codes
Other Gates Mills Topics
