From the moment you arrive, you’ll be captivated by manicured Florida foliage, vibrant flowers, and stately stone elevation that radiates charm and prestige. Nestled inside a gated community, this one-story gem with tranquil pond view blends comfort and style into one highly desired lifestyle. And the best part? Lawn care is included—so you can travel, take advantage of fun-filled neighborhood amenities, or simply relax at home. A stunning 8-foot front door with matching sidelites leads you into high and coffered ceilings, custom built-ins, and handsome barn doors throughout this wonderful home. Rich wood-look flooring flows through the living and bedroom spaces, while gorgeous wood-look planks carry the warmth into the kitchen, dinette, laundry, and baths (no carpet anywhere!). Recessed and classy ceiling-fan lighting add charm and ambiance to every room. For the cook who loves to entertain, the showstopper kitchen blends function and flair with ease. Designer 42-inch upper cabinets with crowns plus solid-surface countertops surround the kitchen. The chef-inspired design includes a double-oven range (with convection!), corner pantry, stainless-steel appliances, and a deep sink that overlooks the breakfast bar into the family room—perfect for catching TV shows while prepping culinary delights. Open the triple sliding glass doors and step into your serene sunroom with floor-to-ceiling windows. Take in the peaceful pond view and the soothing sound of the water fountain—a sanctuary for morning coffee and evening libations. From the sunroom, enter the primary bedroom with coffered ceiling and spa-like ensuite: unwind in a freestanding soaking tub, savor a separate tiled shower with rain head and window, appreciate the double-sink granite vanity, and relish your custom-designed walk-in closet with ample organization. Two more big bedrooms feature retractable ceiling fans with lights and share a comfy bathroom complete with solid-surface integrated vanity top and spacious shower with wall-width niche and rain head. The fourth multifunctional bedroom with coffered ceiling features built-in cabinetry on all of the ten-foot wall (wow!)—indulge in multiple hanging areas, adjustable shelves, and cubbies. This extraordinary home is as practical as it is beautiful: multiple smart locks and thermostat for convenience, high-quality faucets and door handles, luxury window and door shades, spacious laundry room with storage, solid shelving in all closets and pantry. Whole-house gutters: Check! Private mailbox: Check! Immaculately clean and ready to move in: Check! And it gets even better: 2021 roof; 2022 HVAC, appliances, bathroom upgrades, flooring, in- & outside painted; 2024 water heater. The oversized two-car garage sports a door keypad, epoxy-coated floor, natural light door windows, and built-in cabinets. Ride your golf cart or stroll to the vacation-style amenities that include a clubhouse with fitness equipment and full-kitchen event space, sparkling pool and spa, tennis/pickleball court, dog run, and fishing pier. Within a half-mile are restaurants, grocery and home stores, shopping centers. Take advantage of Lakeland's multiple golf courses, hiking/nature trails, lakes, and entertainment venues. Nestled between the Gulf and Atlantic beaches, plus near the world's most famous theme parks and international airports, you can live as active or relaxed as you desire. Where Florida charm meets modern comfort, this isn’t just a home—it’s a lifestyle.
Sold for $385,000
$385,000
6665 LAKE CLARK DRIVE, LAKELAND, FL 33813
4beds
1,840sqft
Single Family Residence
Built in 2002
7,240 Square Feet Lot
$380,500 Zestimate®
$209/sqft
$2,288 Estimated rent
Home value
$380,500
$346,000 - $415,000
$2,288/mo
Zestimate® history
Owner options
List your home for rent
$2,288/mo
Rent Zestimate®
Find your next renter with Zillow Rental Manager. Plus, with online applications, you can quickly screen prospective tenants – for free.
$2,288/mo
Rent Zestimate®
Refinance and save
$2,770/mo
Est. payment
Refinancing to a lower rate could help reduce your monthly payments and save thousands over the life of the loan.
$2,770/mo
Est. payment
Explore your selling options
Work with a Zillow partner agent
Leverage their expertise and Zillow's premium Showcase listings to get your home seen by more buyers.
Get startedList with your own agent
Get your home in front of millions of buyers by listing it on Zillow.
Learn how to do itSell it yourself
Take full control of how buyers see your home on Zillow by listing For Sale by Owner (FSBO).
List your homeWhat's special
Serene sunroomCorner pantryComfy bathroomSpacious laundry roomFloor-to-ceiling windowsFishing pierDouble-sink granite vanity
Zillow last checked:
Listing updated:
Listed by:
Terri Steck 407-342-2673,
RE/MAX TITANIUM GROUP 352-241-6363
Bought with:
Dawna Stone, 3136477
PROPERTY SHOPPE OF CENTRAL FL
Source: Stellar MLS,MLS#: G5100762 Originating MLS: Lake and Sumter
Originating MLS: Lake and Sumter
Facts & features
Interior
Bedrooms & bathrooms
- Bedrooms: 4
- Bathrooms: 2
- Full bathrooms: 2
Rooms
- Room types: Family Room, Florida Room, Utility Room
Primary bedroom
- Features: Ceiling Fan(s), En Suite Bathroom, Other, Walk-In Closet(s)
- Level: First
- Area: 208 Square Feet
- Dimensions: 13x16
Bedroom 2
- Features: Built-In Shelving, Ceiling Fan(s), Built-in Closet
- Level: First
- Area: 156 Square Feet
- Dimensions: 12x13
Bedroom 3
- Features: Built-In Shelving, Ceiling Fan(s), Built-in Closet
- Level: First
- Area: 132 Square Feet
- Dimensions: 12x11
Bedroom 4
- Features: Built-In Shelving, Ceiling Fan(s), Other, Built-in Closet
- Level: First
- Area: 120 Square Feet
- Dimensions: 12x10
Primary bathroom
- Features: Built-In Shelving, Dual Sinks, Exhaust Fan, Granite Counters, Other, Rain Shower Head, Tub with Separate Shower Stall, Water Closet/Priv Toilet, Window/Skylight in Bath, Linen Closet
- Level: First
- Area: 221 Square Feet
- Dimensions: 13x17
Bathroom 2
- Features: Built-In Shelving, Exhaust Fan, Rain Shower Head, Shower No Tub
- Level: First
- Area: 40 Square Feet
- Dimensions: 8x5
Dinette
- Features: Other
- Level: First
- Area: 90 Square Feet
- Dimensions: 10x9
Florida room
- Features: Ceiling Fan(s), Other
- Level: First
- Area: 187 Square Feet
- Dimensions: 17x11
Foyer
- Level: First
- Area: 42 Square Feet
- Dimensions: 6x7
Kitchen
- Features: Breakfast Bar, Other, Pantry
- Level: First
- Area: 182 Square Feet
- Dimensions: 13x14
Laundry
- Features: Other
- Level: First
- Area: 50 Square Feet
- Dimensions: 10x5
Living room
- Features: Ceiling Fan(s), Other, Coat Closet
- Level: First
- Area: 374 Square Feet
- Dimensions: 17x22
Heating
- Central, Electric
Cooling
- Central Air
Appliances
- Included: Dishwasher, Disposal, Dryer, Electric Water Heater, Microwave, Range, Refrigerator, Washer
- Laundry: Inside, Laundry Room
Features
- Built-in Features, Ceiling Fan(s), Coffered Ceiling(s), Eating Space In Kitchen, High Ceilings, Kitchen/Family Room Combo, Open Floorplan, Primary Bedroom Main Floor, Smart Home, Solid Surface Counters, Split Bedroom, Stone Counters, Thermostat, Walk-In Closet(s)
- Flooring: Laminate
- Doors: Sliding Doors
- Windows: Blinds, Shades, Window Treatments
- Has fireplace: No
Interior area
- Total structure area: 2,527
- Total interior livable area: 1,840 sqft
Property
Parking
- Total spaces: 2
- Parking features: Driveway, Garage Door Opener, Ground Level, Oversized
- Attached garage spaces: 2
- Has uncovered spaces: Yes
- Details: Garage Dimensions: 24x22
Features
- Levels: One
- Stories: 1
- Patio & porch: Covered, Enclosed
- Exterior features: Irrigation System, Lighting, Private Mailbox, Rain Gutters, Sprinkler Metered
- Has view: Yes
- View description: Water, Pond
- Has water view: Yes
- Water view: Water,Pond
- Waterfront features: Pond, Fishing Pier
Lot
- Size: 7,240 Square Feet
- Dimensions: 52 x 117 x 70 x 122
- Features: In County, Landscaped, Street Dead-End, Unincorporated
- Residential vegetation: Mature Landscaping, Trees/Landscaped
Details
- Parcel number: 232924141891000380
- Zoning: RL-1
- Special conditions: None
Construction
Type & style
- Home type: SingleFamily
- Architectural style: Contemporary
- Property subtype: Single Family Residence
Materials
- Block, Stucco
- Foundation: Slab
- Roof: Shingle
Condition
- Completed
- New construction: No
- Year built: 2002
Utilities & green energy
- Sewer: Public Sewer
- Water: Public
- Utilities for property: BB/HS Internet Available, Cable Connected, Electricity Connected, Fire Hydrant, Public, Sewer Connected, Sprinkler Meter, Street Lights, Underground Utilities, Water Connected
Green energy
- Energy efficient items: Appliances, HVAC, Insulation, Lighting, Thermostat
- Water conservation: Fl. Friendly/Native Landscape
Community & HOA
Community
- Features: Fishing, Association Recreation - Owned, Clubhouse, Deed Restrictions, Dog Park, Fitness Center, Gated Community - No Guard, Golf Carts OK, Pool, Special Community Restrictions, Tennis Court(s)
- Security: Gated Community, Smoke Detector(s)
- Pet fee: $0 monthly
- Subdivision: CHRISTINA HAMMOCK
HOA
- Has HOA: Yes
- Amenities included: Clubhouse, Fitness Center, Gated, Pickleball Court(s), Pool, Recreation Facilities, Spa/Hot Tub, Tennis Court(s)
- Services included: Community Pool, Maintenance Grounds, Manager, Pool Maintenance, Recreational Facilities
- HOA fee: $193 monthly
- HOA name: Ravi Solanki, LCAM
- HOA phone: 863-686-3700
Location
- Region: Lakeland
Financial & listing details
- Price per square foot: $209/sqft
- Tax assessed value: $286,009
- Annual tax amount: $4,703
- Date on market: 8/17/2025
- Cumulative days on market: 62 days
- Listing terms: Cash,Conventional,FHA,VA Loan
- Ownership: Fee Simple
- Total actual rent: 0
- Electric utility on property: Yes
- Road surface type: Paved
Price history
| Date | Event | Price |
|---|---|---|
| 12/10/2025 | Sold | $385,000-0.9%$209/sqft |
Source:  Stellar MLS #G5100762 Report a problem Stellar MLS #G5100762 Report a problem | ||
| 10/23/2025 | Pending sale | $388,500$211/sqft |
Source: Stellar MLS #G5100762 Report a problem | ||
| 9/19/2025 | Price change | $388,500-0.1%$211/sqft |
Source: Stellar MLS #G5100762 Report a problem | ||
| 9/2/2025 | Listed for sale | $389,000$211/sqft |
Source: Stellar MLS #G5100762 Report a problem | ||
| 8/29/2025 | Pending sale | $389,000$211/sqft |
Source: Stellar MLS #G5100762 Report a problem | ||
| 8/18/2025 | Listed for sale | $389,000+12.8%$211/sqft |
Source: Stellar MLS #G5100762 Report a problem | ||
| 2/27/2024 | Listing removed | $345,000+1.5%$188/sqft |
Source: Stellar MLS #P4917393 Report a problem | ||
| 12/3/2021 | Sold | $340,000-1.4%$185/sqft |
Source: Public Record Report a problem | ||
| 10/27/2021 | Pending sale | $345,000$188/sqft |
Source: Stellar MLS #P4917393 Report a problem | ||
| 10/13/2021 | Price change | $345,000-1.4%$188/sqft |
Source: Stellar MLS #P4917393 Report a problem | ||
| 9/28/2021 | Listed for sale | $349,900$190/sqft |
Source: Stellar MLS #P4917393 Report a problem | ||
| 9/27/2021 | Pending sale | $349,900$190/sqft |
Source: Stellar MLS #P4917393 Report a problem | ||
| 9/24/2021 | Listed for sale | $349,900$190/sqft |
Source: Stellar MLS #P4917393 Report a problem | ||
| 9/15/2021 | Pending sale | $349,900$190/sqft |
Source: Stellar MLS #P4917393 Report a problem | ||
| 9/10/2021 | Listed for sale | $349,900+108.3%$190/sqft |
Source: Stellar MLS #P4917393 Report a problem | ||
| 6/5/2003 | Sold | $168,000$91/sqft |
Source: Public Record Report a problem | ||
Public tax history
| Year | Property taxes | Tax assessment |
|---|---|---|
| 2025 | $3,841 -3.8% | $286,009 -3.7% |
| 2024 | $3,993 +0.6% | $297,046 +1.9% |
| 2023 | $3,971 +4.6% | $291,576 +5.9% |
| 2022 | $3,797 +138.7% | $275,445 +82.9% |
| 2021 | $1,590 +1% | $150,638 +1.4% |
| 2020 | $1,575 +0.3% | $148,558 +2.3% |
| 2019 | $1,570 -23.5% | $145,218 +4.6% |
| 2018 | $2,053 +4.7% | $138,827 +2.1% |
| 2017 | $1,961 +36% | $135,972 +2.1% |
| 2016 | $1,441 -1.7% | $133,175 +0.7% |
| 2015 | $1,466 -17.4% | $132,249 +0.8% |
| 2014 | $1,776 +21.7% | $131,199 +1.5% |
| 2013 | $1,459 +2.1% | $129,260 +0.9% |
| 2012 | $1,429 -17.4% | $128,165 -12.1% |
| 2011 | $1,730 -4.7% | $145,744 -2.1% |
| 2010 | $1,815 -4.6% | $148,806 +0.3% |
| 2009 | $1,902 +6.5% | $148,398 +0.1% |
| 2008 | $1,786 | $148,250 |
| 2007 | -- | -- |
| 2006 | $2,096 | -- |
| 2005 | -- | -- |
| 2004 | -- | -- |
| 2003 | $2,172 +475.5% | $126,660 +489.1% |
| 2002 | $377 | $21,500 |
| 2001 | $377 | $21,500 |
Find assessor info on the county website
Neighborhood: Lakeland Highlands
Nearby homes
- $273,3002 bd2 ba1.6k sqft6655 Lake Clark Dr, Lakeland, FL 33813Off Market
- $338,7003 bd2 ba1.8k sqft6675 Lake Clark Dr, Lakeland, FL 33813Off Market
- $346,0003 bd2 ba1.8k sqft6575 Lake Clark Dr, Lakeland, FL 33813Off Market
- $362,4003 bd2 ba1.7k sqft6645 Lake Clark Dr, Lakeland, FL 33813Off Market
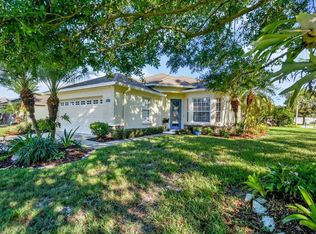
- $433,0004 bd3 ba2.6k sqft6685 Lake Clark Dr, Lakeland, FL 33813Off Market
- $337,8004 bd3 ba2.6k sqft6685 Lake Clark Dr #ASSOC, Lakeland, FL 33813Off Market
- $347,7003 bd2 ba1.8k sqft6565 Lake Clark Dr, Lakeland, FL 33813Off Market
- $413,4003 bd2 ba1.8k sqft6670 Lake Clark Dr, Lakeland, FL 33813Off Market
Nearby schools
GreatSchools rating
- 4/10Scott Lake Elementary SchoolGrades: PK-5Distance: 1.5 mi
- 4/10Lakeland Highlands Middle SchoolGrades: 6-8Distance: 2.4 mi
- 5/10George W. Jenkins Senior High SchoolGrades: 9-12Distance: 3 mi
Get a cash offer in 3 minutes
Find out how much your home could sell for in as little as 3 minutes with a no-obligation cash offer.
Estimated market value
$380,500
Get a cash offer in 3 minutes
Find out how much your home could sell for in as little as 3 minutes with a no-obligation cash offer.
Estimated market value
$380,500
- Florida
- Polk County
- Lakeland
- 33813
- Lakeland Highlands
- 6665 LAKE CLARK DRIVE
Nearby cities
Nearby neighborhoods
Nearby zip codes
Other Lakeland Topics
