Skip main navigation
Closed
  • $805,000

    6665 Merryvale Ln, Port Orange, FL 32128

    5beds
    3,737sqft
    Single Family Residence, Residential
    Built in 2006
    0.29 Acres Lot
    $809,400 Zestimate®
    $215/sqft
    $4,170 Estimated rent

    Home value

    $809,400

    $728,000 - $898,000

    $4,170/mo

    Zestimate® history
    Loading
    Loading...

    Owner options

    List your home for rent

    $4,170/mo

    Rent Zestimate®

    Find your next renter with Zillow Rental Manager. Plus, with online applications, you can quickly screen prospective tenants – for free.

    Learn more

    $4,170/mo

    Rent Zestimate®

    Refinance and save

    $5,850/mo

    Est. payment

    Refinancing to a lower rate could help reduce your monthly payments and save thousands over the life of the loan.

    See today's rates

    $5,850/mo

    Est. payment

    Explore your selling options

    Work with a Zillow partner agent

    Leverage their expertise and Zillow's premium Showcase listings to get your home seen by more buyers.

    Get started

    List with your own agent

    Get your home in front of millions of buyers by listing it on Zillow.

    Learn how to do it

    Sell it yourself

    Take full control of how buyers see your home on Zillow by listing For Sale by Owner (FSBO).

    List your home

    What's special

    Tranquil lake viewsHeated poolDedicated officeSummer kitchenQuartz countertopsPrivate bathsCustom range hood
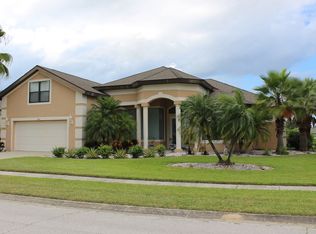
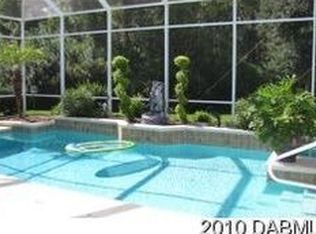
    Click for more Pending Accepting back up offers. Welcome to your move-in-ready luxury estate in Covendale at Waters Edge featuring a renovated chef's kitchen, spa-like primary suite, dual bonus rooms, and an outdoor oasis with a heated pool, spa, and summer kitchen overlooking the lake. With a new roof, 3 new A/Cs, fresh paint, and premium upgrades throughout, this gated dream home is the perfect blend of comfort, style, and Florida living! This home is designed for both luxury and comfort, starting with the beautifully renovated kitchena chef's dream with quartz countertops, a marble backsplash, brand-new stainless steel appliances, and a custom range hood. The open layout seamlessly connects the kitchen to the living and dining areas, making it perfect for entertaining. The primary suite is its own private retreat, offering two spacious walk-in closets and a spa-like en-suite bathroom with a walk-in shower and Jacuzzi tubperfect for unwinding at the end of the day. Thoughtfully designed with comfort in mind, the first floor also includes a dedicated office, formal dining area, and a convenient laundry room. Upstairs, the home continues to impress with two oversized bonus rooms, each with their own private baths and access to a covered patio overlooking the lake. It's an ideal setup for extended family, guests, or even a media room or game space. But the real showstopper? The outdoor oasis. Step outside to a heated pool and spa, summer kitchen, and a spacious pool deck, all with tranquil lake views. Whether you're hosting a weekend barbecue or enjoying a quiet morning by the water, this backyard is built for Florida living at its best. With a brand-new roof, three new A/C systems, fresh interior and exterior paint, brand new carpet upstairs, and a recently resurfaced pool, this home has been thoughtfully maintained and is completely move-in ready. Located in the exclusive gated community of Covendale at Waters Edge, you'll enjoy the perfect balance of privacy and convenience-- just minutes from top-rated schools, shopping, dining, and the beach. Don't miss the chance to make this incredible home yours--schedule your private tour today!

    Zillow last checked:

    Listing updated:

    Listed by:

    Sarah Thoman 860-917-8087,

    The Keyes Company

    Bought with:

    George Hanna, 3215785

    Home Wise Realty Group Inc

    Source: DBAMLS,MLS#: 1210608MLS Logo

    Facts & features

    Interior

    Bedrooms & bathrooms
    • Bedrooms: 5
    • Bathrooms: 5
    • Full bathrooms: 4
    • 1/2 bathrooms: 1
    Bedroom 1
    • Level: First
    • Area: 255 Square Feet
    • Dimensions: 15.00 x 17.00
    Bedroom 2
    • Level: First
    • Area: 121 Square Feet
    • Dimensions: 11.00 x 11.00
    Bedroom 3
    • Area: 132 Square Feet
    • Dimensions: 11.00 x 12.00
    Bedroom 4
    • Level: Second
    • Area: 345 Square Feet
    • Dimensions: 15.00 x 23.00
    Bedroom 5
    • Level: Second
    • Area: 330 Square Feet
    • Dimensions: 15.00 x 22.00
    Primary bathroom
    • Level: First
    Dining room
    • Level: First
    • Area: 154 Square Feet
    • Dimensions: 11.00 x 14.00
    Kitchen
    • Level: First
    • Area: 160 Square Feet
    • Dimensions: 10.00 x 16.00
    Laundry
    • Level: First
    • Area: 80 Square Feet
    • Dimensions: 10.00 x 8.00
    Living room
    • Level: First
    • Area: 380 Square Feet
    • Dimensions: 20.00 x 19.00
    Office
    • Level: First
    • Area: 208 Square Feet
    • Dimensions: 16.00 x 13.00
    Heating
    • Central
    Cooling
    • Central Air, Multi Units
    Appliances
    • Included: Refrigerator, Microwave, Electric Water Heater, Electric Range, Dishwasher
    • Laundry: Lower Level, Washer Hookup
    Features
    • Breakfast Bar, Eat-in Kitchen, Kitchen Island, Open Floorplan, Pantry, Primary Downstairs, Walk-In Closet(s)
    • Flooring: Concrete, Laminate, Stone, Tile
    • Has fireplace: Yes
    • Fireplace features: Electric
    Interior area
    • Total structure area: 4,992
    • Total interior livable area: 3,737 sqft

    Property

    Parking
    • Total spaces: 2
    • Parking features: Garage
    • Garage spaces: 2
    Features
    • Levels: Two
    • Stories: 2
    • Patio & porch: Screened
    • Pool features: In Ground, Screen Enclosure, Solar Heat
    • Spa features: Bath
    • Has view: Yes
    • View description: Lake
    • Has water view: Yes
    • Water view: Lake
    • Waterfront features: Lake Front
    Lot
    • Size: 0.29 Acres
    • Dimensions: 90 x 140
    Details
    • Parcel number: 633116006320
    • Zoning description: Single Family

    Construction

    Type & style
    • Home type: SingleFamily
    • Property subtype: Single Family Residence, Residential
    Materials
    • Foundation: Slab
    • Roof: Shingle
    Condition
    • Updated/Remodeled
    • New construction: No
    • Year built: 2006

    Utilities & green energy

    • Sewer: Public Sewer
    • Water: Public
    • Utilities for property: Electricity Available, Electricity Connected, Sewer Connected, Water Available, Water Connected

    Community & HOA

    Community
    • Subdivision: Waters Edge
    HOA
    • Has HOA: Yes
    • HOA fee: $390 quarterly
    Location
    • Region: Port Orange

    Financial & listing details

    • Price per square foot: $215/sqft
    • Tax assessed value: $674,151
    • Annual tax amount: $145
    • Date on market: 3/12/2025
    • Listing terms: Cash,Conventional,FHA,VA Loan
    • Electric utility on property: Yes

    Price history

    DateEventPrice
    6/6/2025Sold$805,000-4.1%$215/sqft
    Source: DBAMLS #1210608 Report a problem
    5/12/2025Pending sale$839,000$225/sqft
    Source: DBAMLS #1210608 Report a problem
    4/15/2025Price change$839,000-2.3%$225/sqft
    Source: DBAMLS #1210608 Report a problem
    3/12/2025Listed for sale$859,000-4.4%$230/sqft
    Source: Stellar MLS #NS1084166 Report a problem
    10/20/2024Listing removed$899,000$241/sqft
    Source: DBAMLS #1200134 Report a problem
    6/18/2024Price change$899,000-4.3%$241/sqft
    Source: DBAMLS #1200134 Report a problem
    6/10/2024Listed for sale$939,000+81.6%$251/sqft
    Source: Stellar MLS #V4936756 Report a problem
    4/1/2019Sold$517,000-3.3%$138/sqft
    Source: DBAMLS #1046091 Report a problem
    2/1/2019Price change$534,900-0.6%$143/sqft
    Source: RE/MAX Signature #1046091 Report a problem
    11/10/2018Price change$537,900-2%$144/sqft
    Source: RE/MAX Signature #1046091 Report a problem
    7/27/2018Listed for sale$549,000+16%$147/sqft
    Source: RE/MAX Signature #1046091 Report a problem
    2/23/2006Sold$473,090$127/sqft
    Source: Public Record Report a problem

    Public tax history

    YearProperty taxesTax assessment
    2025$160 +10.3%$674,151 -5.7%
    2024$145 -98.1%$715,201 +52.6%
    2023$7,524 +2.8%$468,828 +3%
    2022$7,316 $455,173 +3%
    2021-- $441,916 +1.4%
    2020$7,329 $435,815 +1.2%
    2019$7,329 -12.1%$430,468 +21.3%
    2018$8,335 +33.7%$354,983 +2.1%
    2017$6,235 -0.8%$347,682 +2.1%
    2016$6,283 -4.1%$340,531 +0.7%
    2015$6,553 -3.8%$338,164 +0.8%
    2014$6,809 $335,480 +1.5%
    2013-- $330,522 +1.7%
    2012-- $324,997 +1.3%
    2011-- $320,692 -0.4%
    2010-- $321,967 -4.1%
    2009-- $335,858 -28.1%
    2007-- $466,799 +17.6%
    2006-- $397,048 +649.1%
    2003-- $53,000 +8339.5%
    2002-- $628
    Find assessor info on the county website

    Neighborhood: 32128

    Nearby schools

    GreatSchools rating
    Schools provided by the listing agent
    • Elementary: Cypress Creek
    • Middle: Creekside
    • High: Spruce Creek

    Source: DBAMLS. This data may not be complete. We recommend contacting the local school district to confirm school assignments for this home.

    Get a cash offer in 3 minutes
    Find out how much your home could sell for in as little as 3 minutes with a no-obligation cash offer.
    Estimated market value
    $809,400
    Get a cash offer in 3 minutes
    Find out how much your home could sell for in as little as 3 minutes with a no-obligation cash offer.
    Estimated market value
    $809,400