Skip main navigation
Sold for $455,000
  • $455,000

    6666 Ballenger Run Blvd, Frederick, MD 21703

    3beds
    2,174sqft
    Townhouse
    Built in 2021
    1,742 Square Feet Lot
    $452,800 Zestimate®
    $209/sqft
    $2,865 Estimated rent

    Home value

    $452,800

    $421,000 - $489,000

    $2,865/mo

    Zestimate® history
    Loading
    Loading...

    Owner options

    List your home for rent

    $2,865/mo

    Rent Zestimate®

    Find your next renter with Zillow Rental Manager. Plus, with online applications, you can quickly screen prospective tenants – for free.

    Learn more

    $2,865/mo

    Rent Zestimate®

    Refinance and save

    $2,948/mo

    Est. payment

    Refinancing to a lower rate could help reduce your monthly payments and save thousands over the life of the loan.

    See today's rates

    $2,948/mo

    Est. payment

    Explore your selling options

    Work with a Zillow partner agent

    Leverage their expertise and Zillow's premium Showcase listings to get your home seen by more buyers.

    Get started

    List with your own agent

    Get your home in front of millions of buyers by listing it on Zillow.

    Learn how to do it

    Sell it yourself

    Take full control of how buyers see your home on Zillow by listing For Sale by Owner (FSBO).

    List your home

    What's special

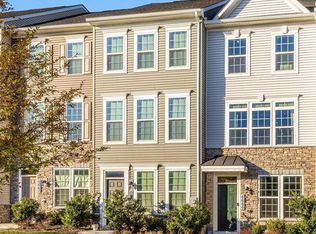
    Discover the charm of this beautifully upgraded four-level Clarendon Attic model in the desirable Ballenger Run community, where luxury and comfort meet modern convenience. Built with every available builder upgrade, this home offers refined finishes and thoughtful design throughout. The gourmet kitchen features stainless steel appliances, including a gas range and built-in microwave, a spacious island ideal for entertaining, and a new three-level dishwasher for added convenience. Upgraded flooring flows through the home, with wood stairs leading to the top floor, designer lighting throughout, and fully tiled bathrooms. The entry level offers a bright, open flex space that can serve as a recreation room, family room, or home office. The main level features an inviting, open-concept layout with a generous family room and dining area that connect seamlessly to the kitchen and private deck—perfect for relaxing or hosting friends. Upstairs, the primary suite is a true retreat with a luxurious bath, dual vanity, and walk-in closet, while the second bedroom also includes a private bath. The top floor offers a versatile loft-style suite with an open family or office space, a bedroom area, and a full bath—ideal for guests, teens, or remote work. Enjoy the convenience of upper-level laundry with front-loading machines, an attached garage with driveway parking and EV charging, and access to community amenities including a pool, fitness center, clubhouse, and walking trails. Located minutes from downtown Frederick, Westview Promenade, and major commuter routes, this home perfectly balances tranquility, convenience, and modern living.

    Zillow last checked:

    Listing updated:

    Listed by:

    Andrea Howe 301-642-0992,

    RE/MAX Results,

    Listing Team: Maryland Home Group

    Bought with:

    Ming Zheng, 5020689

    UnionPlus Realty, Inc.

    Source: Bright MLS,MLS#: MDFR2072920MLS Logo

    Facts & features

    Interior

    Bedrooms & bathrooms
    • Bedrooms: 3
    • Bathrooms: 4
    • Full bathrooms: 3
    • 1/2 bathrooms: 1
    Bedroom 1
    • Level: Upper
    Bedroom 1
    • Level: Upper
    Bedroom 2
    • Level: Upper
    Bathroom 1
    • Level: Upper
    Bathroom 1
    • Level: Upper
    Bathroom 2
    • Level: Upper
    Half bath
    • Level: Upper
    Heating
    • Forced Air, Natural Gas
    Cooling
    • Central Air, Electric
    Appliances
    • Included: Microwave, Dishwasher, Disposal, Dryer, Extra Refrigerator/Freezer, Oven/Range - Gas, Refrigerator, Stainless Steel Appliance(s), Washer, Washer/Dryer Stacked, Gas Water Heater
    • Laundry: Upper Level, Washer In Unit, Dryer In Unit
    Features
    • Open Floorplan, Kitchen - Gourmet, Kitchen Island, Primary Bath(s), Walk-In Closet(s)
    • Flooring: Luxury Vinyl, Tile/Brick, Wood
    • Has basement: No
    • Has fireplace: No
    Interior area
    • Total structure area: 2,174
    • Total interior livable area: 2,174 sqft
    • Finished area above ground: 2,174

    Property

    Parking
    • Total spaces: 2
    • Parking features: Built In, Garage Faces Rear, Electric Vehicle Charging Station(s), Attached, Driveway, On Street
    • Attached garage spaces: 1
    • Uncovered spaces: 1
    Accessibility
    • Accessibility features: None
    Features
    • Levels: Four
    • Stories: 4
    • Patio & porch: Deck
    • Pool features: Community
    Lot
    • Size: 1,742 sqft
    • Features: Suburban
    Details
    • Additional structures: Above Grade
    • Parcel number: 1128598517
    • Zoning: RESIDENTIAL
    • Special conditions: Standard

    Construction

    Type & style
    • Home type: Townhouse
    • Architectural style: Colonial
    • Property subtype: Townhouse
    Materials
    • Frame, Mixed, Vinyl Siding, Stone
    • Foundation: Slab
    Condition
    • New construction: No
    • Year built: 2021
    Details
    • Builder model: Clarendon Attic
    • Builder name: Ryan

    Utilities & green energy

    • Sewer: Public Sewer
    • Water: Public

    Community & neighborhood

    Community
    • Community features: Pool
    Location
    • Region: Frederick
    • Subdivision: Ballenger Run

    HOA & financial

    HOA
    • Has HOA: Yes
    • HOA fee: $151 monthly
    • Amenities included: Jogging Path, Pool, Tot Lots/Playground, Fitness Center, Clubhouse
    • Services included: Common Area Maintenance, Maintenance Grounds, Management, Pool(s), Snow Removal, Trash
    • Association name: D.H.BADER MANAGEMENT

    Other

    Other facts
    • Listing agreement: Exclusive Right To Sell
    • Ownership: Fee Simple

    Price history

    DateEventPrice
    2/20/2026Listing removed$2,800$1/sqft
    Source: Zillow Rentals Report a problem
    1/7/2026Listed for rent$2,800$1/sqft
    Source: Zillow Rentals Report a problem
    12/29/2025Sold$455,000+1.1%$209/sqft
    Source: Bright MLS #MDFR2072920 Report a problem
    11/10/2025Contingent$449,900$207/sqft
    Source: Bright MLS #MDFR2072920 Report a problem
    11/7/2025Listed for sale$449,900+12%$207/sqft
    Source: Bright MLS #MDFR2072920 Report a problem
    7/12/2021Sold$401,875$185/sqft
    Source: Public Record Report a problem

    Public tax history

    YearProperty taxesTax assessment
    2025$4,693 +9.4%$376,800 +7.3%
    2024$4,290 +12.5%$351,033 +7.9%
    2023$3,812 +8.6%$325,267 +8.6%
    2022$3,510 +274.4%$299,500 +274.4%
    2021$938 +14.3%$80,000
    2020$820 +16.7%--
    2019$703 $60,000

    Find assessor info on the county website

    Neighborhood: 21703

    Nearby schools

    GreatSchools rating
    Schools provided by the listing agent
    • District: Frederick County Public Schools

    Source: Bright MLS. This data may not be complete. We recommend contacting the local school district to confirm school assignments for this home.

    Get a cash offer in 3 minutes
    Find out how much your home could sell for in as little as 3 minutes with a no-obligation cash offer.
    Estimated market value
    $452,800
    Get a cash offer in 3 minutes
    Find out how much your home could sell for in as little as 3 minutes with a no-obligation cash offer.
    Estimated market value
    $452,800