Skip main navigation
Sold
  • $343,000

    6666 Cedargrove S #109, Jenison, MI 49428

    2beds
    2,215sqft
    Condominium
    Built in 2000
    -- sqft lot
    $373,500 Zestimate®
    $155/sqft
    $2,672 Estimated rent

    Home value

    $373,500

    $355,000 - $392,000

    $2,672/mo

    Zestimate® history
    Loading
    Loading...

    Owner options

    List your home for rent

    $2,672/mo

    Rent Zestimate®

    Find your next renter with Zillow Rental Manager. Plus, with online applications, you can quickly screen prospective tenants – for free.

    Learn more

    $2,672/mo

    Rent Zestimate®

    Refinance and save

    $2,417/mo

    Est. payment

    Refinancing to a lower rate could help reduce your monthly payments and save thousands over the life of the loan.

    See today's rates

    $2,417/mo

    Est. payment

    Explore your selling options

    Work with a Zillow partner agent

    Leverage their expertise and Zillow's premium Showcase listings to get your home seen by more buyers.

    Get started

    List with your own agent

    Get your home in front of millions of buyers by listing it on Zillow.

    Learn how to do it

    Sell it yourself

    Take full control of how buyers see your home on Zillow by listing For Sale by Owner (FSBO).

    List your home

    What's special

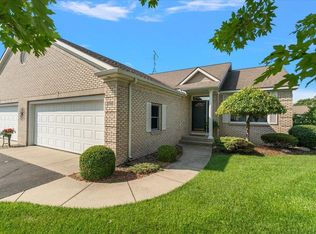
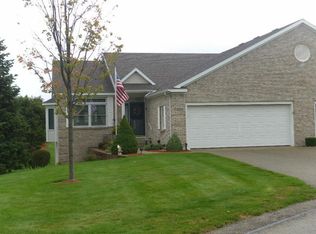
    Neutral colorsCustom built cabinetsUpdated stainless steel appliancesNew furnacePrivate deckMaster suiteImmaculate cedar grove condo
    Walk in to this immaculate Cedar Grove condo with today's décor, neutral colors and lots of natural lighting. Main floor features open concept living room, dining area and kitchen with lunch counter and updated stainless steel appliances. Expansive French doors open up to the inviting four-season sunroom with a private deck. Everything you need to live comfortably is on the main floor including laundry, guest bath, and master suite that features a walk-in closet and a large shower and Roman soaking tub in the bathroom. Walkout lower level would make a great guest suite with the second bedroom, bathroom, and spacious L shaped family room that leaves room for a study or office. You will also find plenty of storage space in the basement and in the custom built cabinets in the garage. New Furnace in 2019. $285 HOA fee includes sewer, water, trash, lawn, and snow; additional $600 annual assessment for 2 years for road improvements.

    Zillow last checked:

    Listing updated:

    Listed by:

    Jeff Kermath 734-649-4903,

    Kermath Realty LLC

    Bought with:

    Doug F Takens, 6501343127

    Independence Realty (Main)

    Source: MichRIC,MLS#: 24000173MLS Logo

    Facts & features

    Interior

    Bedrooms & bathrooms
    • Bedrooms: 2
    • Bathrooms: 3
    • Full bathrooms: 2
    • 1/2 bathrooms: 1
    • Main level bedrooms: 1
    Primary bedroom
    • Level: Main
    • Area: 182
    • Dimensions: 14.00 x 13.00
    Bedroom 2
    • Level: Lower
    • Area: 165
    • Dimensions: 15.00 x 11.00
    Primary bathroom
    • Level: Main
    • Area: 99
    • Dimensions: 11.00 x 9.00
    Den
    • Level: Main
    • Area: 180
    • Dimensions: 15.00 x 12.00
    Dining area
    • Level: Main
    • Area: 210
    • Dimensions: 15.00 x 14.00
    Family room
    • Level: Lower
    • Area: 720
    • Dimensions: 24.00 x 30.00
    Kitchen
    • Level: Main
    • Area: 150
    • Dimensions: 15.00 x 10.00
    Laundry
    • Level: Main
    • Area: 45
    • Dimensions: 9.00 x 5.00
    Living room
    • Level: Main
    • Area: 196
    • Dimensions: 14.00 x 14.00
    Heating
    • Forced Air
    Cooling
    • Attic Fan, Central Air
    Appliances
    • Included: Dishwasher, Disposal, Dryer, Microwave, Range, Refrigerator, Washer, Water Softener Owned
    • Laundry: Laundry Room
    Features
    • Center Island, Eat-in Kitchen, Pantry
    • Flooring: Laminate
    • Windows: Storms, Screens, Insulated Windows
    • Basement: Full,Walk-Out Access
    • Has fireplace: No
    Interior area
    • Total structure area: 1,410
    • Total interior livable area: 2,215 sqft
    • Finished area below ground: 0

    Property

    Parking
    • Total spaces: 2
    • Parking features: Attached, Garage Door Opener
    • Garage spaces: 2
    Features
    • Stories: 1
    Lot
    • Size: 38.37 Acres
    • Features: Level, Shrubs/Hedges
    Details
    • Parcel number: 701421405109
    • Zoning description: MHR

    Construction

    Type & style
    • Home type: Condo
    • Architectural style: Ranch
    • Property subtype: Condominium
    Materials
    • Brick, Vinyl Siding
    • Roof: Composition
    Condition
    • New construction: No
    • Year built: 2000

    Utilities & green energy

    • Sewer: Public Sewer
    • Water: Public
    • Utilities for property: Phone Available, Natural Gas Available, Electricity Available, Cable Available, Phone Connected, Natural Gas Connected

    Community & neighborhood

    Location
    • Region: Jenison
    • Subdivision: Cedar Grove Condo

    HOA & financial

    HOA
    • Has HOA: Yes
    • HOA fee: $285 monthly
    • Services included: Other, Water, Trash, Snow Removal, Sewer, Maintenance Grounds
    • Association phone: 616-540-3429

    Other

    Other facts
    • Listing terms: Cash,FHA,Conventional
    • Road surface type: Paved

    Price history

    DateEventPrice
    3/1/2024Sold$343,000-2%$155/sqft
    Source: MichRIC #24000173 Report a problem
    1/20/2024Pending sale$349,995$158/sqft
    Source: MichRIC #24000173 Report a problem
    1/1/2024Listed for sale$349,995+52.2%$158/sqft
    Source: MichRIC #24000173 Report a problem
    7/16/2015Listing removed$229,900$104/sqft
    Source: Five Star Real Estate (Grandv) #15032988 Report a problem
    6/23/2015Listed for sale$229,900$104/sqft
    Source: Five Star Real Estate (Grandv) #15032988 Report a problem

    Public tax history

    Tax history is unavailable.

    Neighborhood: 49428

    Nearby schools

    GreatSchools rating
    Schools provided by the listing agent
    • High: Hudsonville High School

    Source: MichRIC. This data may not be complete. We recommend contacting the local school district to confirm school assignments for this home.

    Get a cash offer in 3 minutes
    Find out how much your home could sell for in as little as 3 minutes with a no-obligation cash offer.
    Estimated market value
    $373,500
    Get a cash offer in 3 minutes
    Find out how much your home could sell for in as little as 3 minutes with a no-obligation cash offer.
    Estimated market value
    $373,500