WELCOME to this charming residential community perfectly located near Bass Pro, Top Golf, an array of restaurants, shopping options and just minutes from Downtown Chattanooga. HUMMINGBIRD VILLAGE offers direct access to a scenic walking track that leads directly into Camp Jordan Park. This convenient connection makes a perfect spot for daily strolls, jogging, or cycling. This 3-bedroom, 2.5-bath home features an open floor plan, ideal for entertaining friends and family. The main level includes a spacious family room with cozy fireplace, a dining area, a kitchen with granite countertops, tiled backsplash, under cabinet lighting and stainless steel appliances, a laundry room, a powder room, a 2-car garage, and a covered patio with ceiling fan for outdoor enjoyment. On the second level, you'll find a master suite, two additional bedrooms, a bonus room with closet that would make a nice office or playroom plus another full bathroom offering ample space for everyone. The exterior of the home boasts attractive cement siding with stone accents and professional landscaping. The Ashford Plan built by J & A Construction. Buyer still has time to pick some colors/finishes. Estimated completion Spring 2026. Call today for more information!
Sold for $379,900
$379,900
6666 Dharma Loop #71, Chattanooga, TN 37412
3beds
1,830sqft
Single Family Residence
Built in 2026
4,950 Square Feet Lot
$381,300 Zestimate®
$208/sqft
$2,286 Estimated rent
Home value
$381,300
$358,000 - $404,000
$2,286/mo
Zestimate® history
Owner options
List your home for rent
$2,286/mo
Rent Zestimate®
Find your next renter with Zillow Rental Manager. Plus, with online applications, you can quickly screen prospective tenants – for free.
$2,286/mo
Rent Zestimate®
Refinance and save
$2,422/mo
Est. payment
Refinancing to a lower rate could help reduce your monthly payments and save thousands over the life of the loan.
$2,422/mo
Est. payment
Explore your selling options
Work with a Zillow partner agent
Leverage their expertise and Zillow's premium Showcase listings to get your home seen by more buyers.
Get startedList with your own agent
Get your home in front of millions of buyers by listing it on Zillow.
Learn how to do itSell it yourself
Take full control of how buyers see your home on Zillow by listing For Sale by Owner (FSBO).
List your homeWhat's special
Cozy fireplaceSpacious family roomOpen floor planStainless steel appliancesTiled backsplashKitchen with granite countertopsBonus room with closet
Zillow last checked:
Listing updated:
Listed by:
Lori Montieth 423-664-1600,
Keller Williams Realty,
April M Raschke 423-280-5152,
Keller Williams Realty
Bought with:
Sandy Whaley, 324333
Crye-Leike, REALTORS
Source: Greater Chattanooga Realtors,MLS#: 1527994
Facts & features
Interior
Bedrooms & bathrooms
- Bedrooms: 3
- Bathrooms: 3
- Full bathrooms: 2
- 1/2 bathrooms: 1
Primary bedroom
- Level: Second
Primary bedroom
- Level: Second
Bedroom
- Level: Second
Bonus room
- Level: Second
Dining room
- Level: First
Family room
- Level: First
Kitchen
- Level: First
Laundry
- Level: First
Heating
- Central, Electric
Cooling
- Central Air
Appliances
- Included: Dishwasher, Free-Standing Electric Range, Microwave, Water Heater
- Laundry: Laundry Room, Main Level
Features
- Ceiling Fan(s), Double Vanity, Granite Counters, Open Floorplan, Pantry, Walk-In Closet(s), Separate Dining Room
- Flooring: Carpet, Luxury Vinyl
- Windows: Vinyl Frames
- Has basement: No
- Number of fireplaces: 1
- Fireplace features: Living Room, Wood Burning
Interior area
- Total structure area: 1,830
- Total interior livable area: 1,830 sqft
- Finished area above ground: 1,830
Property
Parking
- Total spaces: 2
- Parking features: Concrete, Driveway, Off Street, Kitchen Level
- Attached garage spaces: 2
Features
- Levels: Two
- Patio & porch: Covered, Front Porch, Patio
- Exterior features: None
Lot
- Size: 4,950 Square Feet
- Dimensions: 110 x 45
- Features: Back Yard, Landscaped, Level
Details
- Parcel number: 170g C 026
Construction
Type & style
- Home type: SingleFamily
- Property subtype: Single Family Residence
Materials
- Cement Siding, HardiPlank Type
- Foundation: Slab
- Roof: Shingle
Condition
- New construction: Yes
- Year built: 2026
Utilities & green energy
- Sewer: Public Sewer
- Water: Public
- Utilities for property: Electricity Connected, Phone Available, Sewer Connected, Water Connected
Community & HOA
Community
- Features: Sidewalks
- Subdivision: Hummingbird Village
HOA
- Has HOA: Yes
- HOA fee: $50 monthly
Location
- Region: Chattanooga
Financial & listing details
- Price per square foot: $208/sqft
- Annual tax amount: $305
- Date on market: 2/5/2026
- Listing terms: Cash,Conventional,FHA,VA Loan
Price history
| Date | Event | Price |
|---|---|---|
| 5/29/2026 | Sold | $379,9000%$208/sqft |
Source: Greater Chattanooga Realtors #1527994 Report a problem | ||
| 4/4/2026 | Contingent | $379,990$208/sqft |
Source: Greater Chattanooga Realtors #1527994 Report a problem | ||
| 2/5/2026 | Listed for sale | $379,990$208/sqft |
Source: Greater Chattanooga Realtors #1527994 Report a problem | ||
Public tax history
Tax history is unavailable.
Neighborhood: 37412
Nearby homes
- $379,9001 acre6666 Dharma Loop, Chattanooga, TN 37412Sold
- $374,6891 acre6674 Dharma Loop, Chattanooga, TN 37412Sold
- $374,6904 bd3 ba1.8k sqft6674 Dharma Loop #70, Chattanooga, TN 37412Sold
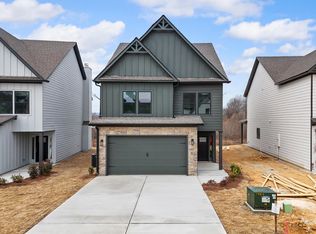
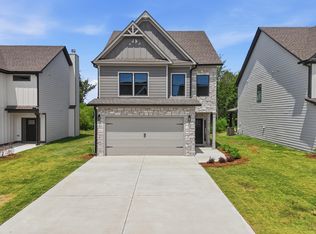
- $379,9904 bd3 ba1.8k sqft6658 Dharma Loop #72, Chattanooga, TN 37412New Construction
- $65,0001 acre6658 Dharma Loop, Chattanooga, TN 37412Off Market
- $141,6002 bd2 ba1.5k sqft503 Frawley Rd, Chattanooga, TN 37412Off Market
- $374,6891 acre6682 Dharma Loop, Chattanooga, TN 37412Sold
- $374,6904 bd3 ba1.8k sqft6682 Dharma Loop #69, Chattanooga, TN 37412Sold
Nearby schools
GreatSchools rating
- 2/10Spring Creek Elementary SchoolGrades: PK-5Distance: 1.4 mi
- 4/10East Ridge Middle SchoolGrades: 6-8Distance: 3 mi
- 3/10East Ridge High SchoolGrades: 9-12Distance: 3.1 mi
Schools provided by the listing agent
- Elementary: Spring Creek Elementary
- Middle: East Ridge Middle
- High: East Ridge High
Source: Greater Chattanooga Realtors. This data may not be complete. We recommend contacting the local school district to confirm school assignments for this home.
Get a cash offer in 3 minutes
Find out how much your home could sell for in as little as 3 minutes with a no-obligation cash offer.
Estimated market value
$381,300
Get a cash offer in 3 minutes
Find out how much your home could sell for in as little as 3 minutes with a no-obligation cash offer.
Estimated market value
$381,300
- Tennessee
- Hamilton County
- East Ridge
- 37412
- 6666 Dharma Loop Unit 71
