Wonderful New Construction Home done by Elegant Homes of Paradise. New Fencing going in now! Nice cul-de-sac street with multiple site built homes on the street. Fully Fenced Yard. You and your guests are welcomed by a 15'X12' covered front porch with knotty pine tongue & groove ceiling and a custom Domadeco front door which offer exceptional performance combined with contemporary designs! This open floor plan home offers 9' ceilings and 8' doors throughout. The spacious living room offers laminate wood plank flooring and a recessed electric fireplace heater surrounded by plank tile. The kitchen offers solid wood Royal Blue shaker style cabinets with soft close drawers & cabinet doors, 5-burner natural gas range/oven with custom stainless vent hood, Samsung refrigerator, stainless dishwasher, undermount stainless farm sink, 4'X8' center island and beautiful Calcutta quartz countertops with tile backsplash! The home offers a split master floor plan. The spacious master bedroom leads to the expansive bathroom with plank tile floors, floor to ceiling tiled step in shower with glass walls, dual sink quartz vanity, separate toilet room, huge walk in closet with built in's throughout, and a free standing vintage style tub. The guest bath offers a floor to ceiling tiled tub/shower combination, quartz vanity and large linen cabinets. The large laundry room offers gas or electric hook-ups, tons of cabinets, quartz countertops with undermount sink and designer tile floor and backsplash. Off the dining area is the slider to the covered concrete patio measuring 27'X11' with knotty pine tongue & groove ceiling. The home also offers a fully finished over sized two car garage with modern automatic garage door. The yard is terraced and ready for a new owner to design. The front yard has 3 mature healthy Redwoods and 2 pine trees that would take years and years to grow! New septic tank and leach field. The location is fantastic.
Sold for $459,000
Listed by: Re/Max Home and Investment • Brian Voigt • Contact: 530-872-5880
Bought with: Better Homes and Gardens Real Estate Welcome Home
Tax assessed value
$459,000
6666 Dolores Dr, Paradise, CA 95969
3beds
1,970sqft
Single Family Residence
Built in 2023
0.45 Acres Lot
$446,700 Zestimate®
$233/sqft
$2,716 Estimated rent
Home value
$446,700
$406,000 - $491,000
$2,716/mo
Zestimate® history
Owner options
List your home for rent
$2,716/mo
Rent Zestimate®
Find your next renter with Zillow Rental Manager. Plus, with online applications, you can quickly screen prospective tenants – for free.
$2,716/mo
Rent Zestimate®
Refinance and save
$2,934/mo
Est. payment
Refinancing to a lower rate could help reduce your monthly payments and save thousands over the life of the loan.
$2,934/mo
Est. payment
Explore your selling options
Work with a Zillow partner agent
Leverage their expertise and Zillow's premium Showcase listings to get your home seen by more buyers.
Get startedList with your own agent
Get your home in front of millions of buyers by listing it on Zillow.
Learn how to do itSell it yourself
Take full control of how buyers see your home on Zillow by listing For Sale by Owner (FSBO).
List your homeWhat's special
Recessed electric fireplace heaterCovered front porchHuge walk in closetPlank tile floorsCalcutta quartz countertopsOpen floor planSplit master floor plan
Zillow last checked:
Listing updated:
Listed by:
Brian Voigt DRE #01700708 briankvoigt@gmail.com,
Re/Max Home and Investment
Bought with:
Rhonda Maehl, DRE #01178298
Better Homes and Gardens Real Estate Welcome Home
Source: CRMLS,MLS#: SN24228691 Originating MLS: California Regional MLS
Originating MLS: California Regional MLSFacts & features
Interior
Bedrooms & bathrooms
- Bedrooms: 3
- Bathrooms: 2
- Full bathrooms: 2
- Main level bathrooms: 2
- Main level bedrooms: 3
Rooms
- Room types: Bedroom, Kitchen, Laundry, Living Room, Primary Bathroom, Primary Bedroom, Other, Dining Room
Primary bedroom
- Features: Main Level Primary
Bedroom
- Features: All Bedrooms Down
Bedroom
- Features: Bedroom on Main Level
Bathroom
- Features: Bathtub, Dual Sinks, Linen Closet, Quartz Counters, Separate Shower, Tub Shower
Kitchen
- Features: Kitchen Island, Kitchen/Family Room Combo, Quartz Counters, Self-closing Cabinet Doors, Self-closing Drawers, Walk-In Pantry
Other
- Features: Walk-In Closet(s)
Heating
- Central, Forced Air, Fireplace(s)
Cooling
- Central Air
Appliances
- Included: Dishwasher, Disposal, Gas Oven, Gas Range, Refrigerator, Range Hood
- Laundry: Electric Dryer Hookup, Gas Dryer Hookup, Laundry Room
Features
- Breakfast Bar, Built-in Features, Ceiling Fan(s), Separate/Formal Dining Room, High Ceilings, Open Floorplan, Pantry, Quartz Counters, Recessed Lighting, All Bedrooms Down, Bedroom on Main Level, Main Level Primary, Walk-In Closet(s)
- Flooring: Laminate, Tile
- Windows: Double Pane Windows
- Has fireplace: Yes
- Fireplace features: Blower Fan, Electric, Living Room
- Common walls with other units/homes: No Common Walls
Interior area
- Total interior livable area: 1,970 sqft
Property
Parking
- Total spaces: 6
- Parking features: Concrete, Direct Access, Driveway, Driveway Up Slope From Street, Garage, Paved
- Attached garage spaces: 2
- Uncovered spaces: 4
Features
- Levels: One
- Stories: 1
- Entry location: 1
- Patio & porch: Covered, Front Porch, Patio
- Pool features: None
- Spa features: None
- Fencing: None
- Has view: Yes
- View description: Neighborhood, Trees/Woods
Lot
- Size: 0.45 Acres
- Features: 0-1 Unit/Acre
Details
- Parcel number: 050290033000
- Zoning: TR-1/3
- Special conditions: Standard
Construction
Type & style
- Home type: SingleFamily
- Architectural style: Modern
- Property subtype: Single Family Residence
Materials
- Foundation: Slab
- Roof: Composition
Condition
- Turnkey
- New construction: Yes
- Year built: 2023
Utilities & green energy
- Electric: 220 Volts in Laundry
- Sewer: Septic Tank
- Water: Public
- Utilities for property: Electricity Connected, Natural Gas Connected, Water Connected
Community & HOA
Community
- Features: Biking, Dog Park, Foothills, Fishing, Hiking, Lake, Mountainous, Near National Forest, Park, Water Sports
Location
- Region: Paradise
Financial & listing details
- Price per square foot: $233/sqft
- Tax assessed value: $459,000
- Annual tax amount: $4,930
- Date on market: 11/7/2024
- Cumulative days on market: 162 days
- Listing terms: Cash to New Loan
- Road surface type: Paved
Price history
| Date | Event | Price |
|---|---|---|
| 12/16/2024 | Sold | $459,000$233/sqft |
Source:  CRMLS #SN24228691 Report a problem CRMLS #SN24228691 Report a problem | ||
| 11/13/2024 | Pending sale | $459,000$233/sqft |
Source: CRMLS #SN24228691 Report a problem | ||
| 11/7/2024 | Listed for sale | $459,000+1092.2%$233/sqft |
Source: CRMLS #SN24228691 Report a problem | ||
| 11/5/2023 | Listing removed | -- |
Source: Zillow Rentals Report a problem | ||
| 10/27/2023 | Listed for rent | $2,600$1/sqft |
Source: Zillow Rentals Report a problem | ||
| 12/6/2021 | Sold | $38,500+10%$20/sqft |
Source: Public Record Report a problem | ||
| 11/11/2021 | Pending sale | $35,000$18/sqft |
Source:  RE/MAX International #SN21084830 Report a problem RE/MAX International #SN21084830 Report a problem | ||
| 11/7/2021 | Listed for sale | $35,000$18/sqft |
Source: RE/MAX International #SN21084830 Report a problem | ||
| 5/30/2021 | Listing removed | -- |
Source: RE/MAX International Report a problem | ||
| 5/28/2021 | Listed for sale | $35,000$18/sqft |
Source: RE/MAX International #SN21084830 Report a problem | ||
| 5/13/2021 | Pending sale | $35,000$18/sqft |
Source: RE/MAX International #SN21084830 Report a problem | ||
| 5/10/2021 | Listed for sale | $35,000$18/sqft |
Source: RE/MAX International #SN21084830 Report a problem | ||
| 4/28/2021 | Pending sale | $35,000$18/sqft |
Source: RE/MAX International #SN21084830 Report a problem | ||
| 4/25/2021 | Listed for sale | $35,000-84.2%$18/sqft |
Source: RE/MAX International #SN21084830 Report a problem | ||
| 10/19/2015 | Sold | $221,000+5.7%$112/sqft |
Source: Public Record Report a problem | ||
| 9/23/2015 | Pending sale | $209,000$106/sqft |
Source: Coldwell Banker Ponderosa R. #PA15198570 Report a problem | ||
| 9/11/2015 | Listed for sale | $209,000$106/sqft |
Source: Coldwell Banker Ponderosa Real Estate #PA15198570 Report a problem | ||
Public tax history
| Year | Property taxes | Tax assessment |
|---|---|---|
| 2025 | $4,930 -16.9% | $459,000 +12.7% |
| 2024 | $5,932 +286.6% | $407,255 +197.8% |
| 2023 | $1,535 +134.8% | $136,770 +255.2% |
| 2022 | $654 +74.9% | $38,500 +28.3% |
| 2021 | $374 +3.6% | $30,000 |
| 2020 | $361 +8.7% | $30,000 |
| 2019 | $332 -74.2% | $30,000 -87% |
| 2018 | $1,287 -45% | $229,928 +2% |
| 2017 | $2,341 +3.7% | $225,420 +2% |
| 2016 | $2,257 +108.9% | $221,000 +106.5% |
| 2015 | $1,081 +1.9% | $107,032 +2% |
| 2014 | $1,060 | $104,937 +0.5% |
| 2013 | -- | $104,464 +2% |
| 2012 | -- | $102,417 +2% |
| 2011 | -- | $100,410 +0.8% |
| 2010 | -- | $99,660 -0.2% |
| 2009 | -- | $99,897 +2% |
| 2008 | -- | $97,939 +2% |
| 2007 | -- | $96,020 +2% |
| 2006 | -- | $94,138 +2% |
| 2005 | -- | $92,293 +2% |
| 2004 | -- | $90,484 +1.9% |
| 2003 | -- | $88,826 +2% |
| 2002 | -- | $87,085 +2% |
| 2001 | -- | $85,379 |
Find assessor info on the county website
Neighborhood: 95969
Nearby homes
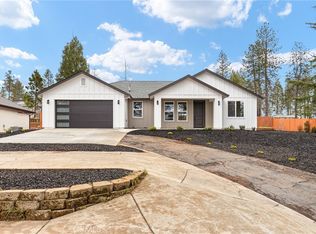
- $432,5003 bd2 ba1.6k sqft6664 Dolores Dr, Paradise, CA 95969Sold
- $35,0000.33 Acres6668 Dolores Dr, Paradise, CA 95969Off Market
- $30,0003 bd2 ba1.6k sqft1672 Pamela Dr, Paradise, CA 95969Off Market
- $35,0002 bd1 ba1.2k sqft6703 Belleview Dr, Paradise, CA 95969Sold
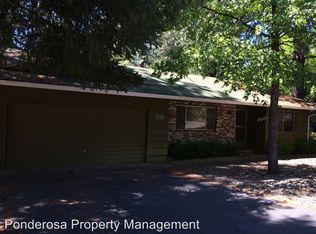
- $317,9002 bd3 ba1.6k sqft6705 Belleview Dr, Paradise, CA 95969Off Market
- $30,0002 bd2 ba1.5k sqft6701 Belleview Dr, Paradise, CA 95969Off Market
- $210,8002 bd2 ba1.4k sqft1670 Pamela Dr, Paradise, CA 95969Off Market
- $402,0003 bd2 ba1.6k sqft6665 Dolores Dr, Paradise, CA 95969Sold
Nearby schools
GreatSchools rating
- NAPonderosa Elementary SchoolGrades: K-5Distance: 0.2 mi
- 5/10Paradise Intermediate SchoolGrades: 7-8Distance: 2.5 mi
- 7/10Paradise Senior High SchoolGrades: 9-12Distance: 2 mi


Get pre-qualified for a loan
At Zillow Home Loans, we can pre-qualify you in as little as 5 minutes with no impact to your credit score.An equal housing lender. NMLS #10287.
Sell for more on Zillow
Get a Zillow Showcase℠ listing at no additional cost and you could sell for .
$446,700
2% more
+$8,934
With Zillow Showcase(estimated)
$455,634
- California
- Butte County
- Paradise
- 95969
- 6666 Dolores Dr
Nearby cities
Nearby zip codes
Other Paradise Topics
