OPEN HOUSE 3-14 from 4-6PM. Serene, rural setting and hilltop home just outside of town and ready for new owners! This lovely remodel has new vinyl life proof flooring, carpet & specialty tiles, updated wiring, drywall, HVAC, interior and exterior lighting. The kitchen, open to the dining and family rooms, boasts level 4 granite countertops, Frigidaire Gallery appliances, built in oven & microwave, island range cooktop with hood, gorgeous soft close cabinets, a pantry, and enough space for a bar stool or two. French doors open up to the expansive backyard. Recessed light changing lighting was installed throughout the home for ambiance, and the dining room chandelier adds a touch of elegance against the brick wood burning fireplace. If the Turkish tile in the owner's suite wasn't enough to make you oooh and ahhh, the jetted soaking tub and separate shower with full body shower system will have you wanting to spend vacations at home! The additional 2 bedrooms upstairs have plenty of storage and share a full bath with stunning porcelain and glass mosaic tiles. See Docs for list of updates. Downstairs you'll find a new furnace, washer, dryer, water heater, water softener, and water filtration system for the new well. The ceilings are high enough it would make a great home gym! It has a separate entrance from outside as well as the stairway from the kitchen.The rolling 4.3 acres has a large metal barn with a concrete floor and metal stall walls that you can arrange to adjust to the size of the animals they will contain. The barn has a manual water pump to make watering animals easier. Two separate pastures are fenced and wired with electrified pressure fencing for livestock. Even the chicken coop got a remodel! The 2 car garage has its own furnace, new garage door, and opener. Outside the garage, houses the built in basketball goal and concrete patio for endless hours of entertainment. Please see associated docs for a full list of updates.
Closed
$390,000
6666 E 900 N, Kendallville, IN 46755
4beds
1,867sqft
Single Family Residence
Built in 1970
4.3 Acres Lot
$431,700 Zestimate®
$--/sqft
$2,017 Estimated rent
Home value
$431,700
$410,000 - $453,000
$2,017/mo
Zestimate® history
Owner options
List your home for rent
$2,017/mo
Rent Zestimate®
Find your next renter with Zillow Rental Manager. Plus, with online applications, you can quickly screen prospective tenants – for free.
$2,017/mo
Rent Zestimate®
Refinance and save
$2,370/mo
Est. payment
Refinancing to a lower rate could help reduce your monthly payments and save thousands over the life of the loan.
$2,370/mo
Est. payment
Explore your selling options
Work with a Zillow partner agent
Leverage their expertise and Zillow's premium Showcase listings to get your home seen by more buyers.
Get startedList with your own agent
Get your home in front of millions of buyers by listing it on Zillow.
Learn how to do itSell it yourself
Take full control of how buyers see your home on Zillow by listing For Sale by Owner (FSBO).
List your homeWhat's special
New furnaceUpdated wiringFull body shower systemRural settingLarge metal barnSeparate showerSpecialty tiles
Zillow last checked:
Listing updated:
Listed by:
Crystal Everage cell:260-349-5845,
Century 21 Bradley-Kendallville
Bought with:
Candice Everage, RB19001819
Century 21 Bradley-Kendallville
Source: IRMLS,MLS#: 202339702
Facts & features
Interior
Bedrooms & bathrooms
- Bedrooms: 4
- Bathrooms: 3
- Full bathrooms: 3
- Main level bedrooms: 1
Bedroom 1
- Level: Upper
Bedroom 2
- Level: Main
Dining room
- Level: Main
- Area: 121
- Dimensions: 11 x 11
Family room
- Level: Main
- Area: 198
- Dimensions: 18 x 11
Kitchen
- Level: Main
- Area: 154
- Dimensions: 14 x 11
Living room
- Level: Main
- Area: 198
- Dimensions: 18 x 11
Heating
- Propane
Cooling
- Central Air, Ceiling Fan(s)
Appliances
- Included: Dishwasher, Microwave, Refrigerator, Washer, Electric Cooktop, Dryer-Electric, Exhaust Fan, Oven-Built-In, Electric Oven, Electric Range, Water Filtration System, Electric Water Heater, Water Softener Owned
- Laundry: Electric Dryer Hookup, Washer Hookup
Features
- Ceiling Fan(s), Walk-In Closet(s), Stone Counters, Kitchen Island, Stand Up Shower, Tub and Separate Shower
- Flooring: Carpet, Vinyl, Ceramic Tile
- Basement: Partial,Unfinished,Exterior Entry
- Attic: Storage
- Number of fireplaces: 1
- Fireplace features: Family Room, Wood Burning
Interior area
- Total structure area: 2,635
- Total interior livable area: 1,867 sqft
- Finished area above ground: 1,867
- Finished area below ground: 0
Property
Parking
- Total spaces: 2
- Parking features: Attached, Garage Door Opener, Heated Garage, Concrete
- Attached garage spaces: 2
- Has uncovered spaces: Yes
Features
- Levels: Two
- Stories: 2
- Patio & porch: Porch Covered
- Exterior features: Kennel, Basketball Goal
- Has spa: Yes
- Spa features: Jet/Garden Tub
- Fencing: Electric,Farm
Lot
- Size: 4.3 Acres
- Features: Few Trees, Rolling Slope, Rural
Details
- Additional structures: Outbuilding
- Parcel number: 570719100014.000019
Construction
Type & style
- Home type: SingleFamily
- Property subtype: Single Family Residence
Materials
- Brick, Vinyl Siding
- Roof: Metal
Condition
- New construction: No
- Year built: 1970
Utilities & green energy
- Sewer: Septic Tank
- Water: Well
Green energy
- Energy efficient items: Appliances, Lighting, HVAC, Insulation, Thermostat, Water Heater
Community & HOA
Community
- Features: Horse Facilities
- Security: Carbon Monoxide Detector(s), Smoke Detector(s)
- Subdivision: None
Location
- Region: Kendallville
Financial & listing details
- Tax assessed value: $235,600
- Annual tax amount: $1,518
- Date on market: 5/23/2024
- Listing terms: Cash,Conventional,FHA,USDA Loan,VA Loan
Price history
| Date | Event | Price |
|---|---|---|
| 5/21/2024 | Sold | $390,000-2.3% |
Source:  IRMLS #202339702 Report a problem IRMLS #202339702 Report a problem | ||
| 3/19/2024 | Pending sale | $399,000 |
Source: IRMLS #202339702 Report a problem | ||
| 3/14/2024 | Price change | $399,000-2% |
Source: IRMLS #202339702 Report a problem | ||
| 3/3/2024 | Price change | $407,000-1.2% |
Source: IRMLS #202339702 Report a problem | ||
| 12/4/2023 | Price change | $412,000-3.1% |
Source: IRMLS #202339702 Report a problem | ||
| 11/13/2023 | Price change | $425,000-5.6% |
Source: IRMLS #202339702 Report a problem | ||
| 10/28/2023 | Listed for sale | $450,000 |
Source: IRMLS #202339702 Report a problem | ||
Public tax history
| Year | Property taxes | Tax assessment |
|---|---|---|
| 2025 | $1,893 +34.9% | $369,700 +18.2% |
| 2024 | $1,403 -5.1% | $312,900 +32.9% |
| 2023 | $1,479 +2.1% | $235,400 -0.1% |
| 2022 | $1,448 +27.2% | $235,600 +7% |
| 2021 | $1,138 -1.2% | $220,200 +25.3% |
| 2020 | $1,152 +3.2% | $175,700 +2.3% |
| 2019 | $1,116 +16.1% | $171,800 +8.1% |
| 2018 | $962 +2.6% | $159,000 +7.9% |
| 2017 | $938 -5.4% | $147,300 +0.3% |
| 2016 | $991 -1% | $146,800 -2.1% |
| 2014 | $1,001 -2% | $150,000 -0.9% |
| 2013 | $1,021 +14.3% | $151,300 +7.9% |
| 2012 | $894 -7.8% | $140,200 -6.2% |
| 2011 | $969 -15% | $149,400 -5% |
| 2010 | $1,140 +29.7% | $157,300 -3.1% |
| 2009 | $879 -19.5% | $162,400 +0.7% |
| 2007 | $1,092 | $161,200 -1.9% |
| 2006 | -- | $164,300 +7.9% |
| 2005 | -- | $152,300 |
Find assessor info on the county website
Neighborhood: 46755
Nearby homes
- $428,2003 bd2 ba1.4k sqft6644 E 900 N, Kendallville, IN 46755Off Market
- $448,4004 bd2 ba1.6k sqft6600 E 900 N, Kendallville, IN 46755Off Market
- $431,4003 bd2 ba1.3k sqft8724 N Angling Rd, Kendallville, IN 46755Off Market
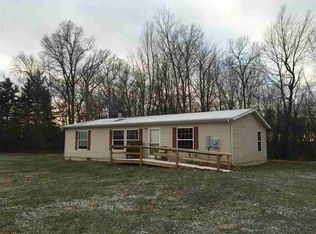
- $863,2003 bd3 ba2.7k sqft6554 E 900 N, Kendallville, IN 46755Off Market
- $291,2004 bd1 ba1.9k sqft8714 N Angling Rd, Kendallville, IN 46755Off Market
- $224,9002 bd2 ba1.2k sqft8792 N Angling Rd, Kendallville, IN 46755Off Market
- $239,1002 bd2 ba2.1k sqft8717 N Angling Rd, Kendallville, IN 46755Off Market
- $1,300-- bd-- ba-- sqft8717 N Angling Rd, Kendallville, IN 46755Off Market
Nearby schools
GreatSchools rating
- 7/10Wayne Center Elementary SchoolGrades: PK-5Distance: 2.7 mi
- 4/10East Noble Middle SchoolGrades: 6-8Distance: 3.2 mi
- 6/10East Noble High SchoolGrades: 9-12Distance: 3.7 mi
Schools provided by the listing agent
- Elementary: Wayne Center
- Middle: East Noble
- High: East Noble
- District: East Noble Schools
Source: IRMLS. This data may not be complete. We recommend contacting the local school district to confirm school assignments for this home.


Get pre-qualified for a loan
At Zillow Home Loans, we can pre-qualify you in as little as 5 minutes with no impact to your credit score.An equal housing lender. NMLS #10287.
- Indiana
- Noble County
- Kendallville
- 46755
- 6666 E 900 N
Nearby cities
Nearby neighborhoods
Nearby zip codes
Other Kendallville Topics
