Skip main navigation
Off market
  • $661,600

    6666 Lee St, Arvada, CO 80004

    5beds
    2,292sqft
    SingleFamily
    Built in 1960
    8,006 Square Feet Lot
    $661,600 Zestimate®
    $289/sqft
    $3,675 Estimated rent

    Home value

    $661,600

    $629,000 - $695,000

    $3,675/mo

    Zestimate® history
    Loading
    Loading...

    Owner options

    List your home for rent

    $3,675/mo

    Rent Zestimate®

    Find your next renter with Zillow Rental Manager. Plus, with online applications, you can quickly screen prospective tenants – for free.

    Learn more

    $3,675/mo

    Rent Zestimate®

    Refinance and save

    $3,832/mo

    Est. payment

    Refinancing to a lower rate could help reduce your monthly payments and save thousands over the life of the loan.

    See today's rates

    $3,832/mo

    Est. payment

    Explore your selling options

    Work with a Zillow partner agent

    Leverage their expertise and Zillow's premium Showcase listings to get your home seen by more buyers.

    Get started

    List with your own agent

    Get your home in front of millions of buyers by listing it on Zillow.

    Learn how to do it

    Sell it yourself

    Take full control of how buyers see your home on Zillow by listing For Sale by Owner (FSBO).

    List your home

    What's special

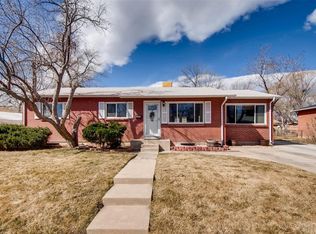
    Beautifully updated and perfectly positioned on a lot with lush lawn and tall mature trees, this home offers the finest in laid-back living. The sprawling 2,292sqft layout has been designed with contemporary style in mind and showcases a soft neutral color palette throughout along with gorgeous wood floors and a host of on-trend finishes. Natural light floods in through the abundance of windows and kitchen skylight and creates a bright and welcoming interior that you will be proud to come home to each and every day. The entry opens into the spacious family and dining room which connects effortlessly to the stunning kitchen. Here, the avid cook can enjoy a suite of stainless steel appliances and sweeping granite counters plus there's breakfast bar seating for casual meals. A glass sliding door creates a seamless connection to the covered entertaining deck where you can host guests while overlooking the fantastic fenced backyard. There's room to bask in the sunshine or relax in the shade of the tall mature tree and there's a garden shed offering additional storage space.The 2,292sqft layout features five bedrooms and three baths in total including three bedrooms on the main level. The main-floor master offers a ¾ bath with a striking barn door and a walk-in closet plus there's also a full bath on this level for added convenience. Two bedrooms and a ¾ bath are housed in the finished basement along with a large rumpus room and a laundry/storage room. Completing this impressive home is a one-car attached garage plus there's additional off-street parking space available along the driveway. A short stroll will take you to the picturesque Oak Park complete with a children's playground for endless hours of fun. You will also live within easy reach of the Campbell Elementary School along with a host of shopping, restaurants and cafes. Quick commute to I-70 and to the RTD G Line Commuter Rail.

    This property is off market, which means it's not currently listed for sale or rent on Zillow. This may be different from what's available on other websites or public sources.
    Facts & features

    Interior

    Bedrooms & bathrooms
    • Bedrooms: 5
    • Bathrooms: 3
    • Full bathrooms: 1
    • 3/4 bathrooms: 2
    Heating
    • Forced air, Gas
    Cooling
    • Evaporative
    Appliances
    • Included: Dishwasher, Garbage disposal, Microwave, Range / Oven, Refrigerator
    • Laundry: In Unit
    Features
    • Granite Counters
    • Flooring: Tile, Carpet, Hardwood, Laminate
    • Basement: Partially finished
    • Has fireplace: Yes
    Interior area
    • Total interior livable area: 2,292 sqft
    • Finished area below ground: 0.00

    Property

    Parking
    • Total spaces: 1
    • Parking features: Garage - Attached
    Features
    • Patio & porch: Patio, Covered
    • Exterior features: Wood, Brick
    • Fencing: Full
    Lot
    • Size: 8,006 Square Feet
    • Features: Landscaped, Sprinklers In Front, Sprinklers In Rear
    • Residential vegetation: Grassed
    Details
    • Parcel number: 3904417004
    • Zoning description: R-1

    Construction

    Type & style
    • Home type: SingleFamily
    • Architectural style: Traditional
    Materials
    • brick
    • Roof: Composition
    Condition
    • Year built: 1960

    Utilities & green energy

    • Water: Public

    Community & HOA

    Location
    • Region: Arvada

    Financial & listing details

    • Price per square foot: $289/sqft
    • Tax assessed value: $620,675
    • Annual tax amount: $3,904
    • Road surface type: Paved

    Price history

    DateEventPrice
    7/22/2020Sold$515,000+3.2%$225/sqft
    Source: Public Record Report a problem
    6/22/2020Pending sale$499,000$218/sqft
    Source: Mb +5, Inc #6994007 Report a problem
    6/19/2020Listed for sale$499,000+40.6%$218/sqft
    Source: Mb +5, Inc #6994007 Report a problem
    5/8/2015Sold$355,000+40.3%$155/sqft
    Source: Public Record Report a problem
    3/9/2015Sold$253,000+17.1%$110/sqft
    Source: Public Record Report a problem
    11/26/2007Sold$216,000+32.9%$94/sqft
    Source: Public Record Report a problem
    5/20/1999Sold$162,500$71/sqft
    Source: Public Record Report a problem

    Public tax history

    YearProperty taxesTax assessment
    2025$3,904 -0.1%$38,792 -3.7%
    2024$3,909 +24.2%$40,299
    2023$3,148 -1.6%$40,299 +25.4%
    2022$3,200 +10.4%$32,142 -2.8%
    2021$2,898 $33,067 +10.1%
    2020$2,898 +1.4%$30,034
    2019$2,859 +13.5%$30,034 +16.7%
    2018$2,520 $25,735
    2017$2,520 +36.4%$25,735 +34.1%
    2016$1,848 $19,190
    2015$1,848 +17.6%$19,190 +23.6%
    2014$1,572 +1.7%$15,522
    2013$1,545 +2.1%$15,522 +0.8%
    2012$1,513 +0.6%$15,404
    2011$1,503 +5.7%$15,404 0%
    2010$1,422 -7.6%$15,410
    2009$1,538 +0%$15,410 -7.4%
    2008$1,538 +2.4%$16,640
    2007$1,502 +1%$16,640 +3.4%
    2006$1,487 -2.2%$16,090 -2.2%
    2005$1,520 +9.3%$16,460
    2004$1,391 +1.2%$16,460
    2003$1,374 +1.7%$16,460 +2.9%
    2002$1,351 +3.9%$16,000 +16.2%
    2001$1,300 -1%$13,770
    2000$1,313 $13,770
    Find assessor info on the county website

    Neighborhood: Campell Elementary

    Nearby schools

    GreatSchools rating
    Schools provided by the listing agent
    • Elementary: Campbell
    • Middle: Oberon
    • High: Arvada West
    • District: Jefferson County R-1

    Source: The MLS. This data may not be complete. We recommend contacting the local school district to confirm school assignments for this home.

    Get a cash offer in 3 minutes
    Find out how much your home could sell for in as little as 3 minutes with a no-obligation cash offer.
    Estimated market value
    $661,600
    Get a cash offer in 3 minutes
    Find out how much your home could sell for in as little as 3 minutes with a no-obligation cash offer.
    Estimated market value
    $661,600