Skip main navigation
Closed
  • $960,000

    6666 Sterling Dr, Sandy Springs, GA 30328

    3beds
    3,982sqft
    Townhouse, Residential
    Built in 2021
    1,350 Square Feet Lot
    $950,100 Zestimate®
    $241/sqft
    $6,591 Estimated rent

    Home value

    $950,100

    Estimated sales range

    Not available

    $6,591/mo

    Zestimate® history
    Loading
    Loading...

    Owner options

    List your home for rent

    $6,591/mo

    Rent Zestimate®

    Find your next renter with Zillow Rental Manager. Plus, with online applications, you can quickly screen prospective tenants – for free.

    Learn more

    $6,591/mo

    Rent Zestimate®

    Refinance and save

    $11,508/mo

    Est. payment

    Refinancing to a lower rate could help reduce your monthly payments and save thousands over the life of the loan.

    See today's rates

    $11,508/mo

    Est. payment

    Explore your selling options

    Work with a Zillow partner agent

    Leverage their expertise and Zillow's premium Showcase listings to get your home seen by more buyers.

    Get started

    List with your own agent

    Get your home in front of millions of buyers by listing it on Zillow.

    Learn how to do it

    Sell it yourself

    Take full control of how buyers see your home on Zillow by listing For Sale by Owner (FSBO).

    List your home

    What's special

    Inviting fireplaceFull finished basementElegant finishesEnd-unit townhomeLarge home officeGuest spaceThird bedroom
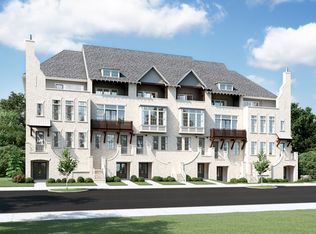
    Price Reduction!!**Step Into Luxury Living – Stunning End Unit Townhome in Sought-After Aria Village With Almost 4,000 Square Feet** Experience the perfect blend of sophistication and comfort in this *gorgeous end-unit townhome*, built in 2021 and thoughtfully designed to feel like a private retreat with only one shared wall. Nestled in the heart of **Aria Village**, this home offers upscale amenities and designer touches that elevate everyday living. Interior Features: **Gourmet Kitchen:** Impress with quartz countertops, premium stainless steel appliances, a spacious pantry, and a striking center island—ideal for both entertaining and casual meals. **Bright & Airy Living Area:** Enjoy soaring *10-foot ceilings*, an inviting fireplace, and abundant natural light that only an end unit can offer. **Owner’s Suite Sanctuary:** Located on the upper level, featuring *custom walk-in closets* and a *spa-inspired bathroom* with a deep soaking tub, separate oversized shower, and elegant finishes. **Cozy Al Fresco Space:** Step out to a *covered porch* off the owner’s suite—a perfect spot for your morning coffee or peaceful evening unwind. **Versatile Lower Level:** Includes a spacious bedroom with a full bath, a flexible living or office area, and a generous storage closet. **The full finished basement with a full bath has a private entrance & is perfect for a large home office, guest space or a bonus/media room as well as a **THIRD BEDROOM**!) Parking & Amenities: **Two-Car Garage:** With sleek epoxy flooring and additional covered parking nearby. **Community Perks:** Take advantage of Aria’s *resort-style pool* just steps away and the walkable **Alastair Village**, offering dining, shopping, and spa indulgences at your fingertips. Prime Location: Minutes from **GA 400**, **Perimeter Mall**, and **Mercedes-Benz HQ**, with quick access to everything Sandy Springs has to offer This home isn’t just a place to live—it’s a lifestyle. Don’t miss your chance to own in one of the area's most desirable communities.

    Zillow last checked:

    Listing updated:

    Listed by:

    Ebony Williams,

    Berkshire Hathaway HomeServices Georgia Properties

    Bought with:

    Ebony Williams, 400754

    Berkshire Hathaway HomeServices Georgia Properties

    Source: FMLS GA,MLS#: 7561764MLS Logo

    Facts & features

    Interior

    Bedrooms & bathrooms
    • Bedrooms: 3
    • Bathrooms: 4
    • Full bathrooms: 3
    • 1/2 bathrooms: 1
    Rooms
    • Room types: Basement, Media Room
    Primary bedroom
    • Features: Oversized Master
    • Level: Oversized Master
    Bedroom
    • Features: Oversized Master
    Primary bathroom
    • Features: Separate His/Hers, Separate Tub/Shower
    Dining room
    • Features: Separate Dining Room
    Kitchen
    • Features: Kitchen Island, Pantry Walk-In
    Heating
    • Central, Zoned, Heat Pump
    Cooling
    • Heat Pump, Ceiling Fan(s), Central Air, Zoned
    Appliances
    • Included: Dishwasher, Disposal, Double Oven
    • Laundry: Laundry Room, Laundry Closet
    Features
    • Double Vanity, Entrance Foyer, Walk-In Closet(s)
    • Flooring: Carpet, Ceramic Tile, Hardwood, Tile
    • Windows: Insulated Windows
    • Basement: Full,Daylight,Finished,Exterior Entry
    • Attic: Pull Down Stairs
    • Number of fireplaces: 1
    • Fireplace features: Factory Built, Gas Log, Family Room, Glass Doors
    • Common walls with other units/homes: End Unit
    Interior area
    • Total structure area: 3,982
    • Total interior livable area: 3,982 sqft
    • Finished area above ground: 3,192
    • Finished area below ground: 790

    Property

    Parking
    • Total spaces: 2
    • Parking features: Garage
    • Garage spaces: 2
    Accessibility
    • Accessibility features: None
    Features
    • Levels: Three Or More
    • Patio & porch: Covered, Deck, Rooftop
    • Exterior features: Rain Gutters
    • Pool features: None
    • Spa features: None
    • Fencing: None
    • Has view: Yes
    • View description: City
    • Waterfront features: None
    • Body of water: None
    Lot
    • Size: 1,350 Square Feet
    • Dimensions: 56 x 24
    • Features: Landscaped, Level
    Details
    • Additional structures: Garage(s)
    • Parcel number: 17 0034 LL4924
    • Other equipment: None
    • Horse amenities: None

    Construction

    Type & style
    • Home type: Townhouse
    • Architectural style: Townhouse,European
    • Property subtype: Townhouse, Residential
    • Attached to another structure: Yes
    Materials
    • Stone
    • Foundation: Concrete Perimeter
    • Roof: Shingle,Other
    Condition
    • Resale
    • New construction: No
    • Year built: 2021

    Utilities & green energy

    • Electric: 220 Volts
    • Sewer: Public Sewer
    • Water: Public
    • Utilities for property: Cable Available, Electricity Available, Natural Gas Available, Sewer Available, Underground Utilities, Water Available
    Green energy
    • Energy efficient items: None
    • Energy generation: None

    Community & HOA

    Community
    • Features: Clubhouse, Pool, Sidewalks
    • Security: Carbon Monoxide Detector(s), Fire Alarm, Fire Sprinkler System, Smoke Detector(s)
    • Subdivision: Aria South
    HOA
    • Has HOA: Yes
    • Services included: Maintenance Structure, Maintenance Grounds, Reserve Fund, Swim, Tennis, Termite, Trash
    • HOA fee: $5,724 annually
    Location
    • Region: Sandy Springs

    Financial & listing details

    • Price per square foot: $241/sqft
    • Tax assessed value: $975,100
    • Annual tax amount: $6,556
    • Date on market: 4/16/2025
    • Cumulative days on market: 66 days
    • Listing terms: Conventional,Cash,VA Loan
    • Ownership: Fee Simple
    • Electric utility on property: Yes
    • Road surface type: Asphalt

    Price history

    DateEventPrice
    8/1/2025Sold$960,000-2.5%$241/sqft
    Source: FMLS GA #7561764 Report a problem
    5/15/2025Price change$985,000-1.5%$247/sqft
    Source: GAMLS #10502367 Report a problem
    4/17/2025Listed for sale$999,900$251/sqft
    Source: FMLS GA #7561764 Report a problem

    Public tax history

    YearProperty taxesTax assessment
    2024$6,556 +10.3%$390,040 -2.9%
    2023$5,943 -40.1%$401,680 +25.7%
    2022$9,921 $319,600 -2.3%
    2021-- $327,200
    Find assessor info on the county website

    Neighborhood: Glenridge

    Nearby schools

    GreatSchools rating
    Schools provided by the listing agent
    • Elementary: Woodland - Fulton
    • Middle: Sandy Springs
    • High: North Springs

    Source: FMLS GA. This data may not be complete. We recommend contacting the local school district to confirm school assignments for this home.

    Get a cash offer in 3 minutes
    Find out how much your home could sell for in as little as 3 minutes with a no-obligation cash offer.
    Estimated market value
    $950,100
    Get a cash offer in 3 minutes
    Find out how much your home could sell for in as little as 3 minutes with a no-obligation cash offer.
    Estimated market value
    $950,100