Skip main navigation
Closed
  • $529,600

    6666 Vienna Ave, Portage, IN 46368

    3beds
    2,984sqft
    Single Family Residence
    Built in 1993
    0.53 Acres Lot
    $552,800 Zestimate®
    $177/sqft
    $3,184 Estimated rent

    Home value

    $552,800

    $492,000 - $625,000

    $3,184/mo

    Zestimate® history
    Loading
    Loading...

    Owner options

    List your home for rent

    $3,184/mo

    Rent Zestimate®

    Find your next renter with Zillow Rental Manager. Plus, with online applications, you can quickly screen prospective tenants – for free.

    Learn more

    $3,184/mo

    Rent Zestimate®

    Refinance and save

    $3,246/mo

    Est. payment

    Refinancing to a lower rate could help reduce your monthly payments and save thousands over the life of the loan.

    See today's rates

    $3,246/mo

    Est. payment

    Explore your selling options

    Work with a Zillow partner agent

    Leverage their expertise and Zillow's premium Showcase listings to get your home seen by more buyers.

    Get started

    List with your own agent

    Get your home in front of millions of buyers by listing it on Zillow.

    Learn how to do it

    Sell it yourself

    Take full control of how buyers see your home on Zillow by listing For Sale by Owner (FSBO).

    List your home

    What's special

    Gas fireplaceHeated built-in poolHot tubOutdoor oasisVast windowsCathedral ceilingsAbundant natural light
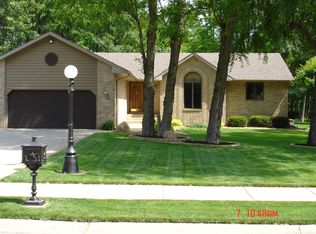
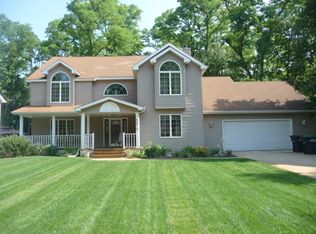
    This beautifully updated home warmly welcomes you in for the Holidays! No need to set up lights for the holidays, seasonal color changing lights are recessed into the eaves, just use the app. This meticulously landscaped bi-level offers three bedrooms and three bathrooms and has been renovated throughout. While originally renovated as a forever home, plans have changed. The main level has been opened and with its cathedral ceilings and large living room's vast windows it offers abundant natural light. The raised Bedroom Suite is steps above the main level and has ample storage with double closets, a nook closet, a large shower in the 3/4 bathroom with skylights and heated floors. The kitchen has a built-in double oven, countertop gas range, and cooper farmhouse sink. The sliding doors from the kitchen lead to the deck that overlooks your outdoor oasis. Lower level has bonus room with a home theater that controls the blinds, a gas fireplace, and a wet bar with mini fridge. You will also find a 3/4 bathroom, laundry room with sink, office, with media closet and utility room with storage space. The backyard oasis has plenty of patio area, a heated built-in pool, hot tub, custom gazebo with all-weather TV and fireplace, outdoor kitchen with mini fridge, separate seating with a gas fire pit table. Find outside tranquility in the sound of water features in the front and back yards. The Horse Heritage Trail abuts to the rear of the property. All this and close to Prairie Duneland Trail, Parks, Dining, Shopping, Highways, The National State Dunes and just a short commute to the South Shore line to Chicago.

    Zillow last checked:

    Listing updated:

    Listed by:

    Tracy Pavese-Robinson,

    McColly Real Estate 219-763-4565

    Bought with:

    Yvonne Sabocik, RB14050632

    Century 21 Alliance Group

    Source: NIRA as distributed by MLS GRID,MLS#: 829295MLS Logo

    Facts & features

    Interior

    Bedrooms & bathrooms
    • Bedrooms: 3
    • Bathrooms: 3
    • Full bathrooms: 1
    • 3/4 bathrooms: 2
    Rooms
    • Room types: Bonus Room, Utility Room, Primary Bedroom, Office, Living Room, Laundry, Kitchen, Dining Room, Bedroom 3, Bedroom 2
    Primary bedroom
    • Area: 255
    • Dimensions: 15.0 x 17.0
    Bedroom 2
    • Area: 154
    • Dimensions: 14.0 x 11.0
    Bedroom 3
    • Area: 121
    • Dimensions: 11.0 x 11.0
    Bonus room
    • Area: 575
    • Dimensions: 23.0 x 25.0
    Dining room
    • Description: Wood Accent
    • Area: 132
    • Dimensions: 12.0 x 11.0
    Kitchen
    • Area: 198
    • Dimensions: 18.0 x 11.0
    Laundry
    • Area: 72
    • Dimensions: 6.0 x 12.0
    Living room
    • Description: Wood Accent Wall
    • Area: 345
    • Dimensions: 23.0 x 15.0
    Office
    • Area: 90
    • Dimensions: 9.0 x 10.0
    Utility room
    • Description: Studded walls
    • Area: 210
    • Dimensions: 14.0 x 15.0
    Heating
    • Forced Air, Natural Gas
    Appliances
    • Included: Dishwasher, Water Softener Owned, Range Hood, Refrigerator, Other, Microwave, Gas Water Heater, Gas Cooktop, Freezer
    • Laundry: Gas Dryer Hookup, Sink, Laundry Room, Lower Level
    Features
    • Cathedral Ceiling(s), Wet Bar, Stone Counters, Pantry, Open Floorplan, His and Hers Closets, High Ceilings, Ceiling Fan(s)
    • Windows: Blinds, Insulated Windows
    • Has basement: No
    • Number of fireplaces: 1
    • Fireplace features: Blower Fan, Lower Level, Other, Gas
    Interior area
    • Total structure area: 2,984
    • Total interior livable area: 2,984 sqft
    • Finished area above ground: 1,736

    Property

    Parking
    • Total spaces: 2.5
    • Parking features: Attached, Garage Faces Front, Driveway, Other, Garage Door Opener
    • Attached garage spaces: 2.5
    • Has uncovered spaces: Yes
    Features
    • Levels: Bi-Level
    • Patio & porch: Covered, Porch, Patio, Front Porch, Deck
    • Exterior features: Fire Pit, Storage
    • Pool features: Heated, In Ground
    • Has view: Yes
    • View description: Neighborhood, Trees/Woods, Other
    Lot
    • Size: 0.53 Acres
    • Features: Back Yard, Wooded, Sprinklers In Rear, Sprinklers In Front, Paved, Landscaped, Front Yard, Few Trees
    Details
    • Parcel number: 640607330014000016
    • Zoning description: residential
    • Special conditions: None

    Construction

    Type & style
    • Home type: SingleFamily
    • Property subtype: Single Family Residence
    Condition
    • New construction: No
    • Year built: 1993

    Utilities & green energy

    • Electric: 200+ Amp Service, Generator
    • Sewer: Public Sewer
    • Water: Well
    • Utilities for property: Cable Connected, Sewer Connected, Natural Gas Connected, Electricity Connected

    Community & HOA

    Community
    • Security: Carbon Monoxide Detector(s), Security System, Smoke Detector(s)
    • Subdivision: Vienna Woods Sub
    HOA
    • Has HOA: No
    Location
    • Region: Portage

    Financial & listing details

    • Price per square foot: $177/sqft
    • Tax assessed value: $363,000
    • Annual tax amount: $3,630
    • Date on market: 10/18/2025
    • Listing agreement: Exclusive Right To Sell
    • Listing terms: Cash,VA Loan,FHA,Conventional

    Price history

    DateEventPrice
    11/14/2025Sold$529,600-1.4%$177/sqft
    Source: NIRA as distributed by MLS GRID #829295 Report a problem
    10/27/2025Pending sale$536,900$180/sqft
    Source: NIRA as distributed by MLS GRID #829295 Report a problem
    10/18/2025Listed for sale$536,900+127.5%$180/sqft
    Source: NIRA as distributed by MLS GRID #829295 Report a problem
    9/11/2009Sold$236,000$79/sqft
    Source: NIRA as distributed by MLS GRID #242710 Report a problem

    Public tax history

    YearProperty taxesTax assessment
    2025$3,630 -13.3%$374,200 +3.1%
    2024$4,189 +8.1%$363,000 +0.1%
    2023$3,876 +8.6%$362,500 +9.8%
    2022$3,570 +2.1%$330,200 +8.8%
    2021$3,497 +5.9%$303,600 +4.6%
    2020$3,302 +57.6%$290,300 +7.4%
    2019$2,095 +3.5%$270,200 +30.2%
    2018$2,025 $207,500 +3.5%
    2017$2,025 -9.3%$200,500 -9.4%
    2016$2,233 -74.7%$221,300 +4.9%
    2014$8,840 +326.7%$210,900 +2.5%
    2013$2,072 -2.2%$205,700 -2.9%
    2012$2,118 +2.4%$211,800 +2.4%
    2011$2,068 -2%$206,800 -2%
    2010$2,110 $211,000
    2009$2,110 $211,000 +66.9%
    2006-- $126,400 +13.3%
    2005-- $111,600
    Find assessor info on the county website

    Neighborhood: 46368

    Nearby schools

    GreatSchools rating
    Schools provided by the listing agent
    • Elementary: Ethel R Jones Elementary School
    • Middle: Willowcreek Middle School
    • High: Portage High School

    Source: NIRA as distributed by MLS GRID. This data may not be complete. We recommend contacting the local school district to confirm school assignments for this home.

    Get a cash offer in 3 minutes
    Find out how much your home could sell for in as little as 3 minutes with a no-obligation cash offer.
    Estimated market value
    $552,800
    Get a cash offer in 3 minutes
    Find out how much your home could sell for in as little as 3 minutes with a no-obligation cash offer.
    Estimated market value
    $552,800