BEAUTIFUL LOW MAINTENANCE RANCH! Schedule a tour of this gorgeous, ranch home nestled in the gated Pinery West Community of Parker. With approximately 3,251 square feet of total space, this home includes 2 bedrooms, 2 bathrooms, a main floor study, and room to expand in the 1,319 square foot basement.
A modern open layout greets you with walls of windows and extended hardwood flooring. The spacious great room features a stunning two-way fireplace that opens to the covered rear deck and the beautifully landscaped, fenced backyard.
This home sits on one of the larger & most desirable lots in the community, siding to a community park with no neighbors on one side. Well-placed trees, shrubs, and perennials complement the easy-care artificial back yard turf.
The kitchen is a culinary delight, boasting an abundance of 42" white cabinets, quartz countertops, subway tile backsplash, under-cabinet lighting, & stainless steel appliances, including a gas range. A large pantry and a seating/serving island complete this space.
The dining room opens to the back deck and yard & can accommodate a large table and hutch. Enjoy cozy nights by the fire in the great room or on the covered back deck, a fabulous spot to enjoy Colorado year-round.
The luxurious primary retreat features a spacious walk-in closet with built-ins & a five-piece bath with walk-in shower & soaking tub. French doors open to the main floor study/flex space, perfect for working from home while overlooking the adjacent park.
Low HOA fees of $150/month cover front yard maintenance, snow removal, trash, recycling, & common area maintenance, including a community dog park & security gate.
Located near the Cherry Creek Trail, with a path under Parker Road to The Pinery Country Club, with both social and golf membership opportunities. Convenient to Parker, DTC, shopping, dining, & recreation; & with a new King Soopers retail center under construction nearby. Schedule a tour and make this home yours!
Sold for $675,000
$675,000
6667 Club Villa Road, Parker, CO 80134
2beds
3,251sqft
Single Family Residence
Built in 2016
6,578 Square Feet Lot
$664,700 Zestimate®
$208/sqft
$3,004 Estimated rent
Home value
$664,700
$631,000 - $698,000
$3,004/mo
Zestimate® history
Owner options
List your home for rent
$3,004/mo
Rent Zestimate®
Find your next renter with Zillow Rental Manager. Plus, with online applications, you can quickly screen prospective tenants – for free.
$3,004/mo
Rent Zestimate®
Refinance and save
$4,119/mo
Est. payment
Refinancing to a lower rate could help reduce your monthly payments and save thousands over the life of the loan.
$4,119/mo
Est. payment
Explore your selling options
Work with a Zillow partner agent
Leverage their expertise and Zillow's premium Showcase listings to get your home seen by more buyers.
Get startedList with your own agent
Get your home in front of millions of buyers by listing it on Zillow.
Learn how to do itSell it yourself
Take full control of how buyers see your home on Zillow by listing For Sale by Owner (FSBO).
List your homeWhat's special
Zillow last checked:
Listing updated:
Listed by:
Kathleen Surges 303-981-6170 kathleen.surges@compass.com,
Compass - Denver,
Michael Surges 303-981-7872,
Compass - Denver
Bought with:
Kathleen Surges, 1172455
Compass - Denver
Michael Surges, 100074879
Compass - Denver
Source: REcolorado as distributed by MLS GRID,MLS#: 3758976
Facts & features
Interior
Bedrooms & bathrooms
- Bedrooms: 2
- Bathrooms: 2
- Full bathrooms: 2
- Main level bathrooms: 2
- Main level bedrooms: 2
Bedroom
- Description: Luxurious Primary Retreat, Multiple Windows, Ceiling Fan Pre-Wire, Overlooks Back Yard & Park, Large Walk-In Closet With Built-In Shoe Racks & Adjustable Shelves, Carpet
- Features: Primary Suite
- Level: Main
- Area: 247 Square Feet
- Dimensions: 19 x 13
Bedroom
- Description: Main Floor Bedroom 2, Overlooks Front Yard, Wall Closet With Built-Ins, Adjacent To Full Bath, Carpet
- Level: Main
- Area: 156 Square Feet
- Dimensions: 13 x 12
Bathroom
- Description: 5 Piece Bath, Walk-In Shower With Bench & Full Wall Height Tile, Soaking Tub, 2 Undermount Sinks, Window, Tile Floor
- Features: En Suite Bathroom, Primary Suite
- Level: Main
- Area: 156 Square Feet
- Dimensions: 12 x 13
Bathroom
- Description: Full Bath Adjacent To Bedroom 2, Undermount Sink, Window, Tile Floor
- Level: Main
- Area: 40 Square Feet
- Dimensions: 5 x 8
Bonus room
- Description: Fabulous Outdoor Living Space! Covered Rear Deck With 2-Way Fireplace To Living Room, Overlooks Low Maintenance Back Yard
- Level: Main
- Area: 260 Square Feet
- Dimensions: 10 x 26
Dining room
- Description: Space For A Large Table & Hutch, Overlooks Back Deck, Chandelier, Hardwood Floor
- Level: Main
Kitchen
- Description: Beautiful! Oversized Island, Farm Sink, Pendant Lighting, 42"cabinets, Quartz Counters, Subway Tile Backsplash, Under Cabinet Lighting, Pull Out Shelves, Trash/Recycling Cabinet, Gas Range With Convection & Warming Drawer, Huge Pantry, Direct Access To Mudroom/Garage
- Level: Main
- Area: 144 Square Feet
- Dimensions: 9 x 16
Laundry
- Description: Laundry/Mud Room. Direct Access From Garage To Kitchen, Large Pantry, Built-In Bench With Coat Hooks And Storage Cubbies, Washer & Dryer With Storage Pedestals Included, Tile Floor
- Level: Main
- Area: 54 Square Feet
- Dimensions: 6 x 9
Living room
- Description: Gorgeous Living Room, Walls Of Windows, 2-Way Fireplace To Deck, Recessed Lighting, Ceiling Fan Pre-Wire, Hardwood Floor
- Level: Main
Office
- Description: French Doors, Overlooks The Park, Recessed Lighting, Attached Shelves, Carpet
- Level: Main
- Area: 156 Square Feet
- Dimensions: 13 x 12
Heating
- Forced Air, Natural Gas
Cooling
- Central Air
Appliances
- Included: Convection Oven, Dishwasher, Disposal, Dryer, Gas Water Heater, Microwave, Range Hood, Refrigerator, Self Cleaning Oven, Washer, Water Softener
- Laundry: In Unit
Features
- Eat-in Kitchen, Entrance Foyer, Five Piece Bath, High Ceilings, High Speed Internet, Kitchen Island, Open Floorplan, Pantry, Primary Suite, Quartz Counters, Smoke Free, Walk-In Closet(s), Wired for Data
- Flooring: Carpet, Tile, Wood
- Windows: Double Pane Windows, Window Coverings
- Basement: Bath/Stubbed,Interior Entry,Partial,Sump Pump,Unfinished
- Number of fireplaces: 1
- Fireplace features: Gas, Living Room, Outside
Interior area
- Total structure area: 3,251
- Total interior livable area: 3,251 sqft
- Finished area above ground: 1,932
- Finished area below ground: 0
Property
Parking
- Total spaces: 2
- Parking features: Dry Walled, Lighted
- Attached garage spaces: 2
Features
- Levels: One
- Stories: 1
- Patio & porch: Covered, Deck, Front Porch
- Exterior features: Garden, Private Yard, Rain Gutters
- Fencing: Full
Lot
- Size: 6,578 Square Feet
- Features: Greenbelt, Irrigated, Landscaped, Many Trees, Open Space, Sprinklers In Front, Sprinklers In Rear
Details
- Parcel number: R0484868
- Special conditions: Standard
Construction
Type & style
- Home type: SingleFamily
- Architectural style: Contemporary
- Property subtype: Single Family Residence
Materials
- Frame, Stone, Wood Siding
- Foundation: Slab
- Roof: Composition
Condition
- Year built: 2016
Details
- Builder model: Ranch
- Builder name: KB Home
- Warranty included: Yes
Utilities & green energy
- Sewer: Public Sewer
- Water: Public
- Utilities for property: Electricity Connected, Internet Access (Wired), Natural Gas Connected, Phone Connected
Community & HOA
Community
- Security: Carbon Monoxide Detector(s), Security Entrance, Smoke Detector(s)
- Subdivision: Pinery West
HOA
- Has HOA: Yes
- Amenities included: Gated, Park, Trail(s)
- Services included: Maintenance Grounds, Recycling, Snow Removal, Trash
- HOA fee: $150 monthly
- HOA name: Pinery West
- HOA phone: 303-420-4433
Location
- Region: Parker
Financial & listing details
- Price per square foot: $208/sqft
- Tax assessed value: $689,164
- Annual tax amount: $3,699
- Date on market: 11/14/2025
- Listing terms: Cash,Conventional,FHA,VA Loan
- Exclusions: Seller's Personal Property, Staging Furniture & Decor
- Ownership: Corporation/Trust
- Electric utility on property: Yes
- Road surface type: Paved
Price history
| Date | Event | Price |
|---|---|---|
| 2/24/2026 | Sold | $675,000$208/sqft |
Source:  REcolorado as distributed by MLS GRID #3758976 Report a problem REcolorado as distributed by MLS GRID #3758976 Report a problem | ||
| 1/23/2026 | Pending sale | $675,000$208/sqft |
Source: REcolorado as distributed by MLS GRID #3758976 Report a problem | ||
| 1/16/2026 | Price change | $675,000-3.6%$208/sqft |
Source: REcolorado as distributed by MLS GRID #3758976 Report a problem | ||
| 12/17/2025 | Price change | $700,000-3.4%$215/sqft |
Source: REcolorado as distributed by MLS GRID #3758976 Report a problem | ||
| 11/14/2025 | Listed for sale | $725,000+64.6%$223/sqft |
Source: REcolorado as distributed by MLS GRID #3758976 Report a problem | ||
| 7/11/2016 | Sold | $440,352$135/sqft |
Source: Public Record Report a problem | ||
Public tax history
| Year | Property taxes | Tax assessment |
|---|---|---|
| 2025 | $3,699 -1.1% | $43,070 -10.3% |
| 2024 | $3,740 +39.2% | $47,990 -1% |
| 2023 | $2,686 -4% | $48,460 +45.5% |
| 2022 | $2,797 | $33,300 -2.8% |
| 2021 | -- | $34,260 -1.8% |
| 2020 | $2,862 +11.5% | $34,900 |
| 2019 | $2,567 0% | $34,900 +13.9% |
| 2018 | $2,567 +8% | $30,640 |
| 2017 | $2,376 +214.5% | $30,640 +70.6% |
| 2016 | $756 +3.6% | $17,960 |
| 2015 | $729 +1521.7% | $17,960 +1714.1% |
| 2014 | $45 | $990 |
Find assessor info on the county website
Neighborhood: 80134
Nearby homes
- $697,7004 bd3 ba3.4k sqft6677 Club Villa Rd, Parker, CO 80134Off Market
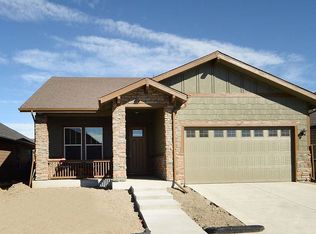
- $715,8002 bd3 ba1.9k sqft6635 Club Villa Rd, Parker, CO 80134Off Market
- $680,7002 bd2 ba1.9k sqft6685 Club Villa Rd, Parker, CO 80134Off Market
- $717,7003 bd2 ba1.9k sqft6668 Fonder Villa Dr, Parker, CO 80134Off Market
- $635,0003 bd3 ba2.5k sqft6670 Club Villa Rd, Parker, CO 80134Sold
- $670,9002 bd2 ba1.7k sqft6625 Club Villa Rd, Parker, CO 80134Off Market
- $723,4004 bd4 ba1.9k sqft6664 Club Villa Rd, Parker, CO 80134Off Market
- $702,1003 bd3 ba3.4k sqft6658 Club Villa Rd, Parker, CO 80134Off Market
Nearby schools
GreatSchools rating
- 9/10Northeast Elementary SchoolGrades: 3-5Distance: 0.4 mi
- 6/10Sagewood Middle SchoolGrades: 6-8Distance: 2 mi
- 8/10Ponderosa High SchoolGrades: 9-12Distance: 1.3 mi
Schools provided by the listing agent
- Elementary: Northeast
- Middle: Sagewood
- High: Ponderosa
- District: Douglas RE-1
Source: REcolorado as distributed by MLS GRID. This data may not be complete. We recommend contacting the local school district to confirm school assignments for this home.
Get a cash offer in 3 minutes
Find out how much your home could sell for in as little as 3 minutes with a no-obligation cash offer.
Estimated market value
$664,700
Get a cash offer in 3 minutes
Find out how much your home could sell for in as little as 3 minutes with a no-obligation cash offer.
Estimated market value
$664,700
- Colorado
- Douglas County
- Parker
- 80134
- 6667 Club Villa Road
Nearby cities
Nearby neighborhoods
Nearby zip codes
Other Parker Topics
