Located on a premium oversized lot with only one side neighbor, this newly built Darius floor plan offers 3 big bedrooms + open den & flex room and 2.5 baths in 2840 SqFt. The spacious great room opens up to a fabulous gourmet kitchen complete with 42'' Nutmeg maple cabinetry with pullout shelves & under cabinet lighting, granite counters, matte black appliances including a 36'' dual fuel range with range hood, pot filler, and wall ovens; walk-in pantry, and island with breakfast bar & pendant lighting. Sliding doors lead out to the covered patio and a big backyard ready for your own personal design! The private owner's retreat includes a sitting room and a deluxe bath with dual sink vanity, separate tub & shower with tile surround & seamless glass enclosure; and expansive walk-in closet.* Bedrooms 2 and 3 share a Jack & Jill bath, and the flex room could be a 4th bedroom, if needed. Other features include granite countertops in all baths, spacious inside laundry room, mud room, tankless water heater, bronze plumbing fixtures throughout, blackout window treatments, central vac, and a 3 car garage with paver driveway. Schedule your showing today!
Sold for $605,000
$605,000
6667 N 127TH Drive, Glendale, AZ 85307
3beds
2,840sqft
Single Family Residence
Built in 2022
10,875 Square Feet Lot
$599,900 Zestimate®
$213/sqft
$2,582 Estimated rent
Home value
$599,900
$570,000 - $630,000
$2,582/mo
Zestimate® history
Owner options
List your home for rent
$2,582/mo
Rent Zestimate®
Find your next renter with Zillow Rental Manager. Plus, with online applications, you can quickly screen prospective tenants – for free.
$2,582/mo
Rent Zestimate®
Refinance and save
$3,533/mo
Est. payment
Refinancing to a lower rate could help reduce your monthly payments and save thousands over the life of the loan.
$3,533/mo
Est. payment
Explore your selling options
Work with a Zillow partner agent
Leverage their expertise and Zillow's premium Showcase listings to get your home seen by more buyers.
Get startedList with your own agent
Get your home in front of millions of buyers by listing it on Zillow.
Learn how to do itSell it yourself
Take full control of how buyers see your home on Zillow by listing For Sale by Owner (FSBO).
List your homeWhat's special
Spacious inside laundry roomBreakfast barWalk-in pantryRange hoodBlackout window treatmentsExpansive walk-in closetPremium oversized lot
Zillow last checked:
Listing updated:
Listed by:
Beth M Rider 602-315-8749,
Keller Williams Arizona Realty
Bought with:
Christiana McLaurin, SA661982000
HomeSmart
Source: ARMLS,MLS#: 6532714
Facts & features
Interior
Bedrooms & bathrooms
- Bedrooms: 3
- Bathrooms: 3
- Full bathrooms: 2
- 1/2 bathrooms: 1
Heating
- Natural Gas
Cooling
- Central Air
Appliances
- Included: Reverse Osmosis, Built-in Microwave, Dishwasher, Disposal, Gas Range, Gas Oven
- Laundry: Inside
Features
- Pantry, High Speed Internet, Granite Counters, Double Vanity, Eat-in Kitchen, Breakfast Bar, Central Vacuum, No Interior Steps, Kitchen Island, Full Bth Master Bdrm, Separate Shwr & Tub
- Flooring: Carpet, Tile
- Has basement: No
- Has fireplace: No
Interior area
- Total structure area: 2,840
- Total interior livable area: 2,840 sqft
Property
Parking
- Total spaces: 3
- Parking features: Garage Door Opener, Direct Access
- Garage spaces: 3
Features
- Stories: 1
- Patio & porch: Covered
- Pool features: None
- Spa features: None
- Fencing: Block
Lot
- Size: 10,875 Square Feet
- Features: Borders Common Area, Desert Front, Dirt Back, Grass Front
Details
- Parcel number: 50156643
Construction
Type & style
- Home type: SingleFamily
- Property subtype: Single Family Residence
Materials
- Stucco, Wood Frame, Painted, Stone
- Roof: Tile
Condition
- Year built: 2022
Details
- Builder name: RICHMOND AMERICAN
Utilities & green energy
- Sewer: Public Sewer
- Water: Pvt Water Company
Community & HOA
Community
- Features: Playground, Biking/Walking Path
- Subdivision: FALCON RIDGE
HOA
- Has HOA: Yes
- Services included: Maintenance Grounds
- HOA fee: $87 monthly
- HOA name: Falcon Ridge
- HOA phone: 602-957-9191
Location
- Region: Glendale
Financial & listing details
- Price per square foot: $213/sqft
- Tax assessed value: $491,800
- Annual tax amount: $135
- Date on market: 10/15/2025
- Cumulative days on market: 147 days
- Listing terms: Cash,Conventional,1031 Exchange,FHA,VA Loan
- Ownership: Fee Simple
Price history
| Date | Event | Price |
|---|---|---|
| 4/14/2025 | Listing removed | $667,850+10.4%$235/sqft |
Source:  ARMLS #6427555 Report a problem ARMLS #6427555 Report a problem | ||
| 12/13/2023 | Listing removed | -- |
Source: ARMLS #6427555 Report a problem | ||
| 9/12/2023 | Sold | $605,000-1.6%$213/sqft |
Source: ARMLS #6532714 Report a problem | ||
| 8/11/2023 | Pending sale | $614,850$216/sqft |
Source: ARMLS #6532714 Report a problem | ||
| 7/26/2023 | Price change | $614,850-0.8%$216/sqft |
Source: ARMLS #6532714 Report a problem | ||
| 6/6/2023 | Price change | $619,850-0.8%$218/sqft |
Source: ARMLS #6532714 Report a problem | ||
| 4/14/2023 | Price change | $625,000-6.1%$220/sqft |
Source: ARMLS #6532714 Report a problem | ||
| 3/17/2023 | Listed for sale | $665,850-0.3%$234/sqft |
Source: ARMLS #6532714 Report a problem | ||
| 1/21/2023 | Listing removed | $667,850$235/sqft |
Source: ARMLS #6427555 Report a problem | ||
| 9/20/2022 | Price change | $667,850-13.8%$235/sqft |
Source: ARMLS #6427555 Report a problem | ||
| 8/24/2022 | Price change | $774,850-2.5%$273/sqft |
Source: ARMLS #6427555 Report a problem | ||
| 8/18/2022 | Price change | $794,850-1.9%$280/sqft |
Source: ARMLS #6427555 Report a problem | ||
| 7/29/2022 | Price change | $809,850-4.7%$285/sqft |
Source: ARMLS #6427555 Report a problem | ||
| 7/1/2022 | Listed for sale | $849,850+57.8%$299/sqft |
Source: ARMLS #6427555 Report a problem | ||
| 3/29/2022 | Sold | $538,577$190/sqft |
Source: Public Record Report a problem | ||
Public tax history
| Year | Property taxes | Tax assessment |
|---|---|---|
| 2025 | $1,919 +3.4% | $49,180 +3.5% |
| 2024 | $1,855 +3.5% | $47,530 +102.5% |
| 2023 | $1,793 +1224.2% | $23,474 +1182.7% |
| 2022 | $135 -28.8% | $1,830 |
| 2021 | $190 | $1,830 |
Find assessor info on the county website
Neighborhood: 85307
Nearby homes
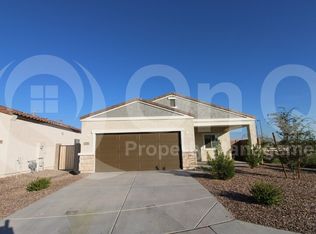
- $395,2004 bd2 ba1.6k sqft7111 N 127th Dr, Glendale, AZ 85307Off Market
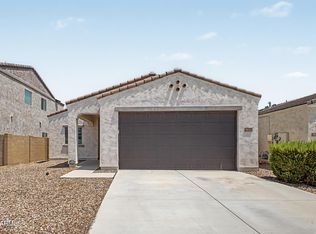
- $379,9904 bd2 ba1.6k sqft7119 N 127th Dr, Glendale, AZ 85307For Sale
- $431,700-- bd2 ba2.2k sqft7127 N 127th Dr, Glendale, AZ 85307Off Market
- $410,100-- bd2 ba1.8k sqft7135 N 127th Dr, Glendale, AZ 85307Off Market
- $363,200-- bd2 ba1.3k sqft12714 W Glenn Dr, Glendale, AZ 85307Off Market
- $422,9005,369 Square Feet7143 N 127th Dr, Glendale, AZ 85307Off Market
- $383,300-- bd2 ba1.6k sqft12713 W Glenn Dr, Glendale, AZ 85307Off Market
- $362,100-- bd2 ba1.3k sqft12722 W Glenn Dr, Glendale, AZ 85307Off Market
Nearby schools
GreatSchools rating
- 7/10Luke Elementary SchoolGrades: PK-8Distance: 0.7 mi
- 8/10Dysart High SchoolGrades: 7-12Distance: 3.7 mi
Schools provided by the listing agent
- Elementary: Luke Elementary School
- Middle: Luke Elementary School
- High: Dysart High School
- District: Litchfield Elementary District
Source: ARMLS. This data may not be complete. We recommend contacting the local school district to confirm school assignments for this home.
Get a cash offer in 3 minutes
Find out how much your home could sell for in as little as 3 minutes with a no-obligation cash offer.
Estimated market value
$599,900
Get a cash offer in 3 minutes
Find out how much your home could sell for in as little as 3 minutes with a no-obligation cash offer.
Estimated market value
$599,900
- Arizona
- Maricopa County
- Glendale
- 85307
- 6667 N 127TH Drive
Nearby cities
Nearby neighborhoods
Nearby zip codes
Other Glendale Topics
