Welcome to this exceptional 2,448 sq ft single-level home offering incredible flexibility and income potential. Built in 2007, this 4-bedroom, 3 full-bath, residence features an open floor plan ideal for modern living, highlighted by a gourmet kitchen with granite countertops, black appliances, water filter, and a refrigerator, washer, and dryer included. The spacious primary suite is a true retreat, featuring a sliding door to the backyard, two separate closets, dual sinks, and a separate soaking tub and shower. Bedrooms 3 and 4 are generously sized with additional features that add comfort and functionality, the office includes a great wall to wall built in bookshelf. This property truly stands out with its multi-family / income-producing potential, including a separate casita complete with a full bath, kitchenette, refrigerator, and its own A/C unit. Additionally, the 4th bedroom has been converted into a separate unit with its own full bath, small kitchenette, refrigerator, and private entrance perfect for extended family, guests, or rental income. The backyard is fully improved with cement throughout, RV access, and a block planter, offering low maintenance and maximum usability. For animal lovers or business opportunities, the property includes 5 permitted kennels with a prep area. Additional features include ceiling fans, multiple A/C units for the main home, casita, garage, and converted bedroom, an insulated garage door, water softener, and a beautiful water fountain. The home welcomes you through a charming courtyard that provides access to all three private entrances, enhancing privacy and curb appeal. This is truly a must-see property with outstanding potential for a growing family, multi-generational living, or income opportunities.
Sold for $770,000
Listed by: Elevate Real Estate Agency • LILIA OLIVO • Contact: 626-374-6411
Bought with: Century 21 Cornerstone
$770,000
6667 N Ashlynn Way, San Bernardino, CA 92407
4beds
2,448sqft
Single Family Residence
Built in 2007
0.29 Acres Lot
$762,400 Zestimate®
$315/sqft
$3,689 Estimated rent
Home value
$762,400
$686,000 - $846,000
$3,689/mo
Zestimate® history
Owner options
List your home for rent
$3,689/mo
Rent Zestimate®
Find your next renter with Zillow Rental Manager. Plus, with online applications, you can quickly screen prospective tenants – for free.
$3,689/mo
Rent Zestimate®
Refinance and save
$4,895/mo
Est. payment
Refinancing to a lower rate could help reduce your monthly payments and save thousands over the life of the loan.
$4,895/mo
Est. payment
Explore your selling options
Work with a Zillow partner agent
Leverage their expertise and Zillow's premium Showcase listings to get your home seen by more buyers.
Get startedList with your own agent
Get your home in front of millions of buyers by listing it on Zillow.
Learn how to do itSell it yourself
Take full control of how buyers see your home on Zillow by listing For Sale by Owner (FSBO).
List your homeWhat's special
Insulated garage doorBeautiful water fountainRv accessSpacious primary suiteBlock planterBlack appliancesTwo separate closets
Zillow last checked:
Listing updated:
Listed by:
LILIA OLIVO DRE #01290006 626-374-6411,
Elevate Real Estate Agency,
Listing Team: The Olivo Group
Bought with:
Emma Perez, DRE #02056140
Century 21 Cornerstone
Source: CRMLS,MLS#: IV26004500 Originating MLS: California Regional MLS
Originating MLS: California Regional MLSFacts & features
Interior
Bedrooms & bathrooms
- Bedrooms: 4
- Bathrooms: 3
- Full bathrooms: 3
- Main level bathrooms: 3
- Main level bedrooms: 4
Rooms
- Room types: Bedroom, Converted Bedroom, Kitchen, Laundry, Living Room, Primary Bathroom, Primary Bedroom, Other
Primary bedroom
- Features: Primary Suite
Primary bedroom
- Features: Main Level Primary
Bedroom
- Features: All Bedrooms Down
Bedroom
- Features: Bedroom on Main Level
Bathroom
- Features: Bathtub, Full Bath on Main Level
Kitchen
- Features: Granite Counters, Kitchen Island
Heating
- Central
Cooling
- Central Air
Appliances
- Included: Gas Cooktop, Disposal, Refrigerator, Range Hood, Water Softener, Water To Refrigerator, Dryer, Washer
- Laundry: Inside, Laundry Room
Features
- Breakfast Bar, Built-in Features, Breakfast Area, Ceiling Fan(s), Granite Counters, Open Floorplan, Recessed Lighting, All Bedrooms Down, Bedroom on Main Level, Main Level Primary, Primary Suite, Walk-In Closet(s)
- Flooring: Laminate, Tile
- Doors: Mirrored Closet Door(s), Sliding Doors
- Has fireplace: Yes
- Fireplace features: Living Room
- Common walls with other units/homes: No Common Walls
Interior area
- Total interior livable area: 2,448 sqft
Property
Parking
- Total spaces: 2
- Parking features: Direct Access, Driveway, Garage Faces Front, Garage
- Attached garage spaces: 2
Features
- Levels: One
- Stories: 1
- Entry location: 1
- Exterior features: Kennel, Rain Gutters
- Pool features: None
- Spa features: None
- Has view: Yes
- View description: Mountain(s)
Lot
- Size: 0.29 Acres
- Features: Back Yard, Front Yard, Gentle Sloping, Sprinklers In Front, Landscaped, Yard
Details
- Parcel number: 0261711030000
- Special conditions: Standard
Construction
Type & style
- Home type: SingleFamily
- Architectural style: Spanish
- Property subtype: Single Family Residence
Materials
- Stucco
- Roof: Spanish Tile
Condition
- New construction: No
- Year built: 2007
Utilities & green energy
- Sewer: Public Sewer
- Water: Public
Community & HOA
Community
- Features: Curbs, Gutter(s), Suburban, Sidewalks
- Security: Carbon Monoxide Detector(s), Smoke Detector(s)
Location
- Region: San Bernardino
Financial & listing details
- Price per square foot: $315/sqft
- Tax assessed value: $56,350
- Annual tax amount: $1,117
- Date on market: 1/8/2026
- Cumulative days on market: 12 days
- Listing terms: Cash,Cash to New Loan,Conventional,FHA,Submit,VA Loan
- Inclusions: Fountain
- Exclusions: Front Planters and Stone statues
Price history
| Date | Event | Price |
|---|---|---|
| 2/18/2026 | Sold | $770,000-1.3%$315/sqft |
Source:  CRMLS #IV26004500 Report a problem CRMLS #IV26004500 Report a problem | ||
| 2/18/2026 | Pending sale | $779,800$319/sqft |
Source: CRMLS #IV26004500 Report a problem | ||
| 1/20/2026 | Contingent | $779,800$319/sqft |
Source: CRMLS #IV26004500 Report a problem | ||
| 1/8/2026 | Listed for sale | $779,800+107.9%$319/sqft |
Source: CRMLS #IV26004500 Report a problem | ||
| 5/15/2009 | Sold | $375,000$153/sqft |
Source: Public Record Report a problem | ||
Public tax history
| Year | Property taxes | Tax assessment |
|---|---|---|
| 2025 | $1,117 +3.4% | $56,350 +2% |
| 2024 | $1,080 +3.7% | $55,245 +2% |
| 2023 | $1,042 +2% | $54,162 +2% |
| 2022 | $1,021 +2% | $53,100 +2% |
| 2021 | $1,001 +1.8% | $52,059 +1% |
| 2020 | $984 +3.5% | $51,525 +2% |
| 2019 | $951 +1.5% | $50,514 +2% |
| 2018 | $936 +7.1% | $49,524 +2% |
| 2017 | $874 | $48,553 +2% |
| 2016 | $874 +3.5% | $47,601 +1.5% |
| 2015 | $844 +6.7% | $46,886 +2% |
| 2014 | $791 | $45,968 -82.7% |
| 2013 | -- | $265,000 +490.7% |
| 2012 | -- | $44,863 +2% |
| 2011 | -- | $43,983 +0.8% |
| 2010 | -- | $43,654 |
Find assessor info on the county website
Neighborhood: Verdemont
Nearby homes
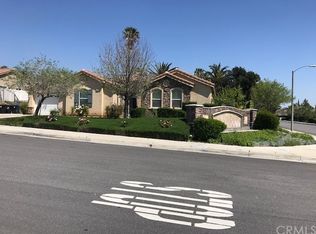
- $742,4004 bd4 ba2.9k sqft6653 N Ashlynn Way, San Bernardino, CA 92407Off Market
- $743,1004 bd4 ba2.7k sqft6683 N Ashlynn Way, San Bernardino, CA 92407Off Market
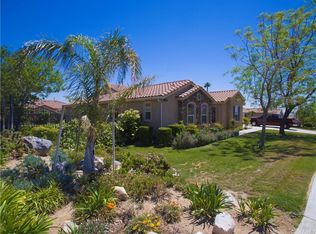
- $733,8003 bd2 ba2.5k sqft3230 Belmont Ave, San Bernardino, CA 92407Off Market
- $715,0004 bd3 ba2.4k sqft6668 N Ashlynn Way, San Bernardino, CA 92407Sold
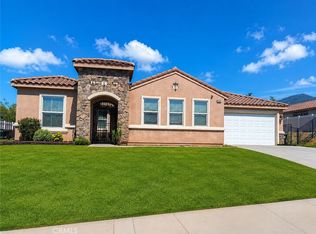
- $690,0004 bd2 ba1.8k sqft6654 N Ofelia Dr, San Bernardino, CA 92407Sold
- $738,4004 bd3 ba2.7k sqft6682 N Ashlynn Way, San Bernardino, CA 92407Off Market
- $754,6004 bd2 ba3.2k sqft6658 N Ashlynn Way, San Bernardino, CA 92407Off Market
- $720,6004 bd3 ba2.4k sqft6694 N Ashlynn Way, San Bernardino, CA 92407Off Market
Nearby schools
GreatSchools rating
- 9/10North Verdemont Elementary SchoolGrades: K-6Distance: 0.4 mi
- 3/10Cesar E. Chavez Middle SchoolGrades: 6-8Distance: 0.3 mi
- 6/10Cajon High SchoolGrades: 9-12Distance: 3.5 mi
Get a cash offer in 3 minutes
Find out how much your home could sell for in as little as 3 minutes with a no-obligation cash offer.
Estimated market value
$762,400
Get a cash offer in 3 minutes
Find out how much your home could sell for in as little as 3 minutes with a no-obligation cash offer.
Estimated market value
$762,400
- California
- San Bernardino County
- San Bernardino
- 92407
- Verdemont
- 6667 N Ashlynn Way
Nearby cities
Nearby neighborhoods
Nearby zip codes
Other San Bernardino Topics
