Welcome to this remodeled home located in the desirable Village of Cherry Valley, offering the benefit of a lower tax rate while being in a prime location. This bright and sunny home features abundant natural light with custom windows and southern exposure. This home was completely remodeled in 2023. The interior boasts durable, modern wide plank luxury vinyl plank flooring throughout, custom Roman shades, custom closets, spacious master with on suite bath with large soaking tub, cathedral ceilings in the living area accented by a wood burning fireplace. The fully updated chef’s kitchen is a true centerpiece, featuring quartz countertops, stainless steel appliances including a 40” professional gas range. Custom cabinets extended to the ceiling for added storage and elegance, and a stylish herringbone backsplash. Modern organic touches throughout completes this high end, functional space, perfect for both everyday living and entertaining. The finished basement adds additional living space, complete with lush carpet and a stylish wet bar featuring quartz countertops, copper sink and soft close cabinets, ideal for hosting or relaxing. Major mechanical updates provide peace of mind, including a new furnace with humidifier, electric air filter with UV system, central AC condenser, hot water tank, and water softener. The exterior has also been updated with new siding in 2023 and a roof installed in 2017. Also boasts a large backyard area with newly built custom deck. Car enthusiasts or hobbyists will love the expansive 988 sq ft garage, offering space for approximately five vehicles. This move in ready home combines modern upgrades, functional space, and a prime location. Don’t miss the opportunity to make it yours! Agent Owned.
Sold for $415,000
$415,000
6667 Rolling Hedge Ln, Rockford, IL 61108
3beds
2,628sqft
Single Family Residence
Built in 2002
0.36 Acres Lot
$422,500 Zestimate®
$158/sqft
$2,984 Estimated rent
Home value
$422,500
$376,000 - $477,000
$2,984/mo
Zestimate® history
Owner options
List your home for rent
$2,984/mo
Rent Zestimate®
Find your next renter with Zillow Rental Manager. Plus, with online applications, you can quickly screen prospective tenants – for free.
$2,984/mo
Rent Zestimate®
Refinance and save
$3,080/mo
Est. payment
Refinancing to a lower rate could help reduce your monthly payments and save thousands over the life of the loan.
$3,080/mo
Est. payment
Explore your selling options
Work with a Zillow partner agent
Leverage their expertise and Zillow's premium Showcase listings to get your home seen by more buyers.
Get startedList with your own agent
Get your home in front of millions of buyers by listing it on Zillow.
Learn how to do itSell it yourself
Take full control of how buyers see your home on Zillow by listing For Sale by Owner (FSBO).
List your homeWhat's special
Wood burning fireplaceModern organic touchesAbundant natural lightStylish herringbone backsplashCustom windowsBright and sunny homeSouthern exposure
Zillow last checked:
Listing updated:
Listed by:
Ryan DiLeonardo,
Realty One Group Strategies
Bought with:
Tony Gabriel, 475205699
Keller Williams Realty Signature
Source: NorthWest Illinois Alliance of REALTORS®,MLS#: 202601838
Facts & features
Interior
Bedrooms & bathrooms
- Bedrooms: 3
- Bathrooms: 3
- Full bathrooms: 2
- 1/2 bathrooms: 1
Primary bedroom
- Level: Upper
- Area: 224
- Dimensions: 16 x 14
Bedroom 2
- Level: Upper
- Area: 153.67
- Dimensions: 12.7 x 12.1
Bedroom 3
- Level: Upper
- Area: 143.75
- Dimensions: 12.5 x 11.5
Dining room
- Level: Main
- Area: 96.8
- Dimensions: 12.1 x 8
Kitchen
- Level: Main
- Area: 206.34
- Dimensions: 18.1 x 11.4
Living room
- Level: Main
- Area: 407.4
- Dimensions: 21 x 19.4
Heating
- Forced Air, Natural Gas
Cooling
- Central Air
Appliances
- Included: Disposal, Dishwasher, Microwave, Refrigerator, Stove/Cooktop, Water Softener, Gas Water Heater
- Laundry: Main Level
Features
- L.L. Finished Space, Solid Surface Counters, Walk-In Closet(s)
- Basement: Partial,Sump Pump,Finished
- Has fireplace: Yes
- Fireplace features: Both Gas and Wood
Interior area
- Total structure area: 2,628
- Total interior livable area: 2,628 sqft
- Finished area above ground: 1,778
- Finished area below ground: 850
Property
Parking
- Total spaces: 5
- Parking features: Asphalt, Attached, Garage Door Opener
- Garage spaces: 5
Features
- Levels: Tri/Quad/Multi-Level
- Patio & porch: Deck, Patio-Brick Paver
- Fencing: Fenced
Lot
- Size: 0.36 Acres
- Features: City/Town
Details
- Additional structures: Garden Shed
- Parcel number: 1234401024
- Special conditions: Agent Owned/Interest
Construction
Type & style
- Home type: SingleFamily
- Property subtype: Single Family Residence
Materials
- Brick/Stone, Siding
- Roof: Shingle
Condition
- Year built: 2002
Utilities & green energy
- Electric: Circuit Breakers
- Sewer: City/Community
- Water: City/Community
Community & HOA
Community
- Subdivision: IL
Location
- Region: Rockford
Financial & listing details
- Price per square foot: $158/sqft
- Tax assessed value: $252,387
- Annual tax amount: $6,523
- Date on market: 4/4/2026
- Cumulative days on market: 1 day
- Ownership: Fee Simple
Price history
| Date | Event | Price |
|---|---|---|
| 5/14/2026 | Sold | $415,000+4%$158/sqft |
Source:  NorthWest Illinois Alliance of REALTORS® #202601838 Report a problem NorthWest Illinois Alliance of REALTORS® #202601838 Report a problem | ||
| 4/6/2026 | Pending sale | $399,000$152/sqft |
Source: NorthWest Illinois Alliance of REALTORS® #202601838 Report a problem | ||
| 4/4/2026 | Listed for sale | $399,000+72%$152/sqft |
Source: NorthWest Illinois Alliance of REALTORS® #202601838 Report a problem | ||
| 2/27/2023 | Sold | $232,000+16.1%$88/sqft |
Source: NorthWest Illinois Alliance of REALTORS® #202207089 Report a problem | ||
| 11/9/2022 | Pending sale | $199,900$76/sqft |
Source: NorthWest Illinois Alliance of REALTORS® #202207089 Report a problem | ||
| 10/31/2022 | Listed for sale | $199,900-0.8%$76/sqft |
Source: NorthWest Illinois Alliance of REALTORS® #202207089 Report a problem | ||
| 12/5/2017 | Sold | $201,500-3.1%$77/sqft |
Source: Public Record Report a problem | ||
| 10/10/2017 | Price change | $208,000+4%$79/sqft |
Source: CENTURY 21 Affiliated #201704566 Report a problem | ||
| 9/28/2017 | Price change | $200,000-5.7%$76/sqft |
Source: CENTURY 21 Affiliated #201704566 Report a problem | ||
| 9/5/2017 | Price change | $212,000-1.9%$81/sqft |
Source: CENTURY 21 Affiliated #201704566 Report a problem | ||
| 8/29/2017 | Price change | $216,000-1.8%$82/sqft |
Source: CENTURY 21 Affiliated #201704566 Report a problem | ||
| 7/31/2017 | Price change | $219,900-3.3%$84/sqft |
Source: CENTURY 21 Affiliated #201704566 Report a problem | ||
| 7/27/2017 | Listed for sale | $227,500+3.5%$87/sqft |
Source: CENTURY 21 Affiliated #201704566 Report a problem | ||
| 8/26/2016 | Listing removed | $219,900$84/sqft |
Source: RE/MAX Property Source #09107375 Report a problem | ||
| 12/29/2015 | Listed for sale | $219,900+10%$84/sqft |
Source: RE/MAX Property Source #09107375 Report a problem | ||
| 7/8/2002 | Sold | $200,000$76/sqft |
Source: Public Record Report a problem | ||
Public tax history
| Year | Property taxes | Tax assessment |
|---|---|---|
| 2024 | $6,523 +14% | $84,129 +13.4% |
| 2023 | $5,721 -7.9% | $74,181 +0.4% |
| 2022 | $6,212 | $73,879 +9.1% |
| 2021 | -- | $67,742 +5.8% |
| 2020 | $5,844 +2.7% | $64,040 +4.9% |
| 2019 | $5,691 +1.4% | $61,037 +6.1% |
| 2018 | $5,615 -8.4% | $57,520 +4.5% |
| 2017 | $6,131 | $55,049 +8.8% |
| 2016 | $6,131 +8.4% | $50,613 |
| 2015 | $5,657 -1% | $50,613 -13.6% |
| 2014 | $5,717 -14.3% | $58,568 -21.1% |
| 2009 | $6,673 | $74,242 +8% |
| 2007 | -- | $68,732 +5.9% |
| 2006 | -- | $64,906 +4.7% |
| 2005 | -- | $61,963 +5.5% |
| 2004 | -- | $58,722 +3.6% |
| 2003 | -- | $56,670 +676.2% |
| 2001 | -- | $7,301 |
Find assessor info on the county website
Neighborhood: Westvale
Nearby homes
- $320,3003 bd3 ba1.4k sqft6683 Rolling Hedge Ln, Rockford, IL 61108Off Market
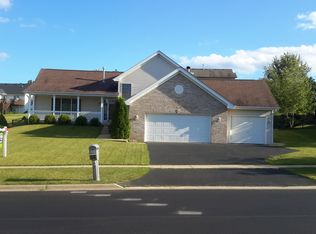
- $333,4003 bd3 ba1.7k sqft6641 Rolling Hedge Ln, Rockford, IL 61108Off Market
- $257,5005 bd4 ba3.1k sqft6674 Hedgewood Rd, Rockford, IL 61108Sold

- $364,4004 bd3 ba2.3k sqft6699 Rolling Hedge Ln, Rockford, IL 61108Off Market
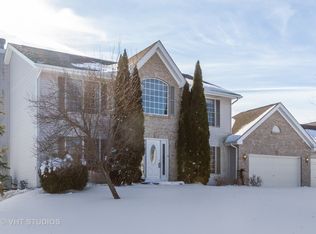
- $433,3004 bd3 ba-- sqft6615 Rolling Hedge Ln, Rockford, IL 61108Off Market
- $322,5003 bd2 ba1.8k sqft2101 Ivanelle Rd, Rockford, IL 61108Off Market
- $389,7004 bd3 ba2.4k sqft6656 Rolling Hedge Ln, Rockford, IL 61108Off Market
- $419,7004 bd3 ba3.6k sqft6615 Rolling Hedge Ln, Rockford, IL 61108Off Market
Nearby schools
GreatSchools rating
- 7/10White Swan Elementary SchoolGrades: K-5Distance: 1 mi
- 4/10Bernard W Flinn Middle SchoolGrades: 6-8Distance: 3.2 mi
- 1/10Rockford East High SchoolGrades: 9-12Distance: 3.3 mi
Schools provided by the listing agent
- Elementary: Cherry Valley Elementary
- Middle: Bernard W Flinn Middle
- District: Rockford 205
Source: NorthWest Illinois Alliance of REALTORS®. This data may not be complete. We recommend contacting the local school district to confirm school assignments for this home.
Get a cash offer in 3 minutes
Find out how much your home could sell for in as little as 3 minutes with a no-obligation cash offer.
Estimated market value
$422,500
Get a cash offer in 3 minutes
Find out how much your home could sell for in as little as 3 minutes with a no-obligation cash offer.
Estimated market value
$422,500
- Illinois
- Winnebago County
- Rockford
- 61108
- Westvale
- 6667 Rolling Hedge Ln
Nearby cities
Nearby neighborhoods
Nearby zip codes
Other Rockford Topics
