Walk into your new dream home, a stunning remodeled 2552 sq. foot 4 bedroom, 3 bath, 2 car garage ranch style home located in the desirable Broadway Estates neighborhood. The second you walk in you will fall in love with this spacious open floor plan. The kitchen features beautiful quartz countertops complimenting the high end black glass tile backsplash, new stainless steel appliances with an island hood, and gorgeous new white shaker cabinets with soft close doors and drawers. Down the hall is a new main full bath with designer tile, a beautiful quartz vanity, with high end black hardware. Located just across the hall from the main floor bath is the main floor second bedroom. The master suite is 16 x 13 ft and has an inclusive en-suite bathroom with double sinks and quartz countertops, and a large walk in shower with custom luxurious tile. The master not only includes a walk in closet, but it has an additional second closet. As you head downstairs you will find an oversized family room, two more bedrooms and another custom bathroom. The oversized laundry room has built in shelving and additional storage. This home is situated on a spacious 10,454 sq.ft lot that has been professionally landscaped with sprinklers in the front and back as well as new sod. There is a lovely covered patio, and a garden with wonderful old growth trees. The backyard also has a large quaint barn style work shop with electricity. Other amenities include newer roof, large 22x22 attached garage with a new door and opener, 4 additional parking spaces on the side of the driveway which has new concrete, a new high efficiency furnace with central air, new plumbing, new electrical service, refinished true hardwood flooring on main level, new carpet in the basement, new paint inside and out, new windows, new 2 panel doors and trim throughtout, a new front t& back door, new LED lights and fixtures. Everything has been done for you, just move in and enjoy!
Sold for $751,000
$751,000
6667 S Lee Court SE, Centennial, CO 80121
4beds
2,552sqft
Single Family Residence
Built in 1958
10,454 Square Feet Lot
$758,200 Zestimate®
$294/sqft
$3,620 Estimated rent
Home value
$758,200
$720,000 - $796,000
$3,620/mo
Zestimate® history
Owner options
List your home for rent
$3,620/mo
Rent Zestimate®
Find your next renter with Zillow Rental Manager. Plus, with online applications, you can quickly screen prospective tenants – for free.
$3,620/mo
Rent Zestimate®
Refinance and save
$4,314/mo
Est. payment
Refinancing to a lower rate could help reduce your monthly payments and save thousands over the life of the loan.
$4,314/mo
Est. payment
Explore your selling options
Work with a Zillow partner agent
Leverage their expertise and Zillow's premium Showcase listings to get your home seen by more buyers.
Get startedList with your own agent
Get your home in front of millions of buyers by listing it on Zillow.
Learn how to do itSell it yourself
Take full control of how buyers see your home on Zillow by listing For Sale by Owner (FSBO).
List your homeWhat's special
Zillow last checked:
Listing updated:
Listed by:
Kathy Goodman 720-985-1701 kathygoodman33@gmail.com,
HomeSmart
Bought with:
Emily Mate, 100088146
Coldwell Banker Realty 54
Source: REcolorado as distributed by MLS GRID,MLS#: 1916471
Facts & features
Interior
Bedrooms & bathrooms
- Bedrooms: 4
- Bathrooms: 3
- Full bathrooms: 1
- 3/4 bathrooms: 2
- Main level bathrooms: 2
- Main level bedrooms: 2
Bedroom
- Level: Main
Bedroom
- Level: Basement
Bedroom
- Level: Main
Bedroom
- Level: Basement
Primary bathroom
- Level: Main
Bathroom
- Level: Basement
Bathroom
- Level: Main
Bonus room
- Level: Basement
Dining room
- Level: Main
Family room
- Level: Main
Kitchen
- Level: Main
Laundry
- Level: Basement
Utility room
- Level: Basement
Heating
- Forced Air
Cooling
- Air Conditioning-Room
Appliances
- Included: Dishwasher, Disposal, Range, Range Hood, Refrigerator, Self Cleaning Oven
Features
- Open Floorplan, Primary Suite, Quartz Counters, Walk-In Closet(s)
- Flooring: Wood
- Basement: Finished
- Common walls with other units/homes: No Common Walls
Interior area
- Total structure area: 2,552
- Total interior livable area: 2,552 sqft
- Finished area above ground: 1,276
- Finished area below ground: 1,276
Property
Parking
- Total spaces: 2
- Parking features: Concrete
- Attached garage spaces: 2
Features
- Levels: One
- Stories: 1
- Patio & porch: Covered
- Exterior features: Private Yard
- Fencing: Full
Lot
- Size: 10,454 Square Feet
Details
- Parcel number: 032115831
- Special conditions: Standard
Construction
Type & style
- Home type: SingleFamily
- Architectural style: Traditional
- Property subtype: Single Family Residence
Materials
- Brick
- Roof: Composition
Condition
- Updated/Remodeled
- Year built: 1958
Utilities & green energy
- Sewer: Public Sewer
- Water: Public
- Utilities for property: Cable Available, Natural Gas Connected, Phone Available
Community & HOA
Community
- Security: Carbon Monoxide Detector(s)
- Subdivision: Broadway Estates
HOA
- Has HOA: No
Location
- Region: Littleton
Financial & listing details
- Price per square foot: $294/sqft
- Annual tax amount: $2,336
- Date on market: 7/8/2023
- Listing terms: Cash,Conventional,FHA
- Exclusions: None
- Ownership: Agent Owner
- Electric utility on property: Yes
- Road surface type: Paved
Price history
| Date | Event | Price |
|---|---|---|
| 8/1/2023 | Sold | $751,000$294/sqft |
Source:  REcolorado as distributed by MLS GRID #1916471 Report a problem REcolorado as distributed by MLS GRID #1916471 Report a problem | ||
Public tax history
Tax history is unavailable.
Neighborhood: 80121
Nearby homes
- $599,1004 bd2 ba2.3k sqft6664 S Lee Ct, Centennial, CO 80121Off Market
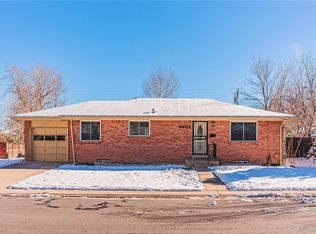
- $715,0005 bd3 ba2.5k sqft6654 S Lee Ct, Centennial, CO 80121Sold

- $533,700-- bd3 ba1.1k sqft6674 S Lee Ct, Centennial, CO 80121Off Market
- $626,4004 bd2 ba2.3k sqft6665 S Sherman St, Centennial, CO 80121Off Market
- $505,300-- bd2 ba1.1k sqft6675 S Sherman St, Centennial, CO 80121Off Market
- $751,0004 bd3 ba2.5k sqft6667 S Lee Ct, Centennial, CO 80121Sold
- $513,600-- bd2 ba1.1k sqft6655 S Sherman St, Centennial, CO 80121Off Market
- $658,9004 bd3 ba2.3k sqft6684 S Lee Ct, Centennial, CO 80121Off Market
Nearby schools
GreatSchools rating
- 8/10Gudy Gaskill ElementaryGrades: K-5Distance: 0.9 mi
- 7/10Euclid Middle SchoolGrades: 6-8Distance: 0.6 mi
- 9/10Heritage High SchoolGrades: 9-12Distance: 1.3 mi
Schools provided by the listing agent
- Elementary: Gudy Gaskill
- Middle: Euclid
- High: Heritage
- District: Littleton 6
Source: REcolorado as distributed by MLS GRID. This data may not be complete. We recommend contacting the local school district to confirm school assignments for this home.
Get a cash offer in 3 minutes
Find out how much your home could sell for in as little as 3 minutes with a no-obligation cash offer.
Estimated market value
$758,200
Get a cash offer in 3 minutes
Find out how much your home could sell for in as little as 3 minutes with a no-obligation cash offer.
Estimated market value
$758,200
- Colorado
- Arapahoe County
- Centennial
- 80121
- 6667 S Lee Court SE
Nearby cities
Nearby zip codes
Other Centennial Topics
