Beautifully crafted to-be-built Dylan floorplan by Hamlet Homes in the sought-after Weston Field community. Come experience the quality and craftsmanship firsthand by visiting our model home. We're open Monday from 16 PM and Tuesday through Saturday from 116 PM.
New construction
Price increase: $40K (8/3)
$811,750
6667 W Smithson Cir S #235, West Valley City, UT 84128
3beds
4,127sqft
Single Family Residence
Built in 2026
7,840 Square Feet Lot
$811,400 Zestimate®
$197/sqft
$-- HOA
What's special
- 121 days |
- 63 |
- 0 |
Zillow last checked:
Listing updated:
Listed by:
Bradley E Cherry 801-450-9141,
Hamlet Homes
Source: UtahRealEstate.com,MLS#: 2153857
Facts & features
Interior
Bedrooms & bathrooms
- Bedrooms: 3
- Bathrooms: 4
- Full bathrooms: 3
- 1/2 bathrooms: 1
- Partial bathrooms: 1
Rooms
- Room types: Master Bathroom
Primary bedroom
- Level: Second
Heating
- Central
Cooling
- Central Air
Appliances
- Included: Microwave, Disposal, Gas Range
- Laundry: Electric Dryer Hookup
Features
- Walk-In Closet(s)
- Flooring: Carpet, Laminate, Tile
- Has fireplace: No
Interior area
- Total structure area: 4,127
- Total interior livable area: 4,127 sqft
- Finished area above ground: 2,933
Property
Parking
- Total spaces: 3
- Parking features: Garage - Attached
- Attached garage spaces: 3
Features
- Levels: Two
- Stories: 3
- Patio & porch: Porch, Open Porch
- Exterior features: Entry (Foyer)
Lot
- Size: 7,840 Square Feet
- Residential vegetation: Landscaping: Part
Details
- Parcel number: 2003127035
- Zoning: 1108
- Zoning description: Single-Family
Construction
Type & style
- Home type: SingleFamily
- Property subtype: Single Family Residence
Materials
- Stone, Cement Siding
- Roof: Asphalt
Condition
- To Be Built
- New construction: Yes
- Year built: 2026
Details
- Warranty included: Yes
Utilities & green energy
- Water: Culinary
- Utilities for property: Natural Gas Connected, Electricity Connected, Sewer Connected, Water Connected
Community & HOA
Community
- Subdivision: Weston Field
HOA
- Has HOA: No
Location
- Region: West Valley City
Financial & listing details
- Price per square foot: $197/sqft
- Annual tax amount: $1
- Date on market: 4/28/2026
- Listing terms: Cash,Conventional,FHA,VA Loan
- Inclusions: Microwave, Range
- Acres allowed for irrigation: 0
- Electric utility on property: Yes
Estimated market value
$811,400
$771,000 - $852,000
$4,213/mo
Price history
| Date | Event | Price |
|---|---|---|
| 8/3/2026 | Price change | $811,750+5.2%$197/sqft |
Source:  UtahRealEstate.com #2153857 Report a problem UtahRealEstate.com #2153857 Report a problem | ||
| 4/28/2026 | Listed for sale | $771,750$187/sqft |
Source: UtahRealEstate.com #2153857 Report a problem | ||
Public tax history
Tax history is unavailable.
Monthly payment
Est. payment
Payment breakdown
Explore the cost of this home by adjusting the details. Changes won't be saved.Climate risks
Neighborhood: 84128
Nearby schools
GreatSchools rating
- 4/10Hillside SchoolGrades: PK-6Distance: 0.9 mi
- 4/10Hunter Junior High SchoolGrades: 7-8Distance: 0.9 mi
- 2/10Hunter High SchoolGrades: 9-12Distance: 1.2 mi
Schools provided by the listing agent
- Elementary: Hillside
- Middle: Hunter
- High: Hunter
- District: Granite
Source: UtahRealEstate.com. This data may not be complete. We recommend contacting the local school district to confirm school assignments for this home.
- $824,700-- bd-- ba-- sqft6791 W 4100 S, West Valley City, UT 84128Off Market
- $500,4003 bd2 ba2k sqft4209 S 6660 W, West Valley City, UT 84128Off Market
- $462,5003 bd2 ba1.9k sqft4206 S 6660 W, West Valley City, UT 84128Off Market
- $456,6004 bd2 ba2.2k sqft4205 S 6660 W, West Valley City, UT 84128Off Market
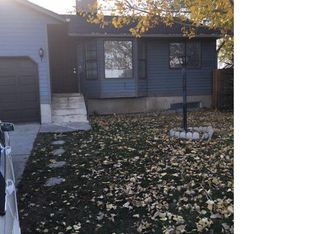
- $454,6002 bd1 ba989 sqft4214 S 6620 W, West Valley City, UT 84128Off Market
- $--4 bd2 ba1.1k sqft4216 S 6620 W, West Valley City, UT 84128Sold
- $484,4003 bd1 ba890 sqft4198 S 6660 W, West Valley City, UT 84128Off Market
- $514,8004 bd3 ba2.4k sqft4208 S 6620 W, West Valley City, UT 84128Off Market
A local agent can set up tours, give advice and negotiate with sellers.
Similar homes
- $843,3093 bd2 ba4.2k sqft7306 W Hidden Hills Way, West Jordan, UT 84081New Construction
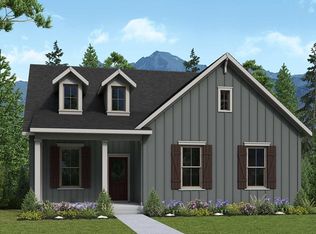 David Weekley Homes
 - $792,1983 bd2 ba2.1k sqft7392 W Damselfly Dr, West Jordan, UT 84081New Construction
 David Weekley Homes
 - $819,9003 bd3 ba3.6k sqft4346 W Ledger Dr #2904, Herriman, UT 84096New Construction

 MLS ID #2178508, Amanda Pierce, Edge Realty. UtahRealEstate.com
 - $864,9795 bd4 ba4.3k sqft7266 W Hidden Hills Way, West Jordan, UT 84081New Construction
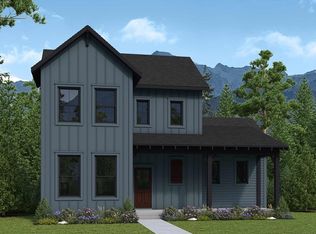 David Weekley Homes
 - $849,5554 bd3 ba2.4k sqft8784 S Hoback River Rd, West Jordan, UT 84081New ConstructionIvory Homes
- from $735,9903 bd3 ba2.4k sqftHalstead Plan, Terraine - Reverie Collection, Bingham Canyon, UT 84006New ConstructionDavid Weekley Homes
- $829,9003 bd3 ba3.6k sqft4383 W Denlinger Dr #2853, Herriman, UT 84096New ConstructionMLS ID #2158806, Amanda Pierce, Edge Realty. UtahRealEstate.com
- $825,9003 bd3 ba3.6k sqft4351 W Ledger Dr #2916, Herriman, UT 84096New ConstructionMLS ID #2170096, Amanda Pierce, Edge Realty. UtahRealEstate.com
- $815,9004 bd3 ba3.6k sqft4378 W Parnell Dr #2931, Herriman, UT 84096New ConstructionMLS ID #2176416, Amanda Pierce, Edge Realty. UtahRealEstate.com
- $819,9004 bd3 ba3.6k sqft4348 W Parnell Dr #2927, Herriman, UT 84096New ConstructionMLS ID #2177370, Amanda Pierce, Edge Realty. UtahRealEstate.com
- $809,9004 bd3 ba3.6k sqft4324 W Ledger Dr #2902, Herriman, UT 84096New ConstructionMLS ID #2168936, Amanda Pierce, Edge Realty. UtahRealEstate.com
- $815,9004 bd3 ba3.4k sqftLOT 2852 W Denlinger Dr #4377, Riverton, UT 84096New ConstructionEDGEHomes
- $809,9004 bd3 ba3.4k sqft4331 W Ledger Dr #2919, Herriman, UT 84096New ConstructionMLS ID #2171763, Amanda Pierce, Edge Realty. UtahRealEstate.com
- $815,9004 bd3 ba3.4k sqft4377 W Denlinger Dr #2852, Herriman, UT 84096New ConstructionMLS ID #2164310, Amanda Pierce, Edge Realty. UtahRealEstate.com
- $829,9004 bd3 ba3.8k sqft4353 W Denlinger Dr #2849, Herriman, UT 84096New ConstructionMLS ID #2161646, Amanda Pierce, Edge Realty. UtahRealEstate.com
- $819,9004 bd3 ba3.6k sqft4365 W Denlinger Dr #2850, Herriman, UT 84096For SaleMLS ID #2156500, Amanda Pierce, Edge Realty. UtahRealEstate.com
- $799,9004 bd3 ba3.4k sqft4364 W Parnell Dr #2929, Herriman, UT 84096New ConstructionMLS ID #2175258, Amanda Pierce, Edge Realty. UtahRealEstate.com
- $804,9004 bd3 ba3.4k sqft4347 W Denlinger Dr #2848, Herriman, UT 84096New ConstructionMLS ID #2165678, Amanda Pierce, Edge Realty. UtahRealEstate.com
- $829,9004 bd3 ba3.5k sqft4316 W Ledger Dr #2901, Herriman, UT 84096New ConstructionMLS ID #2168935, Amanda Pierce, Edge Realty. UtahRealEstate.com
- $795,9004 bd3 ba3.3k sqft4369 W Denlinger Dr #2851, Herriman, UT 84096New ConstructionMLS ID #2164304, Amanda Pierce, Edge Realty. UtahRealEstate.com
