Charming brick 4-bedroom, 2-bathroom home with modern upgrades in the highly sought after Trails of Marine Creek. Welcome to this beautifully renovated gem which boasts an open floor plan, perfect for modern living and entertaining. Step inside to discover fresh interior paint that brightens every room, and new ceiling fans throughout. The kitchen features sleek stainless-steel appliances, ideal for any home chef. Enjoy the newly landscaped yard providing an inviting curb appeal and a perfect outdoor oasis. With a brand-new HVAC system, you'll stay comfortable all year round. Located in a highly desirable neighborhood, this home is just steps away from a serene green space, and scenic walking trails, perfect for walking your fur babies. Families will appreciate the convenience of being within walking distance to Dozier Elementary School, making the morning school run a breeze. This home combines classic charm with contemporary updates, making it must-see. Your dream home awaits.
Sold
Price Unknown
6668 Cascade Canyon Trl, Fort Worth, TX 76179
4beds
2,300sqft
Single Family Residence
Built in 2005
6,316 Square Feet Lot
$314,800 Zestimate®
$--/sqft
$2,528 Estimated rent
Home value
$314,800
$296,000 - $334,000
$2,528/mo
Zestimate® history
Owner options
List your home for rent
$2,528/mo
Rent Zestimate®
Find your next renter with Zillow Rental Manager. Plus, with online applications, you can quickly screen prospective tenants – for free.
$2,528/mo
Rent Zestimate®
Refinance and save
$260/mo
Est. payment
Refinancing to a lower rate could help reduce your monthly payments and save thousands over the life of the loan.
$260/mo
Est. payment
Explore your selling options
Work with a Zillow partner agent
Leverage their expertise and Zillow's premium Showcase listings to get your home seen by more buyers.
Get startedList with your own agent
Get your home in front of millions of buyers by listing it on Zillow.
Learn how to do itSell it yourself
Take full control of how buyers see your home on Zillow by listing For Sale by Owner (FSBO).
List your homeWhat's special
Zillow last checked:
Listing updated:
Listed by:
Mandy Reul 0749780 817-888-8849,
The Property Shop 817-888-8849
Bought with:
Rosa Avitia
The Property Shop
Source: NTREIS,MLS#: 20698499
Facts & features
Interior
Bedrooms & bathrooms
- Bedrooms: 4
- Bathrooms: 2
- Full bathrooms: 2
Bedroom
- Features: Ceiling Fan(s), Walk-In Closet(s)
- Level: First
- Dimensions: 14 x 9
Bedroom
- Features: Ceiling Fan(s), Walk-In Closet(s)
- Level: First
- Dimensions: 10 x 11
Bedroom
- Features: Walk-In Closet(s)
- Level: First
- Dimensions: 10 x 11
Primary bathroom
- Features: Dual Sinks, Double Vanity, En Suite Bathroom, Garden Tub/Roman Tub, Linen Closet, Separate Shower
- Level: First
- Dimensions: 10 x 14
Dining room
- Level: First
- Dimensions: 12 x 11
Dining room
- Level: First
- Dimensions: 12 x 10
Other
- Level: First
- Dimensions: 11 x 5
Kitchen
- Features: Breakfast Bar, Dual Sinks, Eat-in Kitchen, Kitchen Island, Pantry, Walk-In Pantry
- Level: First
- Dimensions: 13 x 13
Laundry
- Level: First
- Dimensions: 7 x 5
Living room
- Level: First
- Dimensions: 12 x 11
Living room
- Features: Ceiling Fan(s), Fireplace
- Level: First
- Dimensions: 15 x 17
Heating
- Central
Cooling
- Central Air, Ceiling Fan(s)
Appliances
- Included: Dishwasher, Disposal, Gas Range, Microwave
- Laundry: Laundry in Utility Room
Features
- Decorative/Designer Lighting Fixtures, Eat-in Kitchen, Kitchen Island, Open Floorplan, Pantry, Walk-In Closet(s)
- Flooring: Ceramic Tile, Luxury Vinyl Plank
- Windows: Bay Window(s)
- Has basement: No
- Number of fireplaces: 1
- Fireplace features: Decorative, Gas Starter, Masonry, Wood Burning
Interior area
- Total interior livable area: 2,300 sqft
Property
Parking
- Total spaces: 2
- Parking features: Door-Single, Garage
- Attached garage spaces: 2
Features
- Levels: One
- Stories: 1
- Exterior features: Private Yard
- Pool features: None
- Fencing: Back Yard,Fenced,Wood
Lot
- Size: 6,316 Square Feet
- Features: Landscaped, Sprinkler System, Few Trees
Details
- Parcel number: 40695417
Construction
Type & style
- Home type: SingleFamily
- Architectural style: Ranch,Detached
- Property subtype: Single Family Residence
Materials
- Brick
- Foundation: Slab
- Roof: Composition,Shingle
Condition
- Year built: 2005
Utilities & green energy
- Sewer: Public Sewer
- Water: Public
- Utilities for property: Sewer Available, Water Available
Community & HOA
Community
- Features: Sidewalks, Trails/Paths
- Security: Smoke Detector(s)
- Subdivision: Trails Of Marine Creek The
HOA
- Has HOA: Yes
- Services included: Maintenance Grounds
- HOA fee: $260 semi-annually
- HOA name: SBB Management
- HOA phone: 972-960-2800
Location
- Region: Fort Worth
Financial & listing details
- Tax assessed value: $353,958
- Annual tax amount: $8,514
- Date on market: 8/15/2024
- Cumulative days on market: 14 days
- Listing terms: Cash,Conventional,FHA,VA Loan
- Exclusions: Any Personal Belongings, Staging Items
Price history
| Date | Event | Price |
|---|---|---|
| 10/4/2024 | Sold | -- |
Source: NTREIS #20698499 Report a problem | ||
| 9/5/2024 | Pending sale | $354,900$154/sqft |
Source: NTREIS #20698499 Report a problem | ||
| 8/29/2024 | Contingent | $354,900$154/sqft |
Source: NTREIS #20698499 Report a problem | ||
| 8/15/2024 | Listed for sale | $354,900+4.4%$154/sqft |
Source: NTREIS #20698499 Report a problem | ||
| 6/28/2024 | Listing removed | -- |
Source: NTREIS #20582974 Report a problem | ||
| 6/13/2024 | Price change | $339,990-2.9%$148/sqft |
Source: NTREIS #20582974 Report a problem | ||
| 4/16/2024 | Price change | $349,990-2.5%$152/sqft |
Source: NTREIS #20582974 Report a problem | ||
| 4/12/2024 | Listed for sale | $359,000+79.5%$156/sqft |
Source: NTREIS #20582974 Report a problem | ||
| 11/1/2019 | Listing removed | $200,000$87/sqft |
Source: RJ Williams & Company #14196137 Report a problem | ||
| 10/3/2019 | Pending sale | $200,000$87/sqft |
Source: RJ Williams & Company #14196137 Report a problem | ||
| 10/2/2019 | Price change | $200,000+55%$87/sqft |
Source: RJ Williams & Company #14196137 Report a problem | ||
| 9/14/2019 | Listed for sale | -- |
Source: Hudson & Marshall Report a problem | ||
| 11/9/2011 | Sold | -- |
Source: Agent Provided Report a problem | ||
| 8/11/2011 | Price change | $129,000-2.3%$56/sqft |
Source: Dow FW RE Inc. #11584204 Report a problem | ||
| 6/23/2011 | Price change | $132,000+5.6%$57/sqft |
Source: Dow FW RE Inc. #11584204 Report a problem | ||
| 4/28/2011 | Listed for sale | $125,000$54/sqft |
Source: Dow FW RE Inc. #11584204 Report a problem | ||
Public tax history
| Year | Property taxes | Tax assessment |
|---|---|---|
| 2025 | $6,043 -29.7% | $353,958 |
| 2024 | $8,591 +0.9% | $353,958 +1.8% |
| 2023 | $8,514 +6.5% | $347,850 +19.8% |
| 2022 | $7,994 +13.3% | $290,413 +15.4% |
| 2021 | $7,055 +12.3% | $251,765 +14.6% |
| 2020 | $6,283 | $219,603 -18% |
| 2019 | -- | $267,745 +9.8% |
| 2018 | $4,548 | $243,853 +11.6% |
| 2017 | $4,548 +9.2% | $218,412 +8.6% |
| 2016 | $4,167 +5.4% | $201,026 +15.5% |
| 2015 | $3,953 | $174,092 +12.4% |
| 2014 | $3,953 | $154,900 |
| 2013 | -- | $154,900 +0.7% |
| 2012 | -- | $153,800 -3.3% |
| 2011 | -- | $159,000 -0.3% |
| 2010 | -- | $159,400 -5.7% |
| 2009 | -- | $169,000 |
| 2008 | -- | $169,000 +4.3% |
| 2007 | -- | $162,000 |
| 2006 | -- | $162,000 |
| 2005 | -- | $162,000 |
| 2004 | -- | $162,000 |
| 2003 | -- | $162,000 +0.9% |
| 2002 | -- | $160,600 +7.7% |
| 2001 | -- | $149,100 +4.9% |
| 2000 | -- | $142,200 |
Find assessor info on the county website
Neighborhood: The Trails of Marine Creek
Nearby homes
- $--4 bd3 ba2.1k sqft6664 Cascade Canyon Trl, Fort Worth, TX 76179Sold
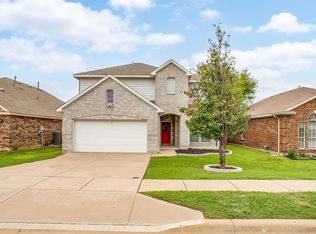
- $249,8675 bd4 ba3.1k sqft6672 Cascade Canyon Trl, Fort Worth, TX 76179Off Market

- $--5 bd3 ba3.1k sqft6672 Cascade Canyon Trl, Fort Worth, TX 76179Sold

- $288,1003 bd2 ba1.8k sqft6660 Cascade Canyon Trl, Fort Worth, TX 76179Off Market
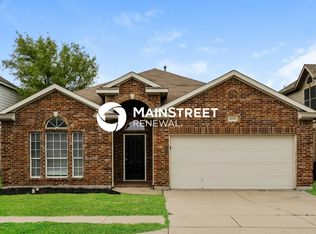
- $289,2003 bd2 ba1.8k sqft6676 Cascade Canyon Trl, Fort Worth, TX 76179Off Market
- $395,300-- bd-- ba2.8k sqft6384 Battle Mountain Trl, Fort Worth, TX 76179Off Market
- $321,1005 bd2 ba2.5k sqft6656 Cascade Canyon Trl, Fort Worth, TX 76179Off Market
- $324,6004 bd2 ba2.3k sqft6680 Cascade Canyon Trl, Fort Worth, TX 76179Off Market
Nearby schools
GreatSchools rating
- 4/10Dozier Elementary SchoolGrades: PK-5Distance: 0.1 mi
- 5/10Ed Willkie Middle SchoolGrades: 6-8Distance: 0.7 mi
- 5/10Chisholm Trail High SchoolGrades: 9-12Distance: 2 mi
Schools provided by the listing agent
- Elementary: Dozier
- Middle: Creekview
- High: Chisholm Trail
- District: Eagle MT-Saginaw ISD
Source: NTREIS. This data may not be complete. We recommend contacting the local school district to confirm school assignments for this home.
Get a cash offer in 3 minutes
Find out how much your home could sell for in as little as 3 minutes with a no-obligation cash offer.
Estimated market value
$314,800
Get a cash offer in 3 minutes
Find out how much your home could sell for in as little as 3 minutes with a no-obligation cash offer.
Estimated market value
$314,800
- Texas
- Tarrant County
- Fort Worth
- 76179
- The Trails of Marine Creek
- 6668 Cascade Canyon Trl
Nearby cities
Nearby neighborhoods
Nearby zip codes
Other Fort Worth Topics
