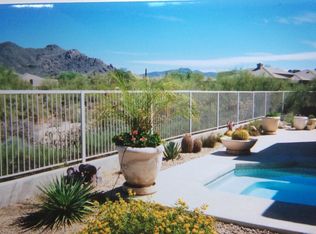
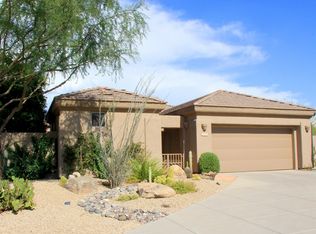
Welcome to your exclusive newly remodeled crown jewel offering a private guest casita, in the coveted gated community of Terravita. An exquisite backyard oasis awaits, where tranquility reigns amidst stunning Black Mountain views and an extensive open wash. An inviting heated dipping pool with a water feature, an outdoor fireplace, and built-in barbecue with a granite bar are poised for entertainment. Inside the main house, you'll find a completely remodeled kitchen boasting new appliances, charming coffee bar, and a wine & whisky bar room. The 1,905 SqFt home with guest casita features 3 Bd/3Ba, an office adorned with exquisite custom built-in cabinetry, great room with a stunning gas fireplace and dining area. Located on a private cul-de-sac, this remarkable home awaits. Online Brochure Available Online Upon Request.
The low-maintenance landscape is adorned with an enchanting botanical cacti garden and native plants and trees, requiring minimal water but adding to the property's beauty.
Nestled in a private cul-de-sac, this location adds to the serene ambiance of your oasis.
Terravita's gated community offers an array of exclusive amenities, complementing an active lifestyle. Pickleball enthusiasts can enjoy matches on the new courts, while tennis facilities cater to the racket sport enthusiasts. Stay in shape with the state-of-the-art fitness facility offering group classes. The large community swimming pool and spa beckon for leisurely moments. Delight in incredible year-round dining experiences at the gorgeous clubhouse.
Embrace a life of sophistication, luxury, and an active community in Terravita. This remarkable home and its coveted surroundings await, promising an unparalleled living experience.
HOA: $414 Qtr + $270 Mo + 1 time $7000 Capital Improvement Fee To New Buyer.
Sold for $1,173,500
$1,173,500
6668 E Soaring Eagle Way, Scottsdale, AZ 85266
3beds
3baths
1,905sqft
Single Family Residence
Built in 1995
5,913 Square Feet Lot
$1,121,800 Zestimate®
$616/sqft
$3,579 Estimated rent
Home value
$1,121,800
$1.04M - $1.21M
$3,579/mo
Zestimate® history
Owner options
List your home for rent
$3,579/mo
Rent Zestimate®
Find your next renter with Zillow Rental Manager. Plus, with online applications, you can quickly screen prospective tenants – for free.
$3,579/mo
Rent Zestimate®
Refinance and save
$5,776/mo
Est. payment
Refinancing to a lower rate could help reduce your monthly payments and save thousands over the life of the loan.
$5,776/mo
Est. payment
Explore your selling options
Work with a Zillow partner agent
Leverage their expertise and Zillow's premium Showcase listings to get your home seen by more buyers.
Get startedList with your own agent
Get your home in front of millions of buyers by listing it on Zillow.
Learn how to do itSell it yourself
Take full control of how buyers see your home on Zillow by listing For Sale by Owner (FSBO).
List your homeWhat's special
Guest casitaPrivate guest casitaLarge community swimming poolStunning gas fireplaceOutdoor fireplaceGreat roomNative plants
Zillow last checked:
Listing updated:
Listed by:
Jeanette M Sauer 928-254-8888,
Russ Lyon Sotheby's International Realty
Bought with:
Scott Gaertner, BR023489000
Keller Williams Arizona Realty
Source: ARMLS,MLS#: 6597961
Facts & features
Interior
Bedrooms & bathrooms
- Bedrooms: 3
- Bathrooms: 3
Heating
- Mini Split, Electric, Natural Gas
Cooling
- Central Air, Ceiling Fan(s), ENERGY STAR Qualified Equipment, Mini Split, Programmable Thmstat
Appliances
- Included: Dryer, Washer, Water Softener Owned, Reverse Osmosis, Refrigerator, Built-in Microwave, Dishwasher, Gas Range, Gas Oven, Water Purifier
- Laundry: Engy Star (See Rmks)
Features
- Granite Counters, Double Vanity, 9+ Flat Ceilings, No Interior Steps, 3/4 Bath Master Bdrm
- Flooring: Carpet, Stone, Tile
- Windows: Skylight(s), Low Emissivity Windows, Solar Screens, Double Pane Windows, ENERGY STAR Qualified Windows
- Has basement: No
- Number of fireplaces: 2
- Fireplace features: Exterior Fireplace, Family Room
Interior area
- Total structure area: 1,905
- Total interior livable area: 1,905 sqft
Property
Parking
- Total spaces: 4
- Parking features: Garage Door Opener, Direct Access
- Garage spaces: 2
- Uncovered spaces: 2
Accessibility
- Accessibility features: Bath Lever Faucets, Accessible Hallway(s)
Features
- Stories: 1
- Patio & porch: Covered, Patio
- Exterior features: Private Yard, Storage, Built-in Barbecue
- Has private pool: Yes
- Pool features: Play Pool, Heated
- Has spa: Yes
- Spa features: Heated, Private
- Fencing: Block,Wrought Iron
- Has view: Yes
- View description: Mountain(s)
Lot
- Size: 5,913 Square Feet
- Features: Borders Common Area, North/South Exposure, Sprinklers In Rear, Sprinklers In Front, Desert Back, Desert Front, Cul-De-Sac
Details
- Additional structures: Guest House
- Parcel number: 21649329
Construction
Type & style
- Home type: SingleFamily
- Architectural style: Contemporary,Territorial/Santa Fe
- Property subtype: Single Family Residence
Materials
- Stucco, Wood Frame
- Roof: Reflective Coating,Tile
Condition
- Year built: 1995
Details
- Builder name: Del Webb
Utilities & green energy
- Sewer: Public Sewer
- Water: City Water
Green energy
- Water conservation: Recirculation Pump
Community & HOA
Community
- Features: Pool, Golf, Pickleball, Gated, Community Spa Htd, Guarded Entry, Tennis Court(s), Biking/Walking Path, Fitness Center
- Security: Fire Sprinkler System, Security Guard
- Subdivision: Terravita
HOA
- Has HOA: Yes
- Services included: Maintenance Grounds, Street Maint
- HOA fee: $414 quarterly
- HOA name: TCA
- HOA phone: 480-595-7533
- Second HOA fee: $270 monthly
- Second HOA name: TCC
- Second HOA phone: 480-488-3456
Location
- Region: Scottsdale
Financial & listing details
- Price per square foot: $616/sqft
- Tax assessed value: $669,500
- Annual tax amount: $2,029
- Date on market: 8/30/2023
- Cumulative days on market: 37 days
- Listing terms: Cash,Conventional,1031 Exchange
- Ownership: Fee Simple
Price history
| Date | Event | Price |
|---|---|---|
| 10/24/2023 | Sold | $1,173,500-0.1%$616/sqft |
Source:  ARMLS #6597961 Report a problem ARMLS #6597961 Report a problem | ||
| 10/6/2023 | Pending sale | $1,175,000$617/sqft |
Source:  SVVAR #533902 Report a problem SVVAR #533902 Report a problem | ||
| 9/26/2023 | Contingent | $1,175,000$617/sqft |
Source: SVVAR #533902 Report a problem | ||
| 8/30/2023 | Listed for sale | $1,175,000+91.1%$617/sqft |
Source: SVVAR #533902 Report a problem | ||
| 3/31/2020 | Sold | $615,000$323/sqft |
Source: ARMLS #6009336 Report a problem | ||
| 2/18/2020 | Pending sale | $615,000$323/sqft |
Source: Keller Williams Northeast Realty #6009336 Report a problem | ||
| 2/13/2020 | Listed for sale | $615,000+1.7%$323/sqft |
Source: Keller Williams Northeast Realty #6009336 Report a problem | ||
| 12/17/2019 | Listing removed | $605,000$318/sqft |
Source: Keller Williams Northeast Realty #6009336 Report a problem | ||
| 12/13/2019 | Price change | $605,000-1.6%$318/sqft |
Source: Keller Williams Northeast Realty #6009336 Report a problem | ||
| 11/27/2019 | Listed for sale | $615,000+132.1%$323/sqft |
Source: Keller Williams Northeast Realty #6009336 Report a problem | ||
| 10/19/1995 | Sold | $264,925$139/sqft |
Source: Public Record Report a problem | ||
Public tax history
| Year | Property taxes | Tax assessment |
|---|---|---|
| 2025 | $2,310 -1.8% | $66,950 -5.5% |
| 2024 | $2,353 +16.1% | $70,880 +66.7% |
| 2023 | $2,027 -0.1% | $42,523 +1.8% |
| 2022 | $2,029 -8.7% | $41,760 +8.3% |
| 2021 | $2,224 -0.9% | $38,570 +4.7% |
| 2020 | $2,244 +3.1% | $36,830 +0.7% |
| 2019 | $2,178 | $36,560 +5% |
| 2018 | $2,178 +0.8% | $34,820 +1.1% |
| 2017 | $2,160 +3.8% | $34,450 +5.5% |
| 2016 | $2,082 +6% | $32,660 -5.7% |
| 2015 | $1,963 | $34,630 +14.6% |
| 2014 | -- | $30,210 +9.6% |
| 2013 | -- | $27,560 |
| 2012 | -- | $27,560 -6.8% |
| 2011 | -- | $29,580 -12.1% |
| 2010 | -- | $33,650 -7.6% |
| 2009 | -- | $36,410 -7.1% |
| 2008 | -- | $39,200 +13.6% |
| 2007 | -- | $34,500 +38.8% |
| 2006 | -- | $24,850 |
| 2005 | -- | $24,850 -5.2% |
| 2004 | -- | $26,200 |
| 2003 | -- | $26,200 +16.7% |
| 2002 | -- | $22,450 |
Find assessor info on the county website
Neighborhood: 85266
Nearby homes
- $1,140,000-- bd4 ba2.3k sqft6676 E Soaring Eagle Way, Scottsdale, AZ 85266Off Market
- $1,136,1002 bd2 ba1.9k sqft6660 E Soaring Eagle Way, Scottsdale, AZ 85266Off Market
- $845,900-- bd2 ba1.6k sqft6652 E Soaring Eagle Way, Scottsdale, AZ 85266Off Market
- $1,000,9003 bd3 ba2.4k sqft6671 E Soaring Eagle Way, Scottsdale, AZ 85266Off Market
- $787,9002 bd2 ba1.9k sqft6679 E Soaring Eagle Way, Scottsdale, AZ 85266Off Market
- $860,000-- bd3 ba2.4k sqft6629 E Crested Saguaro Ln, Scottsdale, AZ 85266Sold
- $839,600-- bd2 ba2k sqft6687 E Soaring Eagle Way, Scottsdale, AZ 85266Off Market
- $4,0002 bd2 ba1.9k sqft6695 E Soaring Eagle Way, Scottsdale, AZ 85266For Rent
Nearby schools
GreatSchools rating
- 8/10Black Mountain Elementary SchoolGrades: PK-6Distance: 1 mi
- 10/10Cactus Shadows High SchoolGrades: 8-12Distance: 1.1 mi
- 4/10Sonoran Trails Middle SchoolGrades: 6-8Distance: 4.2 mi
Schools provided by the listing agent
- Elementary: Black Mountain Elementary School
- Middle: Sonoran Trails Middle School
- High: Cactus Shadows High School
- District: Cave Creek Unified District
Source: ARMLS. This data may not be complete. We recommend contacting the local school district to confirm school assignments for this home.
Get a cash offer in 3 minutes
Find out how much your home could sell for in as little as 3 minutes with a no-obligation cash offer.
Estimated market value
$1,121,800
Get a cash offer in 3 minutes
Find out how much your home could sell for in as little as 3 minutes with a no-obligation cash offer.
Estimated market value
$1,121,800
- Arizona
- Maricopa County
- Scottsdale
- 85266
- 6668 E Soaring Eagle Way
Nearby cities
Nearby neighborhoods
Nearby zip codes
Other Scottsdale Topics
