Set along the 6th hole of Lake Valley's private golf course, this 4,948 sq. ft. home sits 0.36-acre lot in one of Longmont's most sought-after communities. With sweeping golf course views, thoughtful updates, and access to top-tier amenities, including a private swimming lake, clubhouse, and tennis courts, this home offers an unparalleled Colorado lifestyle. Step inside to soaring vaulted ceilings & sun-filled living spaces, where updated luxury vinyl tile flooring spans the entire main level. The kitchen features stainless steel appliances & a cozy breakfast nook. Entertain in the formal dining room, or relax by the brick-surround gas fireplace in the living room, where windows frame lush fairway views.The sunroom, a recent addition offers the perfect spot to unwind year-round. From here, step onto a new partially covered deck, ideal for morning coffee or evening gatherings, complete with fan & stairs leading to the backyard.The main level primary suite is a private sanctuary, boasting golf course views, a sitting area, large walk-in closet, and partially updated bathroom with walk-in shower. A guest bedroom with full bath, powder room, dedicated office with built-ins, and a laundry room with utility sink complete the main level. The walk-out lower level offers flexible living with two expansive bedrooms-one en-suite which includes an updated oversized shower & dual-access, gym or flex room, and another with walk-in closet & built-in vanity. A spacious media room with wet bar opens to a patio with hot tub, surrounded by mature landscaping and recent stonework. Additional highlights include new 50 year roof, new water heater, a 3-car oversized garage, separate storage shed, whole-house custom window treatments, updated HVAC systems, modern lighting, and an upgraded sprinkler system. Recent renovations include a new deck, skylights, LVT flooring, expanded concrete entry, and more-offering a move-in-ready lifestyle in one of Boulder County's premier golf communities.
Sold for $1,200,000
$1,200,000
6668 Fairways Dr, Longmont, CO 80503
4beds
4,948sqft
Single Family Residence
Built in 1989
0.36 Acres Lot
$1,181,900 Zestimate®
$243/sqft
$5,152 Estimated rent
Home value
$1,181,900
$1.10M - $1.26M
$5,152/mo
Zestimate® history
Owner options
List your home for rent
$5,152/mo
Rent Zestimate®
Find your next renter with Zillow Rental Manager. Plus, with online applications, you can quickly screen prospective tenants – for free.
$5,152/mo
Rent Zestimate®
Refinance and save
$6,353/mo
Est. payment
Refinancing to a lower rate could help reduce your monthly payments and save thousands over the life of the loan.
$6,353/mo
Est. payment
Explore your selling options
Work with a Zillow partner agent
Leverage their expertise and Zillow's premium Showcase listings to get your home seen by more buyers.
Get startedList with your own agent
Get your home in front of millions of buyers by listing it on Zillow.
Learn how to do itSell it yourself
Take full control of how buyers see your home on Zillow by listing For Sale by Owner (FSBO).
List your homeWhat's special
Modern lightingSweeping golf course viewsNew deckWhole-house custom window treatmentsFormal dining roomSoaring vaulted ceilingsSeparate storage shed
Zillow last checked:
Listing updated:
Listed by:
Ryan McIntosh 303-443-6161,
LIV Sotheby's Intl Realty,
Jeffery Erickson 303-589-2741,
LIV Sotheby's Intl Realty
Bought with:
Deborah Pixler, 100065180
Coldwell Banker Realty-Boulder
Source: IRES as distributed by MLS GRID,MLS#: 1033128
Facts & features
Interior
Bedrooms & bathrooms
- Bedrooms: 4
- Bathrooms: 4
- Full bathrooms: 1
- 3/4 bathrooms: 2
- 1/2 bathrooms: 1
- Main level bathrooms: 3
Primary bedroom
- Description: Luxury Vinyl
- Features: Full Primary Bath
- Level: Main
- Area: 406 Square Feet
- Dimensions: 14 x 29
Bedroom 2
- Description: Luxury Vinyl
- Level: Main
- Area: 169 Square Feet
- Dimensions: 13 x 13
Bedroom 3
- Description: Carpet
- Level: Lower
- Area: 270 Square Feet
- Dimensions: 15 x 18
Bedroom 4
- Description: Carpet
- Level: Lower
- Area: 462 Square Feet
- Dimensions: 21 x 22
Dining room
- Description: Luxury Vinyl
- Level: Main
- Area: 132 Square Feet
- Dimensions: 11 x 12
Family room
- Description: Luxury Vinyl
- Level: Main
- Area: 304 Square Feet
- Dimensions: 16 x 19
Kitchen
- Description: Tile
- Level: Main
- Area: 294 Square Feet
- Dimensions: 14 x 21
Laundry
- Description: Tile
- Level: Main
- Area: 84 Square Feet
- Dimensions: 6 x 14
Living room
- Description: Luxury Vinyl
- Level: Main
- Area: 320 Square Feet
- Dimensions: 16 x 20
Recreation room
- Description: Carpet
- Level: Lower
- Area: 750 Square Feet
- Dimensions: 25 x 30
Study
- Description: Luxury Vinyl
- Level: Main
- Area: 150 Square Feet
- Dimensions: 10 x 15
Heating
- Forced Air
Cooling
- Central Air, Ceiling Fan(s)
Appliances
- Included: Gas Range, Down Draft, Self Cleaning Oven, Dishwasher, Refrigerator, Microwave, Disposal
- Laundry: Washer/Dryer Hookup
Features
- Eat-in Kitchen, Separate Dining Room, Cathedral Ceiling(s), Open Floorplan, Workshop, Natural Woodwork, Walk-In Closet(s), Wet Bar
- Flooring: Wood
- Doors: French Doors
- Windows: Window Coverings, Wood Frames, Bay or Bow Window
- Basement: Full,Partially Finished,Walk-Out Access,Retrofit for Radon,Sump Pump
- Has fireplace: Yes
- Fireplace features: Gas, Living Room, Family Room
Interior area
- Total structure area: 2,508
- Total interior livable area: 4,948 sqft
- Finished area above ground: 2,508
Property
Parking
- Total spaces: 3
- Parking features: Attached, Heated Garage
- Attached garage spaces: 3
- Details: Attached
Features
- Levels: One
- Stories: 1
- Patio & porch: Patio, Deck
- Exterior features: Sprinkler System
- Spa features: Heated
- Fencing: Fenced,Wood
- Has view: Yes
- View description: Hills, Plains View, City
Lot
- Size: 0.36 Acres
- Features: Level, Sloped, On Golf Course, Near Golf Course, Paved, Curbs, Gutters, Sidewalks, Fire Hydrant within 500 Feet
Details
- Parcel number: R0089832
- Zoning: RR
- Special conditions: Private Owner
Construction
Type & style
- Home type: SingleFamily
- Architectural style: Contemporary
- Property subtype: Single Family Residence
Materials
- Frame, Brick, Wood Siding
- Roof: Composition
Condition
- New construction: No
- Year built: 1989
Utilities & green energy
- Electric: Xcel
- Gas: Xcel
- Sewer: Public Sewer
- Water: City
- Utilities for property: Natural Gas Available, Electricity Available, Cable Available, Satellite Avail, High Speed Avail
Green energy
- Energy efficient items: Sun Space, Windows, Thermostat
Community & HOA
Community
- Features: Clubhouse, Tennis Court(s), Park, Trail(s)
- Security: Fire Alarm
- Subdivision: Lake Valley Estates
HOA
- Has HOA: Yes
- Services included: Common Amenities, Management
- HOA fee: $750 annually
- HOA name: Lake Valley Estates
- HOA phone: 303-482-2213
Location
- Region: Longmont
Financial & listing details
- Price per square foot: $243/sqft
- Tax assessed value: $1,280,100
- Annual tax amount: $9,073
- Date on market: 5/6/2025
- Listing terms: Cash,Conventional
- Exclusions: Seller's personal property
- Electric utility on property: Yes
- Road surface type: Asphalt
Price history
| Date | Event | Price |
|---|---|---|
| 4/17/2026 | Sold | $1,200,000-3.6%$243/sqft |
Source:  IRES as distributed by MLS GRID #1033128 Report a problem IRES as distributed by MLS GRID #1033128 Report a problem | ||
| 3/11/2026 | Pending sale | $1,245,000$252/sqft |
Source:  REcolorado as distributed by MLS GRID #IR1033128 Report a problem REcolorado as distributed by MLS GRID #IR1033128 Report a problem | ||
| 1/30/2026 | Price change | $1,245,000-3.9%$252/sqft |
Source: REcolorado as distributed by MLS GRID #5930006 Report a problem | ||
| 11/6/2025 | Price change | $1,295,000-7.2%$262/sqft |
Source: REcolorado as distributed by MLS GRID #5930006 Report a problem | ||
| 9/15/2025 | Price change | $1,395,000-5.4%$282/sqft |
Source: REcolorado as distributed by MLS GRID #5930006 Report a problem | ||
| 7/25/2025 | Price change | $1,475,000-3.3%$298/sqft |
Source: REcolorado as distributed by MLS GRID #5930006 Report a problem | ||
| 5/6/2025 | Listed for sale | $1,525,000+172.3%$308/sqft |
Source: IRES as distributed by MLS GRID #1033128 Report a problem | ||
| 12/13/1999 | Sold | $560,000$113/sqft |
Source: Public Record Report a problem | ||
Public tax history
| Year | Property taxes | Tax assessment |
|---|---|---|
| 2025 | $9,073 +1.6% | $80,006 -17.5% |
| 2024 | $8,927 +33.2% | $97,022 -1% |
| 2023 | $6,703 +1.9% | $97,964 +43% |
| 2022 | $6,577 +18.7% | $68,520 -2.8% |
| 2021 | $5,542 | $70,491 +16.3% |
| 2020 | $5,542 -2.4% | $60,632 |
| 2019 | $5,676 | $60,632 +8.4% |
| 2018 | $5,676 | $55,958 -9.5% |
| 2017 | $5,676 +0.9% | $61,865 +12.4% |
| 2016 | $5,623 +4.6% | $55,060 +13.3% |
| 2015 | $5,375 +5.9% | $48,588 |
| 2014 | $5,073 +7.4% | $48,588 |
| 2013 | $4,725 +6.7% | $48,588 -2% |
| 2012 | $4,431 -19.2% | $49,567 |
| 2011 | $5,481 +1.7% | -- |
| 2010 | $5,390 +13.2% | $61,930 |
| 2009 | $4,762 +11.8% | $61,930 -2.3% |
| 2008 | $4,261 -10.6% | $63,390 |
| 2007 | $4,765 +3.4% | $63,390 -10.3% |
| 2006 | $4,609 +4.2% | $70,680 |
| 2005 | $4,422 +1.5% | $70,680 +3.5% |
| 2004 | $4,358 +4.1% | $68,280 +33.9% |
| 2003 | $4,185 +11.2% | $50,980 -10.1% |
| 2002 | $3,762 | $56,680 -90.9% |
| 2001 | -- | $619,500 |
Find assessor info on the county website
Neighborhood: 80503
Nearby homes
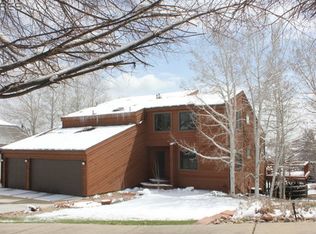
- $1,136,1003 bd4 ba3.8k sqft6654 Fairways Dr, Longmont, CO 80503Off Market
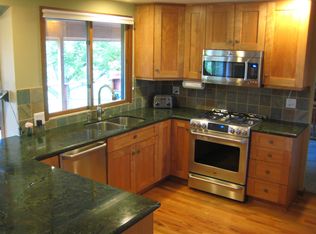
- $1,292,5004 bd4 ba4.1k sqft6674 Fairways Dr, Longmont, CO 80503Off Market
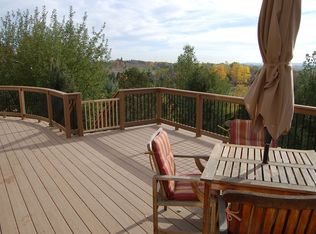
- $978,7004 bd3 ba3.4k sqft6648 Fairways Dr, Longmont, CO 80503Off Market
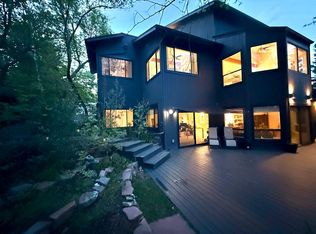
- $1,545,0005 bd5 ba5.8k sqft6686 Fairways Dr, Longmont, CO 80503For Sale By Owner
- $1,113,3004 bd3 ba4.6k sqft3944 Wedge Ct, Longmont, CO 80503Off Market
- $1,027,6004 bd3 ba2.6k sqft3915 Wedge Ct, Longmont, CO 80503Off Market
- $1,068,7003 bd3 ba3.4k sqft6683 Fairways Dr, Longmont, CO 80503Off Market
- $1,179,9004 bd4 ba3.5k sqft6632 Fairways Dr, Longmont, CO 80503Off Market
Nearby schools
GreatSchools rating
- 8/10Blue Mountain Elementary SchoolGrades: PK-5Distance: 5.7 mi
- 9/10Altona Middle SchoolGrades: 6-8Distance: 6.2 mi
- 8/10Silver Creek High SchoolGrades: 9-12Distance: 6.3 mi
Schools provided by the listing agent
- Elementary: Blue Mountain
- Middle: Altona
- High: Silver Creek
Source: IRES as distributed by MLS GRID. This data may not be complete. We recommend contacting the local school district to confirm school assignments for this home.
Get a cash offer in 3 minutes
Find out how much your home could sell for in as little as 3 minutes with a no-obligation cash offer.
Estimated market value
$1,181,900
Get a cash offer in 3 minutes
Find out how much your home could sell for in as little as 3 minutes with a no-obligation cash offer.
Estimated market value
$1,181,900
- Colorado
- Boulder County
- Longmont
- 80503
- 6668 Fairways Dr
Nearby cities
Nearby neighborhoods
Nearby zip codes
Other Longmont Topics
