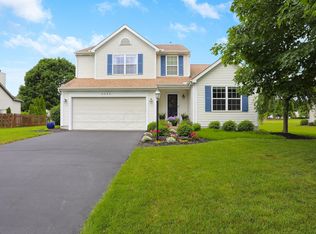
Nothing has gone untouched in this stunning Sherbrook home w/ over $100K in updates! Exceptional curb appeal welcomes you w/ fresh interior/exterior paint, updated double front dr w/ privacy glass, beautiful landscaping & gorgeous perennial gardens providing color from spring through fall.
Step inside to an airy, light-filled flr plan featuring soaring vaulted ceilings, transom windows w/ remote blinds, solar shades & cozy gas fireplace. Extensive updates include newer LVP flooring, new carpeting, updated fixtures, hardware, lighting & 5'' baseboards throughout.
The remodeled kitchen offers white cabinetry, granite counters, travertine tile backsplash, SS appliances, under-cabinet lighting, planning desk & large pantry.
The luxurious 1st-flr owner's ste features updated French drs to the patio, spacious W/I closet w/ custom organization & spa-like bath w/ oversized tiled shower, built-in bench, rainfall showerhead, handheld wand & jet system. Convenient 1st-flr laundry rm offers abundant storage.
Upstairs you'll find a versatile loft, generously sized bedrooms & updated Jack-and-Jill bath w/ subway tile shower, rainfall showerhead & handheld wand.
The finished LL is designed for entertaining w/ shiplap accent walls, Lifeproof LVP flooring, built-in bar seating & ample storage behind a charming barn dr.
Step outside to your private outdoor retreat! The expansive stamped concrete patio overlooks scenic green space, providing breathtaking sunset views & a backyard setting that feels like acreage-without the maintenance.
Add'l updates include new asphalt driveway w/ 3rd-car pad ('25), HVAC ('24), roof ('19), H2O heater ('19), remodeled baths, updated flooring & countless improvements throughout.
Ideally located steps from the elementary school, HS, Hilmar Park, pond w/ fishing deck, gazebo, walking paths & basketball court. Minutes to Hoover Reservoir, Uptown Westerville, Polaris, Easton, shopping, dining & more.
Sold for $535,000
$535,000
6668 Hilmar Dr, Westerville, OH 43082
3beds
2,711sqft
Single Family Residence
Built in 1999
10,454 Square Feet Lot
$535,200 Zestimate®
$197/sqft
$3,092 Estimated rent
Home value
$535,200
$508,000 - $562,000
$3,092/mo
Zestimate® history
Owner options
List your home for rent
$3,092/mo
Rent Zestimate®
Find your next renter with Zillow Rental Manager. Plus, with online applications, you can quickly screen prospective tenants – for free.
$3,092/mo
Rent Zestimate®
Refinance and save
$3,805/mo
Est. payment
Refinancing to a lower rate could help reduce your monthly payments and save thousands over the life of the loan.
$3,805/mo
Est. payment
Explore your selling options
Work with a Zillow partner agent
Leverage their expertise and Zillow's premium Showcase listings to get your home seen by more buyers.
Get startedList with your own agent
Get your home in front of millions of buyers by listing it on Zillow.
Learn how to do itSell it yourself
Take full control of how buyers see your home on Zillow by listing For Sale by Owner (FSBO).
List your homeWhat's special
Zillow last checked:
Listing updated:
Listed by:
Craig Buehler 614-412-4188,
Coldwell Banker Realty,
Kristel M Smith 614-439-6401,
Coldwell Banker Realty
Bought with:
Linda M Rano-Jonard, 317199
RE/MAX Affiliates, Inc.
Source: Columbus and Central Ohio Regional MLS ,MLS#: 226022101
Facts & features
Interior
Bedrooms & bathrooms
- Bedrooms: 3
- Bathrooms: 3
- Full bathrooms: 2
- 1/2 bathrooms: 1
- Main level bedrooms: 1
Heating
- Forced Air
Cooling
- Central Air
Appliances
- Included: Dishwasher, Electric Range, Gas Water Heater, Humidifier, Microwave, Refrigerator
Features
- Flooring: Carpet, Vinyl
- Windows: Insulated Windows
- Basement: Crawl Space,Partial
- Number of fireplaces: 2
- Fireplace features: Two, Gas Log
- Common walls with other units/homes: No Common Walls
Interior area
- Total structure area: 1,770
- Total interior livable area: 2,711 sqft
Property
Parking
- Total spaces: 2
- Parking features: Garage Door Opener, Attached, On Street
- Garage spaces: 2
- Has uncovered spaces: Yes
Features
- Levels: Two
- Patio & porch: Patio
Lot
- Size: 10,454 Square Feet
Details
- Parcel number: 31731404036000
- Special conditions: Standard
Construction
Type & style
- Home type: SingleFamily
- Architectural style: Contemporary
- Property subtype: Single Family Residence
Materials
- Foundation: Block
Condition
- New construction: No
- Year built: 1999
Utilities & green energy
- Sewer: Public Sewer
- Water: Public
Community & HOA
Community
- Subdivision: SHERBROOK
HOA
- Has HOA: Yes
- Amenities included: Basketball Court, Bike/Walk Path, Outdoor Sports Area, Park, Sidewalk
- HOA fee: $150 annually
Location
- Region: Westerville
Financial & listing details
- Price per square foot: $197/sqft
- Tax assessed value: $357,500
- Annual tax amount: $7,418
- Date on market: 6/19/2026
- Listing terms: VA Loan,FHA,Conventional
Price history
| Date | Event | Price |
|---|---|---|
| 7/14/2026 | Sold | $535,000+7%$197/sqft |
Source:  Columbus and Central Ohio Regional MLS #226022101 Report a problem Columbus and Central Ohio Regional MLS #226022101 Report a problem | ||
| 6/22/2026 | Pending sale | $500,000$184/sqft |
Source: Columbus and Central Ohio Regional MLS #226022101 Report a problem | ||
| 6/19/2026 | Listed for sale | $500,000+127.3%$184/sqft |
Source: Columbus and Central Ohio Regional MLS #226022101 Report a problem | ||
| 9/28/2004 | Sold | $220,000+9.3%$81/sqft |
Source: Public Record Report a problem | ||
| 5/2/2000 | Sold | $201,270$74/sqft |
Source: Public Record Report a problem | ||
Public tax history
| Year | Property taxes | Tax assessment |
|---|---|---|
| 2025 | $7,418 +5.6% | $125,130 |
| 2024 | $7,025 +2% | $125,130 |
| 2023 | $6,885 +5% | $125,130 +36.6% |
| 2022 | $6,559 -0.7% | $91,600 |
| 2021 | $6,605 -0.3% | $91,600 |
| 2020 | $6,627 +11% | $91,600 +16.1% |
| 2019 | $5,972 +3.1% | $78,890 |
| 2018 | $5,791 +8.2% | $78,890 +13.7% |
| 2017 | $5,350 | $69,370 |
| 2016 | $5,350 -0.9% | $69,370 |
| 2015 | $5,398 +1.4% | $69,370 |
| 2014 | $5,324 +3.7% | $69,370 +3.1% |
| 2013 | $5,134 +1% | $67,270 |
| 2012 | $5,082 +8.8% | $67,270 |
| 2011 | $4,672 -5.4% | $67,270 -9.8% |
| 2010 | $4,940 +1.6% | $74,550 |
| 2009 | $4,862 +25% | $74,550 |
| 2008 | $3,890 -5.5% | $74,550 -3.2% |
| 2007 | $4,117 +5.3% | $77,000 |
| 2006 | $3,910 +12.8% | $77,000 |
| 2005 | $3,468 | $77,000 |
| 2004 | -- | -- |
| 2003 | $5,723 | $69,440 |
| 2002 | $5,723 +127.3% | $69,440 +126.7% |
| 2000 | $2,518 +786.7% | $30,625 +733.3% |
| 1999 | $284 | $3,675 |
Find assessor info on the county website
Neighborhood: 43082
Nearby homes
- $483,1003 bd2 ba2k sqft6682 Hilmar Dr, Westerville, OH 43082Off Market
- $464,7004 bd2 ba1.9k sqft6652 Hilmar Dr, Westerville, OH 43082Off Market
- $462,2003 bd3 ba1.9k sqft6692 Hilmar Dr, Westerville, OH 43082Off Market
- $17,000-- bd-- ba-- sqftHilmar Dr, Westerville, OH 43082Off Market
- $8,600-- bd-- ba-- sqftHilmar Dr, Westerville, OH 43082Off Market
- $12,400-- bd-- ba-- sqftHilmar Dr, Westerville, OH 43082Off Market
- $9,000-- bd-- ba-- sqftHilmar Dr, Westerville, OH 43082Off Market
- $443,7003 bd2 ba1.7k sqft6632 Hilmar Dr, Westerville, OH 43082Off Market
Nearby schools
GreatSchools rating
- 8/10Alcott Elementary SchoolGrades: K-5Distance: 0.3 mi
- 7/10Genoa Middle SchoolGrades: 6-8Distance: 0.9 mi
- 6/10Westerville Central High SchoolGrades: 9-12Distance: 0.3 mi
Get a cash offer in 3 minutes
Find out how much your home could sell for in as little as 3 minutes with a no-obligation cash offer.
Estimated market value
$535,200
Get a cash offer in 3 minutes
Find out how much your home could sell for in as little as 3 minutes with a no-obligation cash offer.
Estimated market value
$535,200
- Ohio
- Delaware County
- Westerville
- 43082
- 6668 Hilmar Dr
Nearby cities
Nearby neighborhoods
Nearby zip codes
Other Westerville Topics
