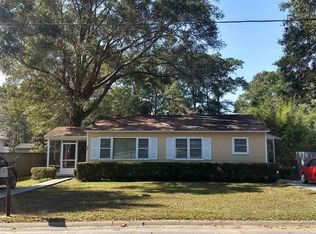
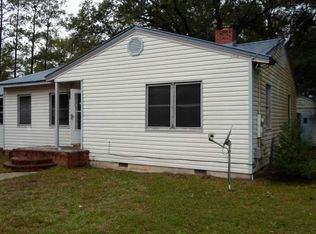
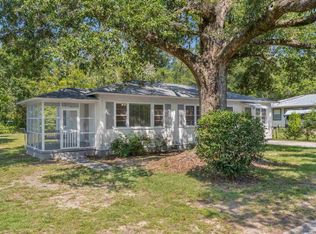
Welcome to 6668 Maple St in Milton! This beautifully updated 3-bedroom, 2-bath home offers over 2,000 square feet of comfortable living space with the perfect blend of charm, style, and functionality. Step inside to an inviting open kitchen and dining area featuring quartz countertops, custom cabinetry, floating shelves, stainless steel appliances, and distinctive brick flooring. The spacious primary suite offers a beautifully finished bathroom with a double quartz vanity, soft-close cabinetry, stylish black and gold fixtures, and built-in USB outlets.
Major improvements include a 2022 roof, hurricane-impact windows, updated ductwork, and spray foam attic insulation. Outside, enjoy a fully fenced backyard with plenty of room to relax, entertain, or play. The property also features a versatile two-room storage building already wired for HVAC and water, offering excellent potential for a workshop, home gym, studio, hobby space, or additional storage. Conveniently located near downtown Milton, schools, parks, shopping, and NAS Whiting Field, this move-in-ready home has so much to offer. Schedule your private showing today!
For sale
$254,900
6668 Maple St, Milton, FL 32570
3beds
2,047sqft
Single Family Residence
Built in 1952
0.29 Acres Lot
$247,500 Zestimate®
$125/sqft
$-- HOA
What's special
Quartz countertopsDouble quartz vanityBeautifully finished bathroomCustom cabinetryBuilt-in usb outletsSpacious primary suiteFloating shelves
- 5 days
- 266
- 27
Likely to sell faster than
Zillow last checked:
Listing updated:
Listed by:
Ashley N Hethington 850-781-7066,
ERA American Real Estate
Source: ECAOR,MLS#: 1013037
Facts & features
Interior
Bedrooms & bathrooms
- Bedrooms: 3
- Bathrooms: 2
- Full bathrooms: 2
Primary bedroom
- Level: First
- Area: 153.32 Square Feet
- Dimensions: 13.8 x 11.11
Bedroom
- Level: First
- Area: 171.82 Square Feet
- Dimensions: 12.1 x 14.2
Bedroom
- Level: First
- Area: 118.88 Square Feet
- Dimensions: 10.7 x 11.11
Kitchen
- Description: kitchen/Dining
- Level: First
- Area: 438.75 Square Feet
- Dimensions: 22.5 x 19.5
Living room
- Level: First
- Area: 329.32 Square Feet
- Dimensions: 15.6 x 21.11
Heating
- Central
Cooling
- Central Air
Appliances
- Included: Dishwasher, Electric Water Heater
- Laundry: Washer/Dryer Hookup
Features
- Breakfast Bar
- Flooring: Vinyl
- Common walls with other units/homes: No Common Walls
Interior area
- Total structure area: 2,047
- Total interior livable area: 2,047 sqft
Property
Parking
- Parking features: Garage
- Has garage: Yes
Features
- Stories: 1
- Exterior features: Private Yard
Lot
- Size: 0.29 Acres
- Dimensions: 149 x 163
- Features: Corner Lot
Details
- Additional structures: Yard Building
- Parcel number: 342N282860004000140
- Zoning description: Resid Single Family
Construction
Type & style
- Home type: SingleFamily
- Architectural style: Ranch
- Property subtype: Single Family Residence
Materials
- Brick, Siding Brick Some, Wood Siding
- Foundation: Foundation Off Grade
- Roof: Shingle
Condition
- Construction Complete
- New construction: No
- Year built: 1952
Utilities & green energy
- Water: Public
Community & HOA
Community
- Security: Smoke Detector(s)
- Subdivision: OAKHURST
Location
- Region: Milton
Financial & listing details
- Price per square foot: $125/sqft
- Tax assessed value: $169,215
- Annual tax amount: $1,787
- Date on market: 10/1/2026
- Road surface type: Paved
Estimated market value
$247,500
$235,000 - $260,000
$1,760/mo
Price history
| Date | Event | Price |
|---|---|---|
| 10/1/2026 | Listed for sale | $254,900+14.3%$125/sqft |
Source:  ECAOR #1013037 Report a problem ECAOR #1013037 Report a problem | ||
| 12/30/2025 | Sold | $223,000-6.7%$109/sqft |
Source:  PAR #655534 Report a problem PAR #655534 Report a problem | ||
| 12/2/2025 | Contingent | $239,000$117/sqft |
Source: PAR #655534 Report a problem | ||
| 12/1/2025 | Listing removed | $239,000$117/sqft |
Source: PAR #655534 Report a problem | ||
| 11/20/2025 | Contingent | $239,000$117/sqft |
Source: PAR #655534 Report a problem | ||
| 10/31/2025 | Price change | $239,000-0.2%$117/sqft |
Source: PAR #655534 Report a problem | ||
| 9/29/2025 | Price change | $239,500-0.2%$117/sqft |
Source: PAR #655534 Report a problem | ||
| 9/3/2025 | Price change | $240,000-2%$117/sqft |
Source: PAR #655534 Report a problem | ||
| 8/11/2025 | Price change | $244,999-2%$120/sqft |
Source: PAR #655534 Report a problem | ||
| 7/20/2025 | Price change | $249,999-1.2%$122/sqft |
Source: PAR #655534 Report a problem | ||
| 7/1/2025 | Price change | $253,000-0.8%$124/sqft |
Source: PAR #655534 Report a problem | ||
| 6/22/2025 | Price change | $255,000-0.4%$125/sqft |
Source: PAR #655534 Report a problem | ||
| 6/4/2025 | Price change | $255,900-0.6%$125/sqft |
Source: PAR #655534 Report a problem | ||
| 5/16/2025 | Price change | $257,400-1%$126/sqft |
Source: PAR #655534 Report a problem | ||
| 4/24/2025 | Price change | $259,900-1.6%$127/sqft |
Source: PAR #655534 Report a problem | ||
| 4/11/2025 | Price change | $263,999-1.9%$129/sqft |
Source: PAR #655534 Report a problem | ||
| 2/26/2025 | Price change | $268,999-1.8%$131/sqft |
Source: PAR #655534 Report a problem | ||
| 1/6/2025 | Price change | $273,999-0.4%$134/sqft |
Source: PAR #655534 Report a problem | ||
| 11/22/2024 | Listed for sale | $274,999+22.2%$134/sqft |
Source: PAR #655534 Report a problem | ||
| 5/31/2022 | Sold | $225,000$110/sqft |
Source: PAR #605378 Report a problem | ||
| 3/22/2022 | Listed for sale | $225,000+150%$110/sqft |
Source: PAR #605378 Report a problem | ||
| 2/4/2022 | Sold | $90,000+260%$44/sqft |
Source: PAR #602606 Report a problem | ||
| 4/29/2016 | Sold | $25,000-15.3%$12/sqft |
Source: PAR #482759 Report a problem | ||
| 3/15/2016 | Listed for sale | $29,500+6.5%$14/sqft |
Source: FLORIDA TROPICAL REALTY #482759 Report a problem | ||
| 12/18/2015 | Listing removed | $27,700-49.7%$14/sqft |
Source: FLORIDA TROPICAL REALTY #482759 Report a problem | ||
| 1/13/2015 | Sold | $55,100-21.3%$27/sqft |
Source: Public Record Report a problem | ||
| 7/12/2004 | Sold | $70,000+89.2%$34/sqft |
Source: Public Record Report a problem | ||
| 8/23/2002 | Sold | $37,000$18/sqft |
Source: Public Record Report a problem | ||
Public tax history
| Year | Property taxes | Tax assessment |
|---|---|---|
| 2025 | $1,788 -3.2% | $169,215 +2% |
| 2024 | $1,847 +0% | $165,867 +0.6% |
| 2023 | $1,847 +83.5% | $164,928 +166.5% |
| 2022 | $1,006 +13.1% | $61,892 +10% |
| 2021 | $890 +8.3% | $56,265 +10% |
| 2020 | $822 +3.4% | $51,150 +5.1% |
| 2019 | $795 | $48,666 +2.8% |
| 2018 | $795 +0.9% | $47,349 +2.1% |
| 2017 | $788 | $46,397 +3.1% |
| 2016 | $788 +8% | $44,988 +3.3% |
| 2015 | $729 +137.3% | $43,542 +0.3% |
| 2014 | $307 | $43,411 +1.5% |
| 2013 | -- | $42,769 -1.1% |
| 2012 | -- | $43,266 -3% |
| 2011 | -- | $44,618 -0.1% |
| 2010 | -- | $44,676 -2.7% |
| 2009 | -- | $45,925 -27.3% |
| 2008 | -- | $63,211 |
| 2007 | -- | -- |
| 2006 | -- | -- |
| 2005 | -- | -- |
| 2004 | -- | -- |
| 2003 | -- | -- |
| 2002 | -- | -- |
| 2001 | -- | -- |
| 2000 | -- | -- |
Find assessor info on the county website
Monthly payment
Est. payment
Payment breakdown
Explore the cost of this home by adjusting the details. Changes won't be saved.Climate risks
Neighborhood: 32570
Nearby schools
Schools provided by the listing agent
- Elementary: Rhodes
- Middle: Hobbs
- High: Milton
Source: ECAOR. This data may not be complete. We recommend contacting the local school district to confirm school assignments for this home.
Similar homes
- $229,9004 bd2 ba2.1k sqft6770 Highway 87 N, Milton, FL 32570For Sale
 MLS ID #685297, Donna Lashley, CENTURY 21 AMERISOUTH REALTY. PAR
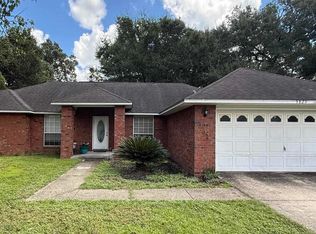
 - $275,0003 bd2 ba1.8k sqft5825 Ashton Woods Cir, Milton, FL 32570For Sale
 MLS ID #688431, Amanda Brown, Gulf Coast Home Experts, LLC. PAR
 - $240,0003 bd2 ba1.2k sqft5355 Saratoga Ave, Milton, FL 32570For Sale
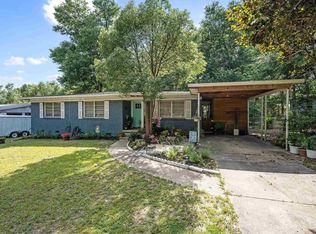 MLS ID #685565, Brandi Wilkinson, Cooper and Company, Inc.. PAR
 - $269,0003 bd2 ba1.2k sqft6220 Weekly St, Milton, FL 32570For Sale
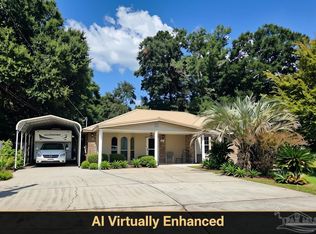 MLS ID #684556, Holly Casey, Alpha Sands Realty. PAR
 - $329,5004 bd2 ba1.8k sqft5149 Gaineswood Dr, Milton, FL 32583For Sale
 MLS ID #1012958, Jesus Rodriguez, World Impact Real Estate. ECAOR
