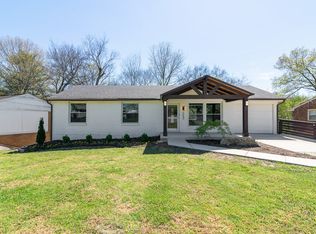
Skip main navigation
Closed
  • $1,295,000

    6668 S Upton Ct, Nashville, TN 37209

    4beds
    3,275sqft
    Single Family Residence, Residential
    Built in 2004
    0.6 Acres Lot
    $1,297,500 Zestimate®
    $395/sqft
    $4,311 Estimated rent

    Home value

    $1,297,500

    $1.23M - $1.36M

    $4,311/mo

    Zestimate® history
    Loading
    Loading...

    Owner options

    List your home for rent

    $4,311/mo

    Rent Zestimate®

    Find your next renter with Zillow Rental Manager. Plus, with online applications, you can quickly screen prospective tenants – for free.

    Learn more

    $4,311/mo

    Rent Zestimate®

    Refinance and save

    $7,648/mo

    Est. payment

    Refinancing to a lower rate could help reduce your monthly payments and save thousands over the life of the loan.

    See today's rates

    $7,648/mo

    Est. payment

    Explore your selling options

    Work with a Zillow partner agent

    Leverage their expertise and Zillow's premium Showcase listings to get your home seen by more buyers.

    Get started

    List with your own agent

    Get your home in front of millions of buyers by listing it on Zillow.

    Learn how to do it

    Sell it yourself

    Take full control of how buyers see your home on Zillow by listing For Sale by Owner (FSBO).

    List your home

    What's special

    Riverfront homeAdu-like suiteFruit treesThriving organic gardenPrivate river-view deckSecret storagePrivate aluminum boat dock
    Not located in a high risk flood zone like others on the market, this stunning riverfront home situated higher topography, offers peaceful water views from three decks and includes a private aluminum boat dock for direct access to the river. Inside the all-brick/stone home, 11-foot ceilings, hardwood floors throughout, a riverfront full-screen porch with a wet bar, and a gas supply. Over $400K in improvements to add family room, bedroom, bath, laundry, built in bookshelves, and secret storage at the split lower level of the house. Furthermore, an additional 662 sq ft ADU-like suite features three rooms, a wet bar, a bath, built-in surround sound ceiling speakers, and a private river-view deck—ideal for guests or a creative space. The yard features a thriving organic garden, fruit trees, and a full-yard innovative irrigation system sustainably fed by the river. Conveniently located just 1 mile from Costco and with access to I-40, as well as just minutes from nearby amenities and downtown. This rare property offers a blend of privacy, natural beauty, and convenience.

    Zillow last checked:

    Listing updated:

    Listed by:

    Derek Butler 931-237-8183,

    ATLAS GLOBAL REAL ESTATE

    Bought with:

    Missy Rodriguez Brower, 268381

    Zeitlin Sotheby's International Realty

    Source: RealTracs MLS as distributed by MLS GRID,MLS#: 2921867MLS Logo

    Facts & features

    Interior

    Bedrooms & bathrooms
    • Bedrooms: 4
    • Bathrooms: 3
    • Full bathrooms: 3
    • Main level bedrooms: 3
    Heating
    • Electric
    Cooling
    • Central Air, Electric
    Appliances
    • Included: Built-In Electric Oven, Built-In Electric Range, Dishwasher, Dryer, Refrigerator, Stainless Steel Appliance(s)
    • Laundry: Electric Dryer Hookup, Washer Hookup
    Features
    • Ceiling Fan(s), Entrance Foyer, High Ceilings, Open Floorplan, Pantry, Wet Bar
    • Flooring: Wood, Tile
    • Basement: Finished
    • Number of fireplaces: 1
    • Fireplace features: Gas, Great Room
    Interior area
    • Total structure area: 3,275
    • Total interior livable area: 3,275 sqft
    • Finished area above ground: 2,304
    • Finished area below ground: 971

    Property

    Parking
    • Total spaces: 4
    • Parking features: Detached
    • Garage spaces: 2
    • Carport spaces: 2
    • Covered spaces: 4
    Features
    • Levels: Two
    • Stories: 2
    • Patio & porch: Patio, Covered, Deck, Screened
    • Exterior features: Dock, Smart Irrigation
    • On waterfront: Yes
    • Waterfront features: River Front
    Lot
    • Size: 0.6 Acres
    • Dimensions: 42 x 297
    Details
    • Parcel number: 10206000400
    • Special conditions: Standard
    • Other equipment: Irrigation System

    Construction

    Type & style
    • Home type: SingleFamily
    • Property subtype: Single Family Residence, Residential
    Materials
    • Brick
    Condition
    • New construction: No
    • Year built: 2004

    Utilities & green energy

    • Sewer: Public Sewer
    • Water: Public
    • Utilities for property: Electricity Available, Water Available
    Green energy
    • Energy efficient items: Water Heater

    Community & HOA

    Community
    • Security: Carbon Monoxide Detector(s), Smoke Detector(s), Smart Camera(s)/Recording
    • Subdivision: Charlotte Park
    HOA
    • Has HOA: No
    Location
    • Region: Nashville

    Financial & listing details

    • Price per square foot: $395/sqft
    • Tax assessed value: $1,094,900
    • Annual tax amount: $6,086
    • Date on market: 6/23/2025
    • Electric utility on property: Yes

    Price history

    DateEventPrice
    10/10/2025Sold$1,295,000-0.4%$395/sqft
    Source: RealTracs MLS as distributed by MLS GRID #2921867 Report a problem
    9/17/2025Contingent$1,300,000$397/sqft
    Source: RealTracs MLS as distributed by MLS GRID #2921867 Report a problem
    8/29/2025Listed for sale$1,300,000-1.9%$397/sqft
    Source: RealTracs MLS as distributed by MLS GRID #2921867 Report a problem
    8/24/2025Contingent$1,325,000$405/sqft
    Source: RealTracs MLS as distributed by MLS GRID #2921867 Report a problem
    7/24/2025Price change$1,325,000-1.9%$405/sqft
    Source: RealTracs MLS as distributed by MLS GRID #2921867 Report a problem
    6/23/2025Price change$1,350,000-3.2%$412/sqft
    Source: RealTracs MLS as distributed by MLS GRID #2921867 Report a problem
    6/1/2025Listed for sale$1,395,000$426/sqft
    Source: RealTracs MLS as distributed by MLS GRID #2883414 Report a problem
    5/17/2025Contingent$1,395,000$426/sqft
    Source: RealTracs MLS as distributed by MLS GRID #2883414 Report a problem
    5/16/2025Listed for sale$1,395,000+265.2%$426/sqft
    Source: RealTracs MLS as distributed by MLS GRID #2883414 Report a problem
    4/22/2009Sold$382,000+172.9%$117/sqft
    Source: Public Record Report a problem
    5/16/2003Sold$140,000$43/sqft
    Source: Public Record Report a problem

    Public tax history

    YearProperty taxesTax assessment
    2025$7,703 +26.6%$273,725 +46.4%
    2024$6,086 $187,025
    2023$6,086 $187,025
    2022$6,086 -1%$187,025
    2021$6,149 +4.4%$187,025 +34.1%
    2020$5,888 +33.8%$139,500
    2019$4,401 $139,500
    2018$4,401 $139,500
    2017$4,401 $139,500 +57.1%
    2016$4,401 +9.7%$88,825
    2015$4,011 $88,825
    2014$4,011 $88,825
    2013-- $88,825 +3.3%
    2012-- $86,025
    2011-- $86,025
    2010-- $86,025 +35%
    2009-- $63,700 +20.4%
    2008-- $52,925
    2007-- $52,925
    2006-- --
    2005-- --
    2004-- --
    2003-- --
    2002-- --
    2001-- --
    2000-- --
    Find assessor info on the county website

    Neighborhood: Beacon Square

    Nearby schools

    GreatSchools rating
    Schools provided by the listing agent
    • Elementary: Gower Elementary
    • Middle: H. G. Hill Middle
    • High: James Lawson High School

    Source: RealTracs MLS as distributed by MLS GRID. This data may not be complete. We recommend contacting the local school district to confirm school assignments for this home.

    Get a cash offer in 3 minutes
    Find out how much your home could sell for in as little as 3 minutes with a no-obligation cash offer.
    Estimated market value
    $1,297,500
    Get a cash offer in 3 minutes
    Find out how much your home could sell for in as little as 3 minutes with a no-obligation cash offer.
    Estimated market value
    $1,297,500