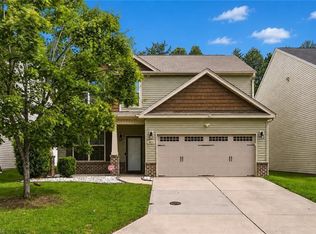
The Elston, a two-story home at Chandler Pointe located in Rural Hall NC, offers 2,174 sq. ft. with 4 bedrooms, 2.5 bathrooms, and a 2-car garage. Highlights include an open great room, a kitchen with granite countertops and a center island, and a versatile loft upstairs. The primary suite features a walk-in closet, dual vanity, and a private water closet. With a spacious layout and modern design, the Elston is a must-see. Schedule your visit today!
New construction
Price cut: $10K (7/10)
$289,000
6669 Capstone Ct, Rural Hall, NC 27045
4beds
2,174sqft
Stick/Site Built, Residential, Single Family Residence
Built in 2026
0.15 Acres Lot
$-- Zestimate®
$--/sqft
$48/mo HOA
What's special
Modern designCenter islandPrimary suiteWalk-in closetPrivate water closetDual vanityOpen great room
- 205 days
- 83
- 4
Zillow last checked:
Listing updated:
Listed by:
Elizabeth Ward 336-649-4344,
DR Horton
Source: Triad MLS,MLS#: 1211230
Facts & features
Interior
Bedrooms & bathrooms
- Bedrooms: 4
- Bathrooms: 3
- Full bathrooms: 2
- 1/2 bathrooms: 1
- Main level bathrooms: 1
Primary bedroom
- Level: Second
- Dimensions: 13.17 x 14.75
Bedroom 2
- Level: Second
- Dimensions: 10.08 x 13.33
Bedroom 3
- Level: Second
- Dimensions: 10 x 13.33
Bedroom 4
- Level: Second
- Dimensions: 12.5 x 11
Living room
- Level: Main
- Dimensions: 28.42 x 15
Loft
- Level: Second
- Dimensions: 9.83 x 12
Heating
- Forced Air, Zoned, Electric
Cooling
- Central Air
Appliances
- Included: Dishwasher, Free-Standing Range, Electric Water Heater
- Laundry: Dryer Connection, Laundry Room, Washer Hookup
Features
- Dead Bolt(s), Kitchen Island
- Flooring: Carpet, Vinyl
- Has basement: No
- Attic: Pull Down Stairs
- Has fireplace: No
Interior area
- Total structure area: 2,174
- Total interior livable area: 2,174 sqft
- Finished area above ground: 2,174
Property
Parking
- Total spaces: 2
- Parking features: Driveway, Garage, Garage Door Opener, Attached, Garage Faces Front
- Attached garage spaces: 2
- Has uncovered spaces: Yes
Features
- Levels: Two
- Stories: 2
- Pool features: Community
Lot
- Size: 0.15 Acres
- Features: Cleared
Details
- Parcel number: 6910306213
- Zoning: RES
- Special conditions: Owner Sale
Construction
Type & style
- Home type: SingleFamily
- Property subtype: Stick/Site Built, Residential, Single Family Residence
Materials
- Brick, Vinyl Siding
- Foundation: Slab
Condition
- New Construction
- New construction: Yes
- Year built: 2026
Utilities & green energy
- Sewer: Public Sewer
- Water: Public
Community & HOA
Community
- Security: Carbon Monoxide Detector(s), Smoke Detector(s)
- Subdivision: Chandler Pointe
HOA
- Has HOA: Yes
- HOA fee: $48 monthly
Location
- Region: Rural Hall
Financial & listing details
- Date on market: 3/6/2026
- Cumulative days on market: 166 days
- Listing agreement: Exclusive Right To Sell
- Listing terms: Cash,Conventional,FHA,VA Loan
Estimated market value
Not available
Estimated sales range
Not available
Not available
Price history
| Date | Event | Price |
|---|---|---|
| 9/18/2026 | Listed for sale | $289,000 |
Source:  Triad MLS #1211230 Report a problem Triad MLS #1211230 Report a problem | ||
| 8/10/2026 | Pending sale | $289,000 |
Source: Triad MLS #1211230 Report a problem | ||
| 7/10/2026 | Price change | $289,000-3.3% |
Source: Triad MLS #1211230 Report a problem | ||
| 6/9/2026 | Price change | $299,000-11%$138/sqft |
Source:  DR Horton Report a problem DR Horton Report a problem | ||
| 6/1/2026 | Price change | $336,000-0.7% |
Source: Triad MLS #1211230 Report a problem | ||
| 3/6/2026 | Listed for sale | $338,490 |
Source: Triad MLS #1211230 Report a problem | ||
Public tax history
Tax history is unavailable.
Monthly payment
Est. payment
Payment breakdown
Explore the cost of this home by adjusting the details. Changes won't be saved.Climate risks
Neighborhood: 27045

Similar homes
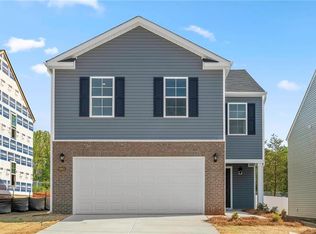
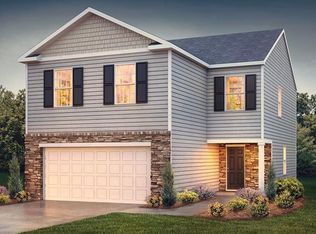
- $269,9904 bd3 ba2k sqft2360 Whisperwood St, Rural Hall, NC 27045For Sale
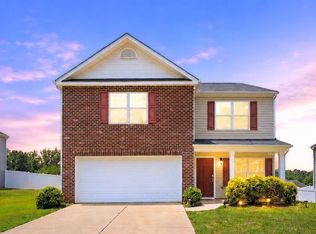
 MLS ID #1226940, Karie Carico. Triad MLS
 - $265,0003 bd3 ba1.7k sqft6687 Capstone Ct, Rural Hall, NC 27045New Construction
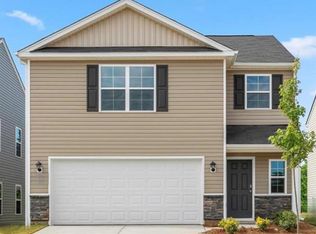 Triad MLS
 - $310,0004 bd3 ba1.8k sqft4405 Murray Ct, Winston Salem, NC 27106For Sale
 MLS ID #1230406, Xueying Li. Triad MLS
 - $314,9004 bd3 ba1.9k sqft3833 Crestwell Cove Ct, Winston Salem, NC 27103For Sale
 MLS ID #1236450, Sarah Chrysson. Triad MLS
 - $429,9004 bd3 ba2.2k sqft229 Timber Hill Ct, Rural Hall, NC 27045For SaleMLS ID #1212789, Joey Ayers. Triad MLS
- $285,0003 bd3 ba1.6k sqft2608 Dallas Dr, Winston Salem, NC 27107For SaleMLS ID #1235781, Stephen Metarelis. Triad MLS
- $290,0004 bd2 ba1.9k sqft266 Kendall Dr, Winston Salem, NC 27107For SaleMLS ID #1220109, Takeisha George. Triad MLS
- $340,0005 bd3 ba2.7k sqft5955 Odenton Ln, Pfafftown, NC 27040For SaleMLS ID #1229628, Thomas Hyde. Triad MLS
- $298,9004 bd3 ba1.8k sqft4196 Emmas Way, East Bend, NC 27018New ConstructionMLS ID #1231031, Ashley Meredith. Triad MLS
- $311,2504 bd3 ba1.9k sqft4281 Willingham Way, Winston Salem, NC 27105New ConstructionMLS ID #1203749, Julie Glandt. Triad MLS
- $313,9504 bd3 ba2k sqft4274 Willingham Way, Winston Salem, NC 27105New ConstructionMLS ID #1203800, Julie Glandt. Triad MLS
- $315,0004 bd3 ba1.7k sqft1667 Ralee Dr, Winston Salem, NC 27127New ConstructionMLS ID #1230241, Amber Colo. Triad MLS
- $304,9003 bd2 ba1.1k sqft221 Macintosh Dr, King, NC 27021New ConstructionTriad MLS
- $298,9003 bd3 ba1.8k sqft4198 Emmas Way, East Bend, NC 27018New ConstructionMLS ID #1231261, Kyle Tyner. Triad MLS
- $309,9003 bd2 ba1.1k sqft119 Macintosh Dr, King, NC 27021New ConstructionTriad MLS
- $365,9993 bd3 ba1.9k sqft131 Primrose St, King, NC 27021New ConstructionTriad MLS
- $274,0004 bd3 ba1.9k sqft1560 String Dr, Winston Salem, NC 27107New ConstructionMLS ID #1216545, Elizabeth Ward. Triad MLS
- $299,9003 bd2 ba1.1k sqft251 Macintosh Dr, King, NC 27021New ConstructionMLS ID #1201541, Michael Sceau. Triad MLS
- $366,9993 bd3 ba1.9k sqft143 Primrose St, King, NC 27021New ConstructionTriad MLS
- $305,0004 bd3 ba2.6k sqft1559 String Dr, Winston Salem, NC 27107New ConstructionMLS ID #1216522, Elizabeth Ward. Triad MLS
