Welcome to 6669 Cotswald in Grand Ledge, a beautifully maintained 3-bedroom, 2.5-bath home offering comfort, style, and modern amenities. Step inside to find 9-foot ceilings and durable vinyl plank flooring throughout the main level. The open-concept kitchen and living area is perfect for entertaining, featuring granite countertops, a center island, stainless steel appliances, a pantry, and a cozy fireplace in the living room. Upstairs, you'll find plush carpet throughout, a convenient second-floor laundry room, and a spacious primary suite with an attached bathroom, complete with a walk-in shower. The finished basement includes egress windows, providing additional living space and natural light. Outside, enjoy the convenience of a 2-car attached garage and a sprinkler system to keep your yard lush all season long. This home blends functionality and elegance in a sought-after Grand Ledge location.
Sold for $310,000
$310,000
6669 Cotswald Dr #126, Grand Ledge, MI 48837
3beds
1,900sqft
Single Family Residence
Built in 2016
5,227 Square Feet Lot
$321,200 Zestimate®
$163/sqft
$2,275 Estimated rent
Home value
$321,200
$247,000 - $418,000
$2,275/mo
Zestimate® history
Owner options
List your home for rent
$2,275/mo
Rent Zestimate®
Find your next renter with Zillow Rental Manager. Plus, with online applications, you can quickly screen prospective tenants – for free.
$2,275/mo
Rent Zestimate®
Refinance and save
$2,138/mo
Est. payment
Refinancing to a lower rate could help reduce your monthly payments and save thousands over the life of the loan.
$2,138/mo
Est. payment
Explore your selling options
Work with a Zillow partner agent
Leverage their expertise and Zillow's premium Showcase listings to get your home seen by more buyers.
Get startedList with your own agent
Get your home in front of millions of buyers by listing it on Zillow.
Learn how to do itSell it yourself
Take full control of how buyers see your home on Zillow by listing For Sale by Owner (FSBO).
List your homeWhat's special
Cozy fireplaceCenter islandFinished basementSprinkler systemEgress windowsDurable vinyl plank flooringGranite countertops
Zillow last checked:
Listing updated:
Listed by:
Stacee Robison 517-803-5165,
Keller Williams Realty Lansing
Bought with:
Angela Averill, 6501312624
Century 21 Affiliated
Source: Greater Lansing AOR,MLS#: 288016
Facts & features
Interior
Bedrooms & bathrooms
- Bedrooms: 3
- Bathrooms: 3
- Full bathrooms: 2
- 1/2 bathrooms: 1
Primary bedroom
- Level: Second
- Area: 180 Square Feet
- Dimensions: 15 x 12
Bedroom 2
- Level: Second
- Area: 120 Square Feet
- Dimensions: 12 x 10
Bedroom 3
- Level: Second
- Area: 110 Square Feet
- Dimensions: 11 x 10
Dining room
- Level: First
- Area: 135 Square Feet
- Dimensions: 15 x 9
Kitchen
- Level: First
- Area: 104 Square Feet
- Dimensions: 13 x 8
Living room
- Level: First
- Area: 210 Square Feet
- Dimensions: 15 x 14
Heating
- Fireplace(s), Forced Air, Natural Gas
Cooling
- Central Air
Appliances
- Included: Disposal, Washer/Dryer, Water Heater, Vented Exhaust Fan, Refrigerator, Range, Oven, Dishwasher
- Laundry: Laundry Room, Upper Level
Features
- Eat-in Kitchen, Entrance Foyer, Granite Counters, High Ceilings, High Speed Internet, Kitchen Island, Open Floorplan, Pantry, Walk-In Closet(s)
- Flooring: Carpet, Simulated Wood, Vinyl
- Basement: Egress Windows,Finished,Full
- Has fireplace: Yes
- Fireplace features: Gas
Interior area
- Total structure area: 2,040
- Total interior livable area: 1,900 sqft
- Finished area above ground: 1,400
- Finished area below ground: 500
Property
Parking
- Total spaces: 2
- Parking features: Attached, Finished, Garage, Garage Door Opener, Garage Faces Front
- Attached garage spaces: 2
Features
- Levels: Two
- Stories: 2
- Patio & porch: Covered, Deck, Front Porch, Rear Porch
- Exterior features: Lighting, Rain Gutters
- Pool features: None
- Spa features: None
- Fencing: None
- Has view: Yes
- View description: Neighborhood
Lot
- Size: 5,227 Square Feet
- Dimensions: 40 x 120
- Features: Back Yard, City Lot, Few Trees, Front Yard, Landscaped, Sprinklers In Front, Sprinklers In Rear
Details
- Foundation area: 640
- Parcel number: 2304008150126000
- Zoning description: Zoning
Construction
Type & style
- Home type: SingleFamily
- Architectural style: Traditional
- Property subtype: Single Family Residence
Materials
- Stone, Vinyl Siding
- Roof: Shingle
Condition
- Year built: 2016
Utilities & green energy
- Sewer: Public Sewer
- Water: Public
- Utilities for property: Water Connected, Sewer Connected, Natural Gas Connected, High Speed Internet Available, Cable Available
Community & HOA
Community
- Features: Clubhouse, Fitness Center, Park, Playground, Sidewalks, Street Lights
- Subdivision: Village Place
HOA
- Has HOA: Yes
- Amenities included: Clubhouse, Fitness Center, Pool
- HOA fee: $110 monthly
- HOA name: Village Place
Location
- Region: Grand Ledge
Financial & listing details
- Price per square foot: $163/sqft
- Annual tax amount: $5,557
- Date on market: 5/9/2025
- Listing terms: VA Loan,Cash,Conventional,FHA
- Road surface type: Paved
Price history
| Date | Event | Price |
|---|---|---|
| 8/27/2025 | Sold | $310,000-4.6%$163/sqft |
Source:  Greater Lansing AOR #288016 Report a problem Greater Lansing AOR #288016 Report a problem | ||
| 8/26/2025 | Pending sale | $325,000$171/sqft |
Source: Greater Lansing AOR #288016 Report a problem | ||
| 8/1/2025 | Contingent | $325,000$171/sqft |
Source: Greater Lansing AOR #288016 Report a problem | ||
| 7/7/2025 | Price change | $325,000-3%$171/sqft |
Source: Greater Lansing AOR #288016 Report a problem | ||
| 6/9/2025 | Price change | $335,000-2.9%$176/sqft |
Source: Greater Lansing AOR #288016 Report a problem | ||
| 5/9/2025 | Listed for sale | $345,000+17.9%$182/sqft |
Source: Greater Lansing AOR #288016 Report a problem | ||
| 3/24/2022 | Sold | $292,500+4.5%$154/sqft |
Source: Greater Lansing AOR #263112 Report a problem | ||
| 3/8/2022 | Contingent | $279,900$147/sqft |
Source: Greater Lansing AOR #263112 Report a problem | ||
| 3/5/2022 | Listed for sale | $279,900$147/sqft |
Source: Greater Lansing AOR #263112 Report a problem | ||
Public tax history
Tax history is unavailable.
Neighborhood: 48837
Nearby homes
- $310,0003 bd3 ba-- sqft6669 Cotswald Dr, Grand Ledge, MI 48837Sold
- $329,3003 bd2 ba-- sqft6679 Cotswald Dr, Grand Ledge, MI 48837Off Market
- $337,3003 bd3 ba1.5k sqft6685 Cotswald Dr, Grand Ledge, MI 48837Off Market
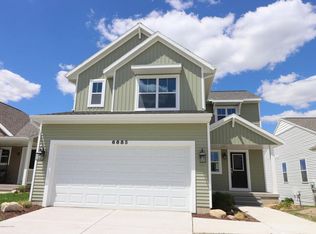
- $490,0004 bd4 ba3.1k sqft11708 Hickory Dr, Grand Ledge, MI 48837Off Market
- $53,400-- bd-- ba-- sqft11716 Hickory Dr, Grand Ledge, MI 48837Off Market
- $323,7003 bd2 ba-- sqft6695 Cotswald Dr, Grand Ledge, MI 48837Off Market
- $390,0003 bd3 ba1.7k sqft11726 Hickory Dr, Grand Ledge, MI 48837Sold
- $366,0004 bd3 ba2.2k sqft6668 Cotswald Dr, Grand Ledge, MI 48837Off Market
Nearby schools
GreatSchools rating
- 6/10Leon W Hayes Intermediate SchoolGrades: 5-6Distance: 1 mi
- 9/10Leon W. Hayes Middle SchoolGrades: 7-8Distance: 2.6 mi
- 7/10Grand Ledge High SchoolGrades: 9-12Distance: 2.4 mi
Schools provided by the listing agent
- High: Grand Ledge
- District: Grand Ledge
Source: Greater Lansing AOR. This data may not be complete. We recommend contacting the local school district to confirm school assignments for this home.
Get a cash offer in 3 minutes
Find out how much your home could sell for in as little as 3 minutes with a no-obligation cash offer.
Estimated market value
$321,200
Get a cash offer in 3 minutes
Find out how much your home could sell for in as little as 3 minutes with a no-obligation cash offer.
Estimated market value
$321,200
- Michigan
- Eaton County
- Grand Ledge
- 48837
- 6669 Cotswald Dr Unit 126
Nearby cities
Nearby zip codes
Other Grand Ledge Topics
