Call listing agents for Rental Application Link if you don't see it here.
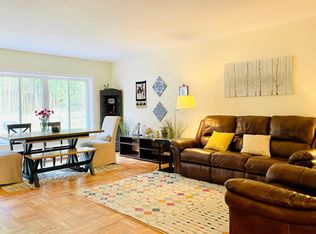
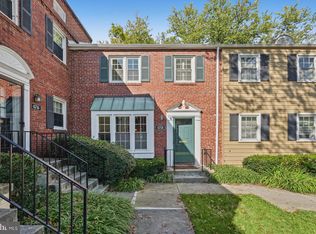
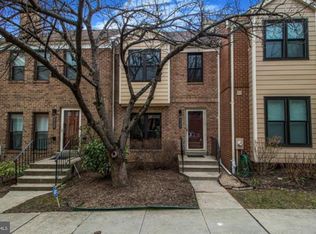
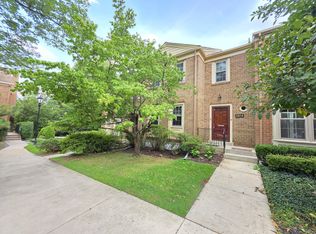
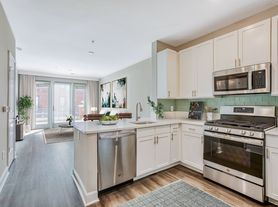
COME SEE YOUR NEW LUXURY FULLY RENOVATED 3 BEDROOM 2.5 BATH END UNIT WITH COURTYARD ENTRY. LOCATED CONVENIENTLY NEAR THE ASSIGNED RESERVED PARKING SPACE . LOTS OF EATING SPACE IN THE BRAND NEW (NEVER USED) KITCHEN WITH A BAR , QUARTZ COUNTERS, STAINLESS STEEL APPIANCES AND SEPARATE DINING ROOM. BEAUTIFUL HARDWOOD FLOORS, NEW RECESSED LIGHTING, GORGEOUS TILED BATHROOMS WITH EVERYTHING BRAND NEW, EVEN ALL THE TOILETS HAVE NEVER BEEN USED BEFORE! THE KENWOOD FOREST TOWNHOUSE COMMUNITY IS CONVENIENT TO EVERYTHING..... CLOSE TO DOWNTOWN BETHESDA, SHOPPING, METRO, MOVIES, RESTAURANTS, BETHESDA POOL, CRESCENT TRAIL AND PARKS PLUS MAJOR ROADS. NO Pets please
Townhouse for rent
Townhouse
Available now
No pets
Air conditioner, central air, electric
Dryer in unit laundry
1 Parking space parking
Central, electric
What's special
Beautiful hardwood floorsNew recessed lightingQuartz countersSeparate dining roomGorgeous tiled bathroomsCourtyard entry
- 26 days |
- -- |
- -- |
Zillow last checked:
Listing updated:
Travel times

Let’s turn your rent into credit progress
Build credit history with every on-time payment and get credit for the payment you’re already making.
Facts & features
Interior
Bedrooms & bathrooms
- Bedrooms: 3
- Bathrooms: 3
- Full bathrooms: 2
- 1/2 bathrooms: 1
Heating
- Central, Electric
Cooling
- Air Conditioner, Central Air, Electric
Appliances
- Included: Dishwasher, Dryer, Electric Water Heater, Garbage Disposal, Ice Maker, Microwave Oven, Oven/Range - Electric, Refrigerator, Stainless Steel Appliance(s), Washer, Water Heater
- Laundry: Dryer In Unit, In Unit, Washer In Unit
Features
- Ceiling Fan(s), Ceiling Fan(s), Dining Area, Floor Plan - Traditional, Kitchen - Gourmet, Primary Bath(s)
- Flooring: Hardwood, Wood
Interior area
- Total interior livable area: 1,164 sqft
Property
Parking
- Total spaces: 1
- Parking features: Assigned, Parking Lot
Features
- Exterior features: Dining Area, Floor Plan - Traditional, Kitchen - Gourmet, Primary Bath(s)
- Pool features: Contact manager
Details
- Parcel number: 0701843531
Construction
Type & style
- Home type: Townhouse
- Architectural style: Colonial
- Property subtype: Townhouse
Condition
- Year built: 1950
Utilities & green energy
- Utilities for property: Garbage, Sewage
Building
Management
- Pets allowed: No
Community & HOA
Location
- Region: Chevy Chase
Financial & listing details
- Lease term: Contact For Details
Nearby apartments for rent


Price history
| Date | Event | Price |
|---|---|---|
| 9/30/2026 | Listed for rent | $4,200$4/sqft |
Source: Bright MLS #MDMC2257794 Report a problem | ||
| 12/23/2024 | Listing removed | $4,200$4/sqft |
Source: Bright MLS #MDMC2154460 Report a problem | ||
| 11/20/2024 | Listed for rent | $4,200$4/sqft |
Source: Bright MLS #MDMC2154460 Report a problem | ||