This Cottage Grove cul-de-sac gem is what dreams are made of! Four bedrooms, three baths, and 2,166 square feet of fabulous living space. A full owners suite on the main level! The star of the show? An INGROUND HEATED POOL that screams "vacation at home!" Previous owners kept this place spotless with stylish upgrades including newer stainless appliances and fresh carpeting. Fully remodeled in 2021! The fully fenced yard on just under .5 acres is perfect for pets and play! New roof in 2023, new gutters in 2024, new pool liner in 2024, new siding and roof on pool house in 2024. Don't miss your chance to call this stunner home! At $450k this isn't just a house—it's a lifestyle upgrade! Make it yours before someone else does! ??
Closed
$450,000
6669 Homestead Avenue Ct S, Cottage Grove, MN 55016
4beds
2,166sqft
Single Family
Built in 1978
0.44 Acres Lot
$455,900 Zestimate®
$208/sqft
$2,996 Estimated rent
Home value
$455,900
$419,000 - $492,000
$2,996/mo
Zestimate® history
Owner options
List your home for rent
$2,996/mo
Rent Zestimate®
Find your next renter with Zillow Rental Manager. Plus, with online applications, you can quickly screen prospective tenants – for free.
$2,996/mo
Rent Zestimate®
Refinance and save
$2,819/mo
Est. payment
Refinancing to a lower rate could help reduce your monthly payments and save thousands over the life of the loan.
$2,819/mo
Est. payment
Explore your selling options
Work with a Zillow partner agent
Leverage their expertise and Zillow's premium Showcase listings to get your home seen by more buyers.
Get startedList with your own agent
Get your home in front of millions of buyers by listing it on Zillow.
Learn how to do itSell it yourself
Take full control of how buyers see your home on Zillow by listing For Sale by Owner (FSBO).
List your homeWhat's special
Fully fenced yardStylish upgradesFresh carpetingInground heated poolNewer stainless appliances
Zillow last checked:
Listing updated:
Listed by:
Rachel Dahlheimer 763-498-1542,
Engel & Volkers Minneapolis Blaine,
Molly Roberts 612-272-7417
Bought with:
Barbara M. Anderson
Coldwell Banker Realty
Source: NorthstarMLS as distributed by MLS GRID,MLS#: 6706987
Facts & features
Interior
Bedrooms & bathrooms
- Bedrooms: 4
- Bathrooms: 3
- Full bathrooms: 2
- 3/4 bathrooms: 1
Bedroom
- Level: Main
- Area: 143 Square Feet
- Dimensions: 13x11
Bedroom 2
- Level: Main
- Area: 90 Square Feet
- Dimensions: 10x9
Bedroom 3
- Level: Lower
- Area: 165 Square Feet
- Dimensions: 15x11
Bedroom 4
- Level: Lower
- Area: 110 Square Feet
- Dimensions: 11x10
Primary bathroom
- Level: Upper
- Area: 64 Square Feet
- Dimensions: 8x8
Deck
- Level: Main
- Area: 250 Square Feet
- Dimensions: 25x10
Dining room
- Level: Main
- Area: 72 Square Feet
- Dimensions: 9x8
Family room
- Level: Lower
- Area: 338 Square Feet
- Dimensions: 26x13
Kitchen
- Level: Main
- Area: 120 Square Feet
- Dimensions: 12x10
Living room
- Level: Main
- Area: 240 Square Feet
- Dimensions: 20x12
Heating
- Forced Air
Cooling
- Central Air
Appliances
- Included: Dishwasher, Gas Water Heater, Range, Refrigerator, Stainless Steel Appliance(s)
- Laundry: Lower Level
Features
- Basement: Drain Tiled,Finished,Sump Pump,Walk-Out Access
- Number of fireplaces: 2
- Fireplace features: Wood Burning
Interior area
- Total structure area: 2,166
- Total interior livable area: 2,166 sqft
- Finished area above ground: 1,128
- Finished area below ground: 1,038
Property
Parking
- Total spaces: 4
- Parking features: Attached
- Attached garage spaces: 4
Accessibility
- Accessibility features: None
Features
- Levels: Multi/Split
- Patio & porch: Deck, Patio
- Has private pool: Yes
- Pool features: In Ground
- Fencing: Privacy
Lot
- Size: 0.44 Acres
- Dimensions: 56 x 157 x 55 x 104 x 131
- Features: Tree Coverage - Light
Details
- Additional structures: Garage(s), Pool House
- Foundation area: 1092
- Parcel number: 0502721410014
- Zoning description: Residential-Single Family
Construction
Type & style
- Home type: SingleFamily
- Property subtype: Single Family
Materials
- Block
- Roof: Age 8 Years or Less,Asphalt
Condition
- New construction: No
- Year built: 1978
Utilities & green energy
- Electric: 200+ Amp Service
- Gas: Natural Gas
- Sewer: City Sewer/Connected
- Water: City Water/Connected
Community & HOA
Community
- Subdivision: Highlands 2nd Add
HOA
- Has HOA: No
Location
- Region: Cottage Grove
Financial & listing details
- Price per square foot: $208/sqft
- Tax assessed value: $422,000
- Annual tax amount: $5,097
- Date on market: 4/23/2025
- Cumulative days on market: 12 days
Price history
| Date | Event | Price |
|---|---|---|
| 6/12/2025 | Sold | $450,000$208/sqft |
Source:  NorthstarMLS as distributed by MLS GRID #6706987 Report a problem NorthstarMLS as distributed by MLS GRID #6706987 Report a problem | ||
| 5/5/2025 | Pending sale | $450,000$208/sqft |
Source: NorthstarMLS as distributed by MLS GRID #6706987 Report a problem | ||
| 4/23/2025 | Listed for sale | $450,000+39.8%$208/sqft |
Source: NorthstarMLS as distributed by MLS GRID #6706987 Report a problem | ||
| 7/10/2019 | Sold | $322,000+1.3%$149/sqft |
Source: NorthstarMLS as distributed by MLS GRID #5233006 Report a problem | ||
| 6/20/2019 | Pending sale | $318,000$147/sqft |
Source: Coldwell Banker Burnet - Woodbury #5233006 Report a problem | ||
| 5/18/2019 | Listed for sale | $318,000$147/sqft |
Source: Coldwell Banker Burnet #5233006 Report a problem | ||
Public tax history
| Year | Property taxes | Tax assessment |
|---|---|---|
| 2025 | $5,348 +3.8% | $413,400 -3.1% |
| 2024 | $5,152 +3.6% | $426,600 +5.6% |
| 2023 | $4,974 +8.6% | $403,900 +22.7% |
| 2022 | $4,580 +16.5% | $329,300 -2.1% |
| 2021 | $3,932 +6.3% | $336,300 +24.1% |
| 2020 | $3,700 | $271,000 |
| 2019 | $3,700 | $271,000 +4.8% |
| 2018 | $3,700 -2.6% | $258,500 +5.3% |
| 2017 | $3,800 +3.4% | $245,600 +3.8% |
| 2016 | $3,676 +4.4% | $236,500 +12.1% |
| 2015 | $3,522 | $211,000 +19.7% |
| 2013 | $3,522 +19.9% | $176,300 +3.6% |
| 2012 | $2,938 | $170,100 -10.6% |
| 2011 | $2,938 +1.5% | $190,200 -16.4% |
| 2010 | $2,896 -2.8% | $227,600 |
| 2009 | $2,978 +9.4% | -- |
| 2008 | $2,722 +0.5% | -- |
| 2007 | $2,708 +12.3% | -- |
| 2006 | $2,412 +5.6% | -- |
| 2005 | $2,284 +4.3% | -- |
| 2004 | $2,190 +6.4% | -- |
| 2003 | $2,059 +10% | -- |
| 2002 | $1,872 -4.7% | -- |
| 2001 | $1,964 | -- |
Find assessor info on the county website
Neighborhood: 55016
Nearby homes
- $438,5003 bd3 ba1.5k sqft7878 67th Street Ct S, Cottage Grove, MN 55016Off Market
- $410,300-- bd2 ba2k sqft6667 Homestead Avenue Ct S, Cottage Grove, MN 55016Off Market
- $482,3004 bd3 ba2.9k sqft6671 Homestead Avenue Ct S, Cottage Grove, MN 55016Off Market
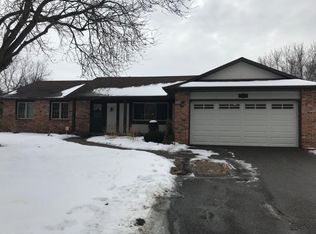
- $404,2004 bd2 ba1.7k sqft6670 Hyde Ave S, Cottage Grove, MN 55016Off Market
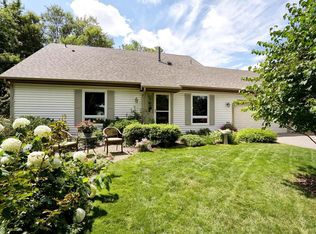
- $383,7003 bd2 ba1.9k sqft6662 Hyde Ave S, Cottage Grove, MN 55016Off Market
- $350,5003 bd1 ba1k sqft7898 67th Street Ct S, Cottage Grove, MN 55016Off Market
- $410,0004 bd2 ba2.2k sqft7858 67th Street Ct S, Cottage Grove, MN 55016Sold
- $445,3004 bd3 ba2.2k sqft6682 Hyde Ave S, Cottage Grove, MN 55016Off Market
Nearby schools
GreatSchools rating
- 9/10Grey Cloud Elementary SchoolGrades: K-5Distance: 1.8 mi
- 6/10Cottage Grove Middle SchoolGrades: 6-8Distance: 2.2 mi
- 10/10East Ridge High SchoolGrades: 9-12Distance: 2.3 mi
Get a cash offer in 3 minutes
Find out how much your home could sell for in as little as 3 minutes with a no-obligation cash offer.
Estimated market value
$455,900
Get a cash offer in 3 minutes
Find out how much your home could sell for in as little as 3 minutes with a no-obligation cash offer.
Estimated market value
$455,900
- Minnesota
- Washington County
- Cottage Grove
- 55016
- 6669 Homestead Avenue Ct S
Nearby cities
Nearby zip codes
Other Cottage Grove Topics
