Enjoy carefree living in a well cared-for End Unit Town Home on an oversized private lot with
walking/biking path giving access to Greten Park. Laundry, Bedroom and 3/4 Bath on Main
Level. The Kitchen boasts vaulted ceilings and beautiful Granite countertops and center
island. Corner Gas Fireplace for cozy comfort on cool winter nights and Sunny Patio Door
off Living Room for summer entertaining. And don't miss the partial basement with lots of
storage space.
Pending
$275,000
667 35th St W, Hastings, MN 55033
3beds
1,740sqft
(TH) Side x Side
Built in 2003
7,840 Square Feet Lot
$-- Zestimate®
$158/sqft
$250/mo HOA
What's special
- 44 days
- 196
- 6
Likely to sell faster than
Zillow last checked:
Listing updated:
Listed by:
Pam Collins 651-319-1298,
Edina Realty, Inc.
Source: NorthstarMLS as distributed by MLS GRID,MLS#: 7150717
Facts & features
Interior
Bedrooms & bathrooms
- Bedrooms: 3
- Bathrooms: 2
- Full bathrooms: 1
- 3/4 bathrooms: 1
Bedroom
- Level: Main
- Area: 132 Square Feet
- Dimensions: 12x11
Bedroom 2
- Level: Upper
- Area: 195 Square Feet
- Dimensions: 15x13
Bedroom 3
- Level: Upper
- Area: 143 Square Feet
- Dimensions: 13x11
Dining room
- Level: Main
- Area: 117 Square Feet
- Dimensions: 13x9
Kitchen
- Level: Main
- Area: 99 Square Feet
- Dimensions: 11x9
Laundry
- Level: Main
- Area: 48 Square Feet
- Dimensions: 6x8
Living room
- Level: Main
- Area: 210 Square Feet
- Dimensions: 15x14
Heating
- Forced Air
Cooling
- Central Air
Appliances
- Included: Dishwasher, Dryer, Gas Water Heater, Microwave, Range, Refrigerator, Washer, Water Softener Owned
- Laundry: Main Level
Features
- Basement: Block,Crawl Space,Drain Tiled,Drainage System,Partial,Storage Space,Sump Basket
- Number of fireplaces: 1
- Fireplace features: Gas
Interior area
- Total structure area: 2,020
- Total interior livable area: 1,740 sqft
- Finished area above ground: 1,740
- Finished area below ground: 0
Video & virtual tour
Property
Parking
- Total spaces: 2
- Parking features: Attached, Asphalt
- Attached garage spaces: 2
Accessibility
- Accessibility features: None
Features
- Levels: Two
- Stories: 2
Lot
- Size: 7,840 Square Feet
- Dimensions: 70 x 163 x 19 x 178
Details
- Foundation area: 1000
- Parcel number: 197102503150
- Zoning description: Residential-Single Family
Construction
Type & style
- Home type: Townhouse
- Property subtype: (TH) Side x Side
- Attached to another structure: Yes
Condition
- New construction: No
- Year built: 2003
Utilities & green energy
- Gas: Natural Gas
- Sewer: City Sewer/Connected
- Water: City Water/Connected
Community & HOA
Community
- Subdivision: South Oaks Of Hastings
HOA
- Has HOA: Yes
- Services included: Maintenance Structure, Hazard Insurance, Lawn Care, Maintenance Grounds, Parking, Professional Mgmt, Sanitation, Snow Removal
- HOA fee: $250 monthly
- HOA name: South Oaks
- HOA phone: 651-503-1039
Location
- Region: Hastings
Financial & listing details
- Price per square foot: $158/sqft
- Tax assessed value: $266,600
- Annual tax amount: $2,964
- Date on market: 9/28/2026
- Cumulative days on market: 42 days
Estimated market value
Not available
Estimated sales range
Not available
Not available
Price history
| Date | Event | Price |
|---|---|---|
| 10/19/2026 | Pending sale | $275,000$158/sqft |
Source:  NorthstarMLS as distributed by MLS GRID #7150717 Report a problem | ||
| 10/1/2026 | Listed for sale | $275,000+53.6%$158/sqft |
Source: NorthstarMLS as distributed by MLS GRID #7150717 Report a problem | ||
| 6/2/2017 | Sold | $179,000+47%$103/sqft |
Source: Public Record Report a problem | ||
| 2/27/2015 | Sold | $121,800-6.1%$70/sqft |
Source: NorthstarMLS as distributed by MLS GRID #4547792 Report a problem | ||
| 1/29/2015 | Price change | $129,700+109.2%$75/sqft |
Source: Keller Williams Premier Realty #4547792 Report a problem | ||
| 1/15/2015 | Price change | $62,000-52.2%$36/sqft |
Source: HomeSearch.com Realty Services Inc Report a problem | ||
| 12/30/2014 | Price change | $129,700+109.2%$75/sqft |
Source: Keller Williams Premier Realty #4547792 Report a problem | ||
| 12/13/2014 | Price change | $62,000-52.2%$36/sqft |
Source: HomeSearch.com Realty Services Inc Report a problem | ||
| 12/5/2014 | Listed for sale | $129,700-21.6%$75/sqft |
Source: Keller Williams Premier Realty #4547792 Report a problem | ||
| 5/20/2014 | Sold | $165,358+4.8%$95/sqft |
Source: Public Record Report a problem | ||
| 10/22/2003 | Sold | $157,819$91/sqft |
Source: Public Record Report a problem | ||
Public tax history
| Year | Property taxes | Tax assessment |
|---|---|---|
| 2025 | $2,964 +0.5% | $266,600 +0.5% |
| 2024 | $2,950 +3.4% | $265,300 +2.6% |
| 2023 | $2,854 +2.7% | $258,500 -0.1% |
| 2022 | $2,778 +5.2% | $258,700 +16.8% |
| 2021 | $2,640 +9.8% | $221,500 +15.4% |
| 2020 | $2,404 +1.4% | $191,947 -0.4% |
| 2019 | $2,370 | $192,800 +8.5% |
| 2018 | $2,370 +3.6% | $177,700 +6.6% |
| 2017 | $2,287 +3.5% | $166,700 +5.6% |
| 2016 | $2,209 -0.5% | $157,800 +33.9% |
| 2015 | $2,221 +25.7% | $117,867 +16.7% |
| 2014 | $1,766 +16.5% | $100,972 +22.8% |
| 2013 | $1,516 +871.5% | $82,224 |
| 2012 | $156 -90.7% | -- |
| 2011 | $1,670 -12% | -- |
| 2010 | $1,897 -2.4% | -- |
| 2009 | $1,944 -4.1% | -- |
| 2008 | $2,027 +0.6% | -- |
| 2007 | $2,016 +7.1% | -- |
| 2006 | $1,882 +2434% | -- |
| 2004 | $74 +103.6% | -- |
| 2003 | $36 | -- |
Find assessor info on the county website
Monthly payment
Est. payment
Payment breakdown
Explore the cost of this home by adjusting the details. Changes won't be saved.Climate risks
Neighborhood: 55033

Similar homes
- $265,0003 bd2 ba1.7k sqft636 35th St W, Hastings, MN 55033For Sale
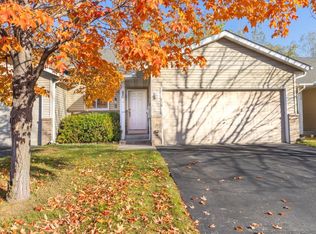
 MLS ID #7161215, Erin Smiler, Pemberton RE. NorthstarMLS as distributed by MLS GRID
- $279,9003 bd2 ba1.8k sqft577 Kendall Dr, Hastings, MN 55033For Sale
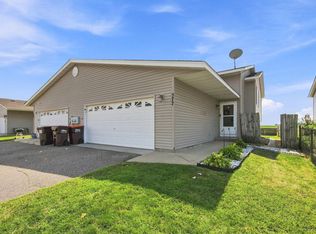 MLS ID #7161008, Leobardo Sandoval, eXp Realty. NorthstarMLS as distributed by MLS GRID
- $270,0003 bd2 ba1.8k sqft3402 Cory Ln, Hastings, MN 55033For Sale
 MLS ID #7162889, BethAnn Marie Bible, Realty ONE Group Choice. NorthstarMLS as distributed by MLS GRID
- $--4 bd2 ba1.6k sqft3695 Sirett Ct, Hastings, MN 55033Auction
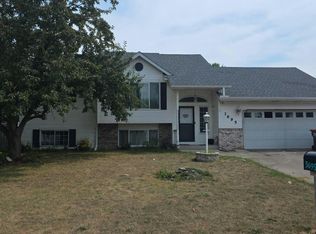 Auction.com 2
- $249,9003 bd2 ba1.6k sqft3523 Cory Ln, Hastings, MN 55033For SaleMLS ID #7142556, Eric G. Olson, National Realty Guild. NorthstarMLS as distributed by MLS GRID
- $309,9002 bd2 ba1.5k sqft3253 Riverwood Dr, Hastings, MN 55033For SaleMLS ID #7144886, Christy Lundby Hill, Edina Realty, Inc.. NorthstarMLS as distributed by MLS GRID
- $260,0003 bd2 ba1.8k sqft406 Pleasant Dr, Hastings, MN 55033For SaleMLS ID #7169143, Matthew V. Ebbighausen, iMetro Property. NorthstarMLS as distributed by MLS GRID
- $320,0002 bd2 ba1.5k sqft389 Hayes Dr, Hastings, MN 55033For SaleMLS ID #7164340, Albert G Hepp, BuySelf, Inc. NorthstarMLS as distributed by MLS GRID
- $290,0003 bd2 ba1.5k sqft178 Sieben Crest Ln, Hastings, MN 55033For SaleMLS ID #7142391, Joseph Dress, Jason Mitchell Group. NorthstarMLS as distributed by MLS GRID
- $264,9002 bd2 ba1.1k sqft3792 Shannon Dr, Hastings, MN 55033For SaleMLS ID #7146847, Lisa C. Anderson, Real Estate Masters, Ltd.. NorthstarMLS as distributed by MLS GRID
- $262,0002 bd2 ba1.2k sqft3798 Shannon Dr, Hastings, MN 55033For SaleMLS ID #7146684, Jerrold E Bezdicek, Edina Realty, Inc.. NorthstarMLS as distributed by MLS GRID
- $229,9002 bd2 ba1.4k sqft424 Frederick Cir #606, Hastings, MN 55033For SaleMLS ID #7111133, Janna Weise, Minnesota Realty Company. NorthstarMLS as distributed by MLS GRID
- $250,0004 bd2 ba1.5k sqft101 Farm St APT A, Hastings, MN 55033For SaleMLS ID #7117068, Ashley Hiniker, Re/Max Advantage Plus. NorthstarMLS as distributed by MLS GRID
- $314,0002 bd2 ba1.4k sqft241 Tuttle Dr, Hastings, MN 55033For SaleMLS ID #7148649, Thomas Kane, Hastings Realty Inc.. NorthstarMLS as distributed by MLS GRID
- $234,9003 bd3 ba1.4k sqft2485 Yellowstone Dr #98, Hastings, MN 55033For SaleMLS ID #7143000, Christy Lundby Hill, Edina Realty, Inc.. NorthstarMLS as distributed by MLS GRID
- $365,0002 bd2 ba1.6k sqft70 Jackson Pl, Hastings, MN 55033For SaleMLS ID #7170275, Lindley C. Warren, Coldwell Banker Realty. NorthstarMLS as distributed by MLS GRID
- $232,0003 bd2 ba1.4k sqft2455 Yellowstone Dr #115, Hastings, MN 55033For SaleMLS ID #7079848, Gregory W Lawrence, Home Avenue Flat Fee Realty. NorthstarMLS as distributed by MLS GRID
- $239,0002 bd2 ba1.3k sqft2481 Yellowstone Dr #104, Hastings, MN 55033For SaleMLS ID #7143825, Melanie Kelly, Bridge Realty, LLC. NorthstarMLS as distributed by MLS GRID
- $350,0004 bd2 ba1.9k sqft1902 Ridge Ln, Hastings, MN 55033For SaleMLS ID #7162859, Christy Lundby Hill, Edina Realty, Inc.. NorthstarMLS as distributed by MLS GRID
