Skip main navigation
For sale
  • Price cut: $10K (7/13)
    $669,000

    667 ALTA CIR, New Braunfels, TX 78132

    4beds
    2,364sqft
    : 
    Loading
    Get pre-qualified
    Single Family Residence
    Built in 2024
    6,969 Square Feet Lot
    $655,400 Zestimate®
    $283/sqft
    $159/mo HOA

    What's special

    Contemporary finishes throughoutAdded privacyPeaceful viewsOversized walk-in showerDouble ovensGourmet gas cooktopDual vanities
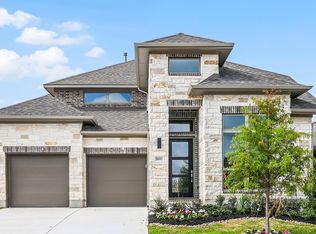
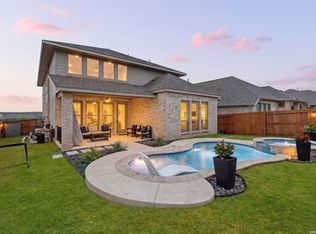
    Located in the highly sought-after Veramendi community, this beautifully maintained single story home offers an extensive amount of upgrades. Built in 2024, buyers can look forward to the peace of mind and energy savings associated with high efficiency construction and newer systems. Enjoy the contemporary finishes throughout that Perry Homes is known for. The heart of the home is the upgraded chef's kitchen, featuring a gourmet gas cooktop, premium cabinetry with sliding drawers, double ovens, under-cabinet lighting, and an oversized island ideal for entertaining friends and family. The open concept layout flows seamlessly into the spacious living and dining areas. Retreat into the primary suite and relax in the spa-inspired bathroom with upgraded tile work, an oversized walk-in shower, dual vanities, and elevated fixtures that add luxury. Every upgrade was selected to enhance daily living while adding long term value and appeal. Located in one of New Braunfels's premier master planned communities, residents enjoy access to trails, green spaces, nearby shopping, dining, and top rated schools, all while being conveniently located between Austin and San Antonio. Cool off, unwind, and enjoy resort-style living at the neighborhood community pool. 667 Alta Circle offers a rare opportunity to own one of the community's most private and scenic homesites. With no remaining lots available for new construction within the Vista Alta Del Veramendi subdivision, this location is truly limited. The property backs to a beautiful permanent green space, ensuring peaceful views, added privacy, and no future neighbors directly behind you. Be sure to ask for the detailed cost sheet showcasing the numerous upgrades throughout the home. Come experience it in person and see why this could be the home you've been waiting for!
    64 days
    |
    197
    |
    11
    |

    Zillow last checked:

    Listing updated:

    Listed by:

    Nicholas Sinclair TREC #755687 (210) 702-9098,

    Texas Edge Realty

    Source: LERA MLS,MLS#: 1967397MLS Logo

    Loading...

      Facts & features

      Interior

      Bedrooms & bathrooms
      • Bedrooms: 4
      • Bathrooms: 3
      • Full bathrooms: 3
      Primary bedroom
      • Area: 216
      • Dimensions: 18 x 12
      Bedroom 2
      • Area: 132
      • Dimensions: 12 x 11
      Bedroom 3
      • Area: 130
      • Dimensions: 13 x 10
      Bedroom 4
      • Area: 130
      • Dimensions: 13 x 10
      Primary bathroom
      • Features: Tub/Shower Separate, Separate Vanity, Double Vanity
      • Area: 216
      • Dimensions: 18 x 12
      Dining room
      • Area: 120
      • Dimensions: 12 x 10
      Family room
      • Area: 378
      • Dimensions: 27 x 14
      Kitchen
      • Area: 210
      • Dimensions: 15 x 14
      Heating
      • Heat Pump, Electric
      Cooling
      • Heat Pump
      Appliances
      • Included: Cooktop, Built-In Oven, Self Cleaning Oven, Microwave, Gas Cooktop, Disposal, Dishwasher, Plumbed For Ice Maker, Water Softener Owned, Vented Exhaust Fan, Gas Water Heater, Double Oven
      • Laundry: Washer Hookup, Dryer Connection
      Features
      • One Living Area, Kitchen Island, Media Room, High Ceilings, Open Floorplan, High Speed Internet, Walk-In Closet(s), Master Downstairs, Ceiling Fan(s), Solid Counter Tops, Custom Cabinets
      • Flooring: Ceramic Tile
      • Windows: Window Coverings
      • Has basement: No
      • Number of fireplaces: 1
      • Fireplace features: Living Room
      Interior area
      • Total interior livable area: 2,364 sqft

      Property

      Parking
      • Total spaces: 3
      • Parking features: Three Car Garage, Garage Door Opener
      • Garage spaces: 3
      Features
      • Levels: One
      • Stories: 1
      • Pool features: None, Community
      Lot
      • Size: 6,969 Square Feet
      Details
      • Parcel number: 550981058200

      Construction

      Type & style
      • Home type: SingleFamily
      • Property subtype: Single Family Residence
      Materials
      • Brick
      • Foundation: Slab
      • Roof: Composition
      Condition
      • Pre-Owned
      • New construction: No
      • Year built: 2024
      Details
      • Builder name: PERRY

      Utilities & green energy

      • Sewer: Sewer System
      • Water: Water System
      • Utilities for property: City Garbage service

      Community & HOA

      Community
      • Features: Playground
      • Security: Smoke Detector(s), Prewired, Carbon Monoxide Detector(s), Controlled Access
      • Subdivision: Vista Alta Del Veramendi
      HOA
      • Has HOA: Yes
      • HOA fee: $478 quarterly
      • HOA name: COHERE HOA
      Location
      • Region: New Braunfels

      Financial & listing details

      • Price per square foot: $283/sqft
      • Annual tax amount: $14,952
      • Price range: $669K - $669K
      • Date on market: 5/16/2026
      • Cumulative days on market: 65 days
      • Listing terms: Conventional,FHA,VA Loan,Cash

        Estimated market value

        $655,400

        $623,000 - $688,000

        $2,974/mo

        Price history

        DateEventPrice
        7/13/2026Price change$669,000-1.5%$283/sqft
        Source: LERA MLS #1967397 Report a problem
        5/16/2026Listed for sale$679,000+4.5%$287/sqft
        Source: LERA MLS #1967397 Report a problem
        12/30/2024Sold--
        Source: LERA MLS #1793529 Report a problem
        11/27/2024Price change$649,900-2.8%$275/sqft
        Source: LERA MLS #1793529 Report a problem
        7/17/2024Pending sale$668,900$283/sqft
        Source: LERA MLS #1793529 Report a problem
        7/17/2024Listed for sale$668,900$283/sqft
        Source: LERA MLS #1793529 Report a problem

        Public tax history

        Tax history is unavailable.

        Monthly payment

        Est. payment

        Payment breakdown

        Explore the cost of this home by adjusting the details. Changes won't be saved.
        All calculations are estimates and provided by Zillow, Inc. for informational purposes only. Actual amounts may vary.
        HOA fees may include property taxes on listings classified as Co-Ops. Contact the listing agent and/or owner for fee details.
        Mortgage interest rates are dependent on a number of factors, including credit score, down payment, and repayment length. Interest rate data provided by Zillow Group Marketplace, Inc. as of 1/1/1970 from various mortgage lenders with which we have lead or other similar arrangements; the Estimated Payment is an average of those rates.
        See how much you could borrow to make a competitive offer.

        Climate risks

        Neighborhood: 78132

        Getting around

        5 / 100
        Car-Dependent
        31 / 100
        Somewhat Bikeable

        Nearby schools

        GreatSchools rating
        Schools provided by the listing agent
        • Elementary: Lamar
        • Middle: Oak Run
        • High: New Braunfel
        • District: New Braunfels

        Source: LERA MLS. This data may not be complete. We recommend contacting the local school district to confirm school assignments for this home.

        A local agent can set up tours, give advice and negotiate with sellers.

        Browse local experts

        Similar homes