Welcome to this beautifully appointed 4-bedroom, 3-bath pool home with RV parking in desirable Oakridge Estates in West Simi Valley. Lovingly maintained and thoughtfully upgraded, this home offers inviting indoor spaces, exceptional outdoor living, and a true gardener's paradise where a green thumb is evident at every turn.
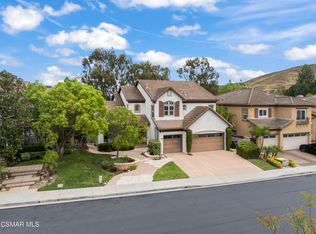
From the moment you arrive, the pride of ownership is apparent. The well-maintained two-story home features a three-car garage and attractive landscaping and herringbone brick lead to the double door entry. Inside, beautiful hardwood floors extend throughout the downstairs, where a graceful spiral staircase, soaring ceilings and high-quality plantation shutters create a warm first impression. The spacious living room flows into a large formal dining area, providing plenty of room for entertaining, all flooded with natural light.
At the heart of the home is the upgraded kitchen featuring granite countertops, a walk-in pantry and upgraded appliances, all opening to a spacious family room with a brick fireplace and oak mantle. This one-of-a-kind Great Room with it's expanded casual dining area features a large sliding door that draws your eye outside and makes the backyard a natural extension of the living space.
And what a backyard it is. Designed for both entertaining and relaxing, this private retreat features a gorgeous pool and separate spa with a waterfall feature, covered patio, expansive outdoor seating areas, outdoor fireplace and built-in barbecue island. Mature landscaping and lush gardens surround the property, creating exceptional privacy and numerous inviting places to sit, dine, entertain or simply enjoy the surroundings.
Back inside, a full bedroom and bathroom downstairs provide flexibility for guests, a home office or multigenerational living. Upstairs, the primary suite overlooks the beautiful backyard and offers abundant storage with a large walk-in closet plus an additional wall-to-wall closet with organizers. Two additional generously sized bedrooms feature mirrored wardrobes and organized closets, including one with a charming window seat.
With its spacious floor plan, three-car garage, RV parking, beautiful gardens and resort-style backyard and low HOA, this special Oakridge Estates home offers a wonderful combination of comfort, privacy and Southern California indoor-outdoor living at its best! See it today.
Accepting backups
$1,250,000
667 Azure Hills Dr, Simi Valley, CA 93065
4beds
2,684sqft
Single Family Residence
Built in 1987
0.26 Acres Lot
$1,249,400 Zestimate®
$466/sqft
$130/mo HOA
What's special
Rv parkingOutdoor fireplaceGraceful spiral staircaseThree-car garageResort-style backyardAttractive landscapingHigh-quality plantation shutters
- 51 days
- 131
- 0
Zillow last checked:
Listing updated:
Listed by:
Bonnie Sterling DRE #01393069 805-217-0746,
Keller Williams Exclusive Properties
Source: CSMAOR,MLS#: 226003894
Facts & features
Interior
Bedrooms & bathrooms
- Bedrooms: 4
- Bathrooms: 3
- Full bathrooms: 3
Heating
- Natural Gas
Cooling
- Central Air
Features
- Flooring: Carpet, Hardwood, Other
- Has fireplace: Yes
- Fireplace features: Other, Family Room, Gas
Interior area
- Total structure area: 2,684
- Total interior livable area: 2,684 sqft
Property
Parking
- Total spaces: 2
- Parking features: RV Access/Parking
- Garage spaces: 2
Features
- Levels: Two
- Stories: 2
- Entry location: Main Level
- Has private pool: Yes
- Pool features: Filtered, Private
- Has spa: Yes
- Spa features: Private, In Ground
Lot
- Size: 0.26 Acres
Details
- Parcel number: 6360204175
- Special conditions: Standard
Construction
Type & style
- Home type: SingleFamily
- Property subtype: Single Family Residence
Condition
- Year built: 1987
Community & HOA
HOA
- Has HOA: Yes
- Amenities included: Park, Tennis Court(s)
- HOA fee: $130 monthly
- HOA name: Oakridge Estates
Location
- Region: Simi Valley
Financial & listing details
- Price per square foot: $466/sqft
- Tax assessed value: $757,834
- Date on market: 8/15/2026
- Cumulative days on market: 52 days
- Listing terms: Submit,Other
Estimated market value
$1,249,400
$1.19M - $1.31M
$5,558/mo
Price history
| Date | Event | Price |
|---|---|---|
| 8/22/2026 | Contingent | $1,250,000$466/sqft |
Source:  CRMLS #226003894 Report a problem CRMLS #226003894 Report a problem | ||
| 8/15/2026 | Listed for sale | $1,250,000+168.8%$466/sqft |
Source:  CSMAOR #226003894 Report a problem CSMAOR #226003894 Report a problem | ||
| 6/15/2001 | Sold | $465,000$173/sqft |
Source: Public Record Report a problem | ||
Public tax history
| Year | Property taxes | Tax assessment |
|---|---|---|
| 2026 | -- | $757,834 +2% |
| 2025 | $8,845 +7.5% | $742,975 +2% |
| 2024 | $8,225 | $728,407 +2% |
| 2023 | $8,225 +0.1% | $714,125 +2% |
| 2022 | $8,213 +0.5% | $700,123 +2% |
| 2021 | $8,172 +2% | $686,396 +1% |
| 2020 | $8,016 +4.7% | $679,360 +2% |
| 2019 | $7,655 +0.7% | $666,040 +2% |
| 2018 | $7,603 +2.1% | $652,981 +2% |
| 2017 | $7,443 +4.6% | $640,179 +2% |
| 2016 | $7,114 +2% | $627,628 +1.5% |
| 2015 | $6,975 +1.3% | $618,202 +2% |
| 2014 | $6,889 | $606,094 +6.1% |
| 2013 | -- | $571,000 -3.5% |
| 2012 | -- | $591,527 +4% |
| 2011 | -- | $568,829 +0.5% |
| 2009 | -- | $565,923 +4% |
| 2007 | -- | $543,949 +2% |
| 2006 | -- | $533,285 +2.5% |
| 2005 | -- | $520,070 +7.5% |
| 2003 | -- | $483,785 +2% |
| 2002 | -- | $474,300 +37.4% |
| 2001 | $3,776 +1.7% | $345,155 +2% |
| 2000 | $3,715 | $338,388 |
Find assessor info on the county website
Monthly payment
Est. payment
Payment breakdown
Explore the cost of this home by adjusting the details. Changes won't be saved.Climate risks
Neighborhood: 93065
- $1,184,1004 bd3 ba3.1k sqft665 Azure Hills Dr, Simi Valley, CA 93065Off Market
- $1,115,0004 bd4 ba2.4k sqft671 Azure Hills Dr, Simi Valley, CA 93065Off Market
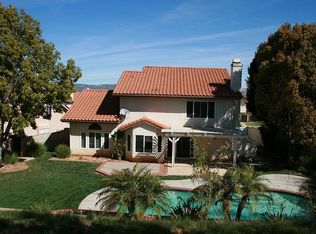
- $1,400,0004 bd3 ba3.1k sqft663 Azure Hills Dr, Simi Valley, CA 93065Sold
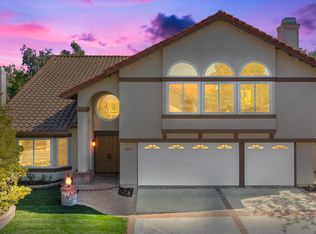
- $1,264,0004 bd3 ba3.1k sqft673 Azure Hills Dr, Simi Valley, CA 93065Off Market
Similar homes
- $1,299,9994 bd3 ba1.9k sqft1039 Nonchalant Dr, Simi Valley, CA 93065For Sale
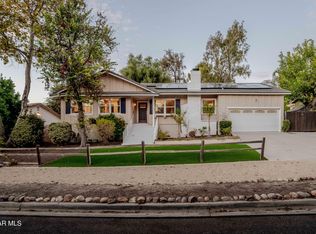 MLS ID #226003977, Lewicki & Associates, Century 21 Masters. CSMAOR
 - $1,320,0004 bd3 ba2.2k sqft351 Buckboard Cir, Simi Valley, CA 93065For Sale
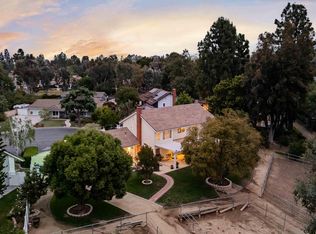 MLS ID #226004278, Lewicki & Associates, Century 21 Masters. CSMAOR
 - $1,339,9004 bd3 ba2.8k sqft2273 Rudolph Dr, Simi Valley, CA 93065For Sale
 MLS ID #226004157, Devin Dyer, Cornerstone Properties. CSMAOR
 - $1,249,0005 bd5 ba3k sqft348 Hill Valley Ct, Simi Valley, CA 93065For Sale
 MLS ID #226001683, Daniel Murphy, RE/MAX ONE. CSMAOR
Local buyer's agents are ready to help
