Skip main navigation
Sold for $1,230,000
  • $1,230,000

    667 Birch Street, Denver, CO 80220

    4beds
    2,904sqft
    Single Family Residence
    Built in 1935
    6,250 Square Feet Lot
    $1,298,600 Zestimate®
    $424/sqft
    $4,615 Estimated rent

    Home value

    $1,298,600

    $1.21M - $1.42M

    $4,615/mo

    Zestimate® history
    Loading
    Loading...

    Owner options

    List your home for rent

    $4,615/mo

    Rent Zestimate®

    Find your next renter with Zillow Rental Manager. Plus, with online applications, you can quickly screen prospective tenants – for free.

    Learn more

    $4,615/mo

    Rent Zestimate®

    Refinance and save

    $5,702/mo

    Est. payment

    Refinancing to a lower rate could help reduce your monthly payments and save thousands over the life of the loan.

    See today's rates

    $5,702/mo

    Est. payment

    Explore your selling options

    Work with a Zillow partner agent

    Leverage their expertise and Zillow's premium Showcase listings to get your home seen by more buyers.

    Get started

    List with your own agent

    Get your home in front of millions of buyers by listing it on Zillow.

    Learn how to do it

    Sell it yourself

    Take full control of how buyers see your home on Zillow by listing For Sale by Owner (FSBO).

    List your home

    What's special

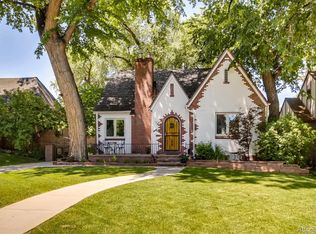
    Welcome to 667 Birch Street, a picturesque English Tudor nestled in the heart of Denver's sought-after Hilltop neighborhood. Boasting 4 bedrooms, 3 bathrooms, and 2,904 square feet of living space, this delightful home offers a perfect blend of timeless elegance and modern comfort. From the moment you step onto the property, you'll be enchanted by the inviting curb appeal and well-maintained landscaping. Step inside to discover a charming kitchen w/ granite countertops, cherry cabinets, stainless steel appliances and a cozy breakfast nook—ideal for enjoying your morning coffee. The 2nd level is a spacious master suite, providing ample room for a king-size bed, sitting area and luxurious amenities including a large jetted tub/shower, walk-in closet and laundry area. On the main level, are two spacious bedrooms, perfect for additional family members, guests or a home office. There are 3 gas fireplaces, one on each level. The finished basement offers additional living space w/ large family room, non-conforming bedroom, remodeled bathroom w/ clawfoot tub, second laundry room and abundant storage. Step outside to the beautifully landscaped backyard oasis featuring a multi-level private deck w/ large Tuff Shed—perfect for outdoor entertaining or simply relaxing in the sunshine. Plus, an oversized 2-car garage w/ addt'l storage above. The roof and gutters are new and the boiler is new! Located in a friendly, quiet neighborhood, this home offers easy access to nearby amenities including Trader Joe's, 9th & Colorado known as 9th & CO (with its array of restaurants and it's own movie theater), Cherry Creek Shopping Center, Denver Botanic Gardens, Denver Zoo, Denver Museum of Nature and Science, several beautiful city parks and the shops at Lowry—all just a short distance away. Don't miss out on the opportunity to own this enchanting English Tudor home in one of Denver's most desirable neighborhoods. Schedule your showing today and make 667 Birch Street your new dream home!

    Zillow last checked:

    Listing updated:

    Listed by:

    Kathy Staiano 303-333-9489 kstaiano@livsothebysrealty.com,

    LIV Sotheby's International Realty,

    Jeff Bernard 303-564-7630,

    LIV Sotheby's International Realty

    Bought with:

    Hannah Dunn, 100094857

    Compass - Denver

    Source: REcolorado as distributed by MLS GRID,MLS#: 7059661MLS Logo

    Facts & features

    Interior

    Bedrooms & bathrooms
    • Bedrooms: 4
    • Bathrooms: 3
    • Full bathrooms: 3
    • Main level bathrooms: 1
    • Main level bedrooms: 2
    Primary bedroom
    • Level: Upper
    Bedroom
    • Level: Main
    Bedroom
    • Level: Main
    Bedroom
    • Level: Basement
    Bathroom
    • Level: Main
    Bathroom
    • Level: Upper
    Bathroom
    • Level: Basement
    Bonus room
    • Description: Family Room, Media Room, Rec Room, Home Gym, Non-Conforming 5th Bedroom
    • Level: Basement
    Dining room
    • Level: Main
    Kitchen
    • Level: Main
    Living room
    • Level: Main
    Heating
    • Radiant, Steam
    Cooling
    • Central Air
    Appliances
    • Included: Dishwasher, Dryer, Freezer, Microwave, Range, Refrigerator, Washer
    • Laundry: In Unit
    Features
    • Ceiling Fan(s), Granite Counters, High Ceilings, Primary Suite
    • Flooring: Carpet, Tile, Wood
    • Basement: Full
    • Number of fireplaces: 3
    • Fireplace features: Basement, Living Room, Master Bedroom
    Interior area
    • Total structure area: 2,904
    • Total interior livable area: 2,904 sqft
    • Finished area above ground: 1,881
    • Finished area below ground: 823

    Property

    Parking
    • Total spaces: 4
    • Parking features: Concrete, Electric Vehicle Charging Station(s), Exterior Access Door, Storage
    • Garage spaces: 2
    • Details: Off Street Spaces: 2
    Features
    • Levels: Two
    • Stories: 2
    • Patio & porch: Deck
    • Exterior features: Private Yard
    • Fencing: Partial
    Lot
    • Size: 6,250 sqft
    • Features: Landscaped, Level
    Details
    • Parcel number: 606319016
    • Zoning: E-SU-DX
    • Special conditions: Standard

    Construction

    Type & style
    • Home type: SingleFamily
    • Architectural style: Tudor
    • Property subtype: Single Family Residence
    Materials
    • Brick
    • Roof: Composition
    Condition
    • Updated/Remodeled
    • Year built: 1935

    Utilities & green energy

    • Sewer: Public Sewer
    • Water: Public

    Community & neighborhood

    Security
    • Security features: Carbon Monoxide Detector(s), Smoke Detector(s)
    Location
    • Region: Denver
    • Subdivision: Hilltop

    Other

    Other facts
    • Listing terms: Cash,Conventional,FHA,Jumbo,VA Loan
    • Ownership: Individual

    Price history

    DateEventPrice
    5/10/2024Sold$1,230,000-3.5%$424/sqft
    Source: REcolorado as distributed by MLS GRID #7059661 Report a problem
    4/15/2024Pending sale$1,275,000$439/sqft
    Source: REcolorado as distributed by MLS GRID #7059661 Report a problem
    4/12/2024Listed for sale$1,275,000$439/sqft
    Source: REcolorado as distributed by MLS GRID #7059661 Report a problem

    Public tax history

    Tax history is unavailable.

    Neighborhood: Hale

    Nearby schools

    GreatSchools rating
    Schools provided by the listing agent
    • Elementary: Steck
    • Middle: Hill
    • High: George Washington
    • District: Denver 1

    Source: REcolorado as distributed by MLS GRID. This data may not be complete. We recommend contacting the local school district to confirm school assignments for this home.

    Get a cash offer in 3 minutes
    Find out how much your home could sell for in as little as 3 minutes with a no-obligation cash offer.
    Estimated market value
    $1,298,600
    Get a cash offer in 3 minutes
    Find out how much your home could sell for in as little as 3 minutes with a no-obligation cash offer.
    Estimated market value
    $1,298,600