Skip main navigation
Sold for $557,600
  • $557,600

    667 C St, Pasadena, MD 21122

    3beds
    1,716sqft
    Single Family Residence
    Built in 1970
    0.32 Acres Lot
    $564,300 Zestimate®
    $325/sqft
    $3,195 Estimated rent

    Home value

    $564,300

    $525,000 - $604,000

    $3,195/mo

    Zestimate® history
    Loading
    Loading...

    Owner options

    List your home for rent

    $3,195/mo

    Rent Zestimate®

    Find your next renter with Zillow Rental Manager. Plus, with online applications, you can quickly screen prospective tenants – for free.

    Learn more

    $3,195/mo

    Rent Zestimate®

    Refinance and save

    $3,346/mo

    Est. payment

    Refinancing to a lower rate could help reduce your monthly payments and save thousands over the life of the loan.

    See today's rates

    $3,346/mo

    Est. payment

    Explore your selling options

    Work with a Zillow partner agent

    Leverage their expertise and Zillow's premium Showcase listings to get your home seen by more buyers.

    Get started

    List with your own agent

    Get your home in front of millions of buyers by listing it on Zillow.

    Learn how to do it

    Sell it yourself

    Take full control of how buyers see your home on Zillow by listing For Sale by Owner (FSBO).

    List your home

    What's special

    Finished basementFenced yardRefinished hardwoodsStained deckBrand-new asphalt drivewayQuartz countertopsGourmet kitchen
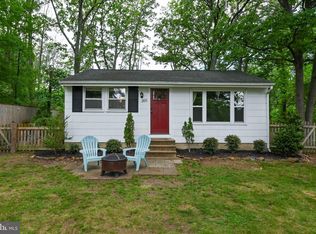
    Fully Renovated Home with High-End Features & Oversized Garage! This move-in ready home has been completely updated inside and out, blending modern finishes with practical upgrades. The main level offers refinished hardwoods, brand-new windows, trim, doors, and lighting throughout. The gourmet kitchen is a showstopper with quartz countertops, New Frigidaire Gallery appliances—including a convection/air fryer range—soft-close cabinetry, and stylish fixtures. The finished basement adds versatility with a bedroom, full bath, laundry, and an office/bonus room, perfect for work-from-home or guest space. Outside, enjoy a fenced yard, rebuilt shed, stained deck, and brand-new asphalt driveway. The massive detached 2-car garage with new doors and hardware is fully insulated, drywalled, heated/cooled, and features 10’ ceilings, new openers, 200-amp service (separate from the house), and new gutters—ideal for car enthusiasts, a workshop, or extra storage. Additional upgrades include, New HVAC, RODI well system with new pump and UV filtration, all new faucets, vanities, toilets, outlets, switches, and downlights. Shower door being installed in the primary bath. This is truly a complete renovation—offering style, comfort, and peace of mind in every detail. Chelsea Beach Residents' Association is a voluntary community association with desirable water privileges, giving residents access to sandy beaches, boat ramps, and the beautiful Magothy River. The neighborhood offers a warm, welcoming atmosphere with the perfect blend of recreation and relaxation—an ideal place to enjoy both community and River life.

    Zillow last checked:

    Listing updated:

    Listed by:

    Veronica Sniscak 833-487-3557,

    Compass

    Bought with:

    Jenn Bonk, 637389

    Cummings & Co. Realtors

    Source: Bright MLS,MLS#: MDAA2123424MLS Logo

    Facts & features

    Interior

    Bedrooms & bathrooms
    • Bedrooms: 3
    • Bathrooms: 3
    • Full bathrooms: 3
    • Main level bathrooms: 2
    • Main level bedrooms: 2
    Basement
    • Area: 1144
    Heating
    • Central, Heat Pump, Electric
    Cooling
    • Central Air, Heat Pump, Electric
    Appliances
    • Included: Dishwasher, Disposal, Ice Maker, Oven/Range - Electric, Refrigerator, Stainless Steel Appliance(s), Water Dispenser, Water Heater, Electric Water Heater
    • Laundry: In Basement, Washer/Dryer Hookups Only
    Features
    • Attic, Ceiling Fan(s), Combination Kitchen/Dining, Dining Area, Entry Level Bedroom, Family Room Off Kitchen, Open Floorplan, Kitchen Island, Primary Bath(s), Recessed Lighting, Bathroom - Tub Shower, Upgraded Countertops, Walk-In Closet(s), Dry Wall
    • Flooring: Carpet, Ceramic Tile, Hardwood, Wood
    • Doors: French Doors
    • Windows: Double Hung, Double Pane Windows, Screens
    • Basement: Connecting Stairway,Finished,Heated,Improved,Interior Entry,Sump Pump,Windows
    • Has fireplace: No
    Interior area
    • Total structure area: 2,288
    • Total interior livable area: 1,716 sqft
    • Finished area above ground: 1,144
    • Finished area below ground: 572

    Property

    Parking
    • Total spaces: 2
    • Parking features: Garage Faces Front, Asphalt, Detached, Driveway
    • Garage spaces: 2
    • Has uncovered spaces: Yes
    Accessibility
    • Accessibility features: None
    Features
    • Levels: Two
    • Stories: 2
    • Patio & porch: Deck
    • Pool features: None
    • Fencing: Privacy,Wood
    Lot
    • Size: 0.32 Acres
    Details
    • Additional structures: Above Grade, Below Grade
    • Parcel number: 020318503091215
    • Zoning: R2
    • Special conditions: Standard

    Construction

    Type & style
    • Home type: SingleFamily
    • Architectural style: Ranch/Rambler
    • Property subtype: Single Family Residence
    Materials
    • Vinyl Siding
    • Foundation: Block
    • Roof: Architectural Shingle
    Condition
    • Excellent
    • New construction: No
    • Year built: 1970
    • Major remodel year: 2025

    Utilities & green energy

    • Sewer: Septic Exists
    • Water: Well

    Community & neighborhood

    Location
    • Region: Pasadena
    • Subdivision: Chelsea Beach

    Other

    Other facts
    • Listing agreement: Exclusive Right To Sell
    • Listing terms: Cash,Conventional,FHA,VA Loan
    • Ownership: Fee Simple

    Price history

    DateEventPrice
    9/19/2025Sold$557,600+6.2%$325/sqft
    Source: Bright MLS #MDAA2123424 Report a problem
    9/2/2025Pending sale$525,000$306/sqft
    Source: Bright MLS #MDAA2123424 Report a problem
    8/28/2025Listed for sale$525,000+59.1%$306/sqft
    Source: Bright MLS #MDAA2123424 Report a problem
    5/9/2025Sold$330,000-5.7%$192/sqft
    Source: Bright MLS #MDAA2108710 Report a problem
    3/24/2025Pending sale$350,000$204/sqft
    Source: Bright MLS #MDAA2108710 Report a problem
    3/24/2025Listed for sale$350,000$204/sqft
    Source: Bright MLS #MDAA2108710 Report a problem

    Public tax history

    YearProperty taxesTax assessment
    2025$4,345 +21.5%$345,300 +5.7%
    2024$3,577 +2%$326,700 +1.7%
    2023$3,507 +6.3%$321,167 +1.8%
    2022$3,298 +1.8%$315,633 +1.8%
    2021$3,241 +4.2%$310,100 +4.3%
    2020$3,111 +4.4%$297,400 -4.1%
    2019$2,981 +8.1%$310,100 +14%
    2018$2,758 +1.6%$272,000 +2.1%
    2017$2,715 $266,333 +2.2%
    2016-- $260,667 +2.2%
    2015-- $255,000
    2014-- $255,000
    2013-- $255,000 -4.2%
    2012-- $266,100
    2011-- $266,100
    2010-- $266,100 -18.4%
    2009-- $326,190 +11%
    2008-- $293,910 +12.3%
    2007-- $261,630 +14.1%
    2006-- $229,350 +13.3%
    2005-- $202,370 +15.4%
    2004-- $175,390 +18.2%
    2003-- $148,410 +2.6%
    2002-- $144,606 +2.7%
    2001-- $140,803

    Find assessor info on the county website

    Neighborhood: Lake Shore

    Nearby schools

    GreatSchools rating
    Schools provided by the listing agent
    • Elementary: Jacobsville
    • Middle: Chesapeake Bay
    • High: Chesapeake
    • District: Anne Arundel County Public Schools

    Source: Bright MLS. This data may not be complete. We recommend contacting the local school district to confirm school assignments for this home.

    Get a cash offer in 3 minutes
    Find out how much your home could sell for in as little as 3 minutes with a no-obligation cash offer.
    Estimated market value
    $564,300
    Get a cash offer in 3 minutes
    Find out how much your home could sell for in as little as 3 minutes with a no-obligation cash offer.
    Estimated market value
    $564,300