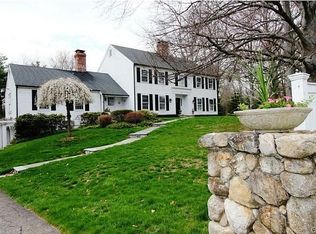
Welcome to this pristine, move-in-ready 4-bedroom, 3-bath Center Hall Colonial, ideally situated in the highly desirable Hoyt Farm Association. Thoughtfully updated and meticulously maintained, this exceptional home offers a modern floor plan designed for comfortable living and effortless entertaining. The stunning chef's kitchen features top-of-the-line appliances, a granite center island, and hardwood floors, with new sliding glass doors opening onto a mahogany deck overlooking a park-like, level backyard. The gracious family room with a fireplace creates a warm gathering space, while the expansive living room boasts a second fireplace and an oversized picture window. A generous dining room is perfect for hosting family and friends, and a first-floor office makes working from home a pleasure. Upstairs, the luxurious primary suite offers a beautifully updated bath and a spacious walk-in closet, while three additional bedrooms and an updated bathroom provide ample space for family and guests. Hardwood floors extend throughout the home, enhancing its timeless appeal. Outside, lush gardens and mature landscaping create a private backyard retreat on stunning grounds. Ideally located just minutes from town, schools, the train, and major parkways, this beautifully maintained home combines classic Colonial charm with today's modern amenities.
Under contract
$2,595,000
667 Carter Street, New Canaan, CT 06840
4beds
3,264sqft
Single Family Residence
Built in 1978
2 Acres Lot
$2,652,100 Zestimate®
$795/sqft
$-- HOA
What's special
- 74 days
- 228
- 2
Zillow last checked:
Listing updated:
Listed by:
Immy Cognetta (203)223-0270,
William Raveis Real Estate 203-966-3555
Source: Smart MLS,MLS#: 24190197
Facts & features
Interior
Bedrooms & bathrooms
- Bedrooms: 4
- Bathrooms: 3
- Full bathrooms: 2
- 1/2 bathrooms: 1
Primary bedroom
- Level: Upper
- Area: 298.87 Square Feet
- Dimensions: 20.9 x 14.3
Bedroom
- Level: Upper
- Area: 208.6 Square Feet
- Dimensions: 14 x 14.9
Bedroom
- Level: Upper
- Area: 208.6 Square Feet
- Dimensions: 14 x 14.9
Bedroom
- Level: Upper
- Area: 179.56 Square Feet
- Dimensions: 13.4 x 13.4
Dining room
- Level: Main
- Area: 235.42 Square Feet
- Dimensions: 15.8 x 14.9
Family room
- Level: Main
- Area: 343.44 Square Feet
- Dimensions: 21.6 x 15.9
Kitchen
- Level: Main
- Area: 246.28 Square Feet
- Dimensions: 13.1 x 18.8
Living room
- Level: Main
- Area: 506.34 Square Feet
- Dimensions: 29.1 x 17.4
Office
- Level: Main
- Area: 158.92 Square Feet
- Dimensions: 13.7 x 11.6
Heating
- Forced Air, Oil
Cooling
- Central Air
Appliances
- Included: Electric Cooktop, Oven, Microwave, Refrigerator, Freezer, Dishwasher, Water Heater
- Laundry: Main Level
Features
- Basement: Full,Unfinished
- Attic: Pull Down Stairs
- Number of fireplaces: 2
Interior area
- Total structure area: 3,264
- Total interior livable area: 3,264 sqft
- Finished area above ground: 3,264
Property
Lot
- Size: 2 Acres
- Features: Few Trees, Level
Details
- Parcel number: 187083
- Zoning: 2AC
Construction
Type & style
- Home type: SingleFamily
- Architectural style: Colonial
- Property subtype: Single Family Residence
Materials
- Clapboard
- Foundation: Concrete Perimeter
- Roof: Asphalt
Condition
- New construction: No
- Year built: 1978
Utilities & green energy
- Sewer: Septic Tank
- Water: Well
Community & HOA
HOA
- Has HOA: No
Location
- Region: New Canaan
Financial & listing details
- Price per square foot: $795/sqft
- Tax assessed value: $1,091,370
- Annual tax amount: $18,517
- Date on market: 7/11/2026
Estimated market value
$2,652,100
$2.52M - $2.78M
$8,546/mo
Price history
| Date | Event | Price |
|---|---|---|
| 8/19/2026 | Pending sale | $2,595,000$795/sqft |
Source:  Smart MLS #24190197 Report a problem Smart MLS #24190197 Report a problem | ||
| 7/15/2026 | Listed for sale | $2,595,000+105.1%$795/sqft |
Source: Smart MLS #24190197 Report a problem | ||
| 8/4/2020 | Sold | $1,265,000-6.3%$388/sqft |
Source: Smart MLS #170264993 Report a problem | ||
| 6/26/2020 | Pending sale | $1,350,000$414/sqft |
Source: William Raveis Real Estate #170264993 Report a problem | ||
| 1/20/2020 | Listed for sale | $1,350,000-23.9%$414/sqft |
Source: William Raveis Real Estate #170264993 Report a problem | ||
| 9/1/2005 | Sold | $1,775,000$544/sqft |
Source: Smart MLS #98227900 Report a problem | ||
Public tax history
| Year | Property taxes | Tax assessment |
|---|---|---|
| 2025 | $18,215 +3.4% | $1,091,370 |
| 2024 | $17,615 +13.5% | $1,091,370 +33.2% |
| 2023 | $15,522 +3.1% | $819,560 |
| 2022 | $15,055 +1.2% | $819,560 |
| 2021 | $14,883 | $819,560 |
| 2020 | $14,883 -0.4% | $819,560 |
| 2019 | $14,949 -11.2% | $819,560 -17.4% |
| 2018 | $16,831 +1.7% | $992,390 |
| 2017 | $16,543 +2.2% | $992,390 |
| 2016 | $16,186 +2% | $992,390 |
| 2015 | $15,868 +2.9% | $992,390 |
| 2014 | $15,422 +21% | $992,390 +13.6% |
| 2013 | $12,743 +3.6% | $873,400 |
| 2012 | $12,297 +1.7% | $873,400 |
| 2011 | $12,097 +2% | $873,400 |
| 2010 | $11,861 +1.7% | $873,400 |
| 2009 | $11,660 -9.7% | $873,400 +2.3% |
| 2008 | $12,908 +4% | $853,700 |
| 2007 | $12,413 +3.6% | $853,700 |
| 2006 | $11,986 +4.9% | $853,700 |
| 2005 | $11,431 +5.8% | $853,700 |
| 2004 | $10,808 +8% | $853,700 +19.4% |
| 2003 | $10,003 +7.3% | $714,980 +60.1% |
| 2001 | $9,323 +1.9% | $446,500 0% |
| 2000 | $9,145 +5% | $446,530 |
| 1999 | $8,707 | $446,530 |
Find assessor info on the county website
Monthly payment
Est. payment
Payment breakdown
Explore the cost of this home by adjusting the details. Changes won't be saved.Climate risks
Neighborhood: 06840
Nearby schools
Schools provided by the listing agent
- Elementary: East
- Middle: Saxe Middle
- High: New Canaan
Source: Smart MLS. This data may not be complete. We recommend contacting the local school district to confirm school assignments for this home.


Similar homes
- $2,250,0004 bd3 ba2.8k sqft12 Norholt Drive, New Canaan, CT 06840For Sale

 MLS ID #24201977, John E. Dunn, Compass Connecticut, LLC. Smart MLS
 - $1,995,0004 bd3 ba3.5k sqft20 Gray Squirrel Drive, New Canaan, CT 06840For Sale
 MLS ID #24203948, Robin Halsey, Compass Connecticut, LLC. Smart MLS
 - $2,395,0004 bd3 ba2.2k sqft94 Field Crest Road, New Canaan, CT 06840For Sale
 MLS ID #24205042, Meg Schwanhausser, Compass Connecticut, LLC. Smart MLS
 - $2,295,0004 bd3 ba2.3k sqft51 Horton Lane, New Canaan, CT 06840For Sale
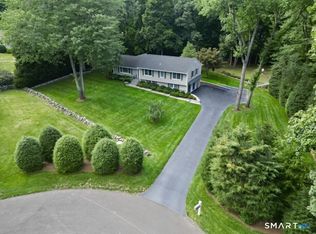 MLS ID #24185940, Bettina Hegel, Brown Harris Stevens. Smart MLS
 - $2,895,0004 bd4 ba4.1k sqft250 Dans Highway, New Canaan, CT 06840For SaleMLS ID #24204760, Melissa Rwambuya, William Raveis Real Estate. Smart MLS
- $2,785,0005 bd5 ba4.6k sqft758 Smith Ridge Road, New Canaan, CT 06840For SaleMLS ID #24193634, Catherine Welch DiChiara, William Raveis Real Estate. Smart MLS
- $2,995,0005 bd5 ba2.7k sqft16 Grace Street, New Canaan, CT 06840For SaleMLS ID #24206664, Hannelore Kaplan, William Raveis Real Estate. Smart MLS
- $1,695,0003 bd3 ba3.6k sqft76 Comstock Hill Road, New Canaan, CT 06840For SaleMLS ID #24192934, Anthony Ardino, William Raveis Real Estate. Smart MLS
- $2,595,0005 bd4 ba4.4k sqft4 Crawford Road, Westport, CT 06880For SaleMLS ID #24203288, Barbara Sweeney, Coldwell Banker Realty. Smart MLS
- $1,550,0004 bd4 ba3.1k sqft105 Perry Avenue, Norwalk, CT 06850For SaleMLS ID #24205305, Michelle Lehaney Khessibi, Berkshire Hathaway NE Prop.. Smart MLS
- $2,650,0004 bd5 ba3.1k sqft316 Valley Road, Greenwich, CT 06807For SaleMLS ID #24208299, Suzy Armstrong, Compass Connecticut, LLC. Smart MLS
- $2,295,0003 bd3 ba2.4k sqftPark Slope, New Canaan, CT 06840For SaleMLS ID #24201523, Janis Hennessy, William Raveis Real Estate. Smart MLS
- $2,499,0004 bd4 ba3.5k sqft245 Cedar Road, Fairfield, CT 06890For SaleMLS ID #24205683, Pat Prenderville, Higgins Group Real Estate. Smart MLS
- $1,850,0003 bd4 ba3.4k sqft72 Old Mill River Road, Pound Ridge, NY 10576For Sale
 MLS ID #1017897, Linda Cady, Listing by: Ginnel Real Estate. OneKey® MLS as distributed by MLS GRID
 - $2,299,9954 bd6 ba4k sqft35 Old Snake Hill Road, Pound Ridge, NY 10576For SaleMLS ID #1019164, Giulio Possenti, Listing by: The Higgins Group Inc. OneKey® MLS as distributed by MLS GRID
- $2,299,0004 bd5 ba3.6k sqft278 Hawley Road, North Salem, NY 10560For SaleMLS ID #1042303, William T. Stuart, Listing by: Berkshire Hathaway HS NE Prop. OneKey® MLS as distributed by MLS GRID
- $2,095,0003 bd4 ba2.6k sqftForest Street Condominiums, New Canaan, CT 06840For SaleMLS ID #24206858, Wendy D. Fog, Houlihan Lawrence. Smart MLS
- $2,999,0004 bd4 ba4.6k sqftRichmond Hills, New Canaan, CT 06840For SaleMLS ID #24195441, Kerry O' Dea, William Raveis Real Estate. Smart MLS
- $2,500,0004 bd4 ba3.5k sqft19 Tamarack Pl, Greenwich, CT 06831For Sale
 MLS ID #125829, Jill Kelly, Sotheby's International Realty. Greenwich MLS, Inc.
 - $1,775,0004 bd3 ba4.4k sqft106 Silver Spring Road, Wilton, CT 06897For SaleMLS ID #24190333, Kim Burke, Berkshire Hathaway NE Prop.. Smart MLS
