Live like you're on vacation every day! Nestled in the highly sought-after Regency Park neighborhood of Tallmadge, this pristine 4BR/3BA Colonial is a rare find. With over 2,500 sq. ft. of immaculate above-ground living space, the home boasts a living room overlooking the yard, a family room with a gas fireplace, dining room plus large eat in Kitchen, first-floor laundry, and a sun-drenched four-season sunroom. The finished basement adds incredible versatility with a rec room, workshop, and ample storage. The real showstopper is the backyard—a private, resort-like oasis featuring a gorgeous inground pool. Complete with an oversized 2-car garage and meticulous upkeep throughout, this home is the ultimate private retreat!
Closed
$470,000
667 Clark Dr, Tallmadge, OH 44278
4beds
--sqft
Single Family Residence
Built in 1979
0.52 Acres Lot
$471,900 Zestimate®
$--/sqft
$2,713 Estimated rent
Home value
$471,900
$448,000 - $495,000
$2,713/mo
Zestimate® history
Owner options
List your home for rent
$2,713/mo
Rent Zestimate®
Find your next renter with Zillow Rental Manager. Plus, with online applications, you can quickly screen prospective tenants – for free.
$2,713/mo
Rent Zestimate®
Refinance and save
$3,156/mo
Est. payment
Refinancing to a lower rate could help reduce your monthly payments and save thousands over the life of the loan.
$3,156/mo
Est. payment
Explore your selling options
Work with a Zillow partner agent
Leverage their expertise and Zillow's premium Showcase listings to get your home seen by more buyers.
Get startedList with your own agent
Get your home in front of millions of buyers by listing it on Zillow.
Learn how to do itSell it yourself
Take full control of how buyers see your home on Zillow by listing For Sale by Owner (FSBO).
List your homeWhat's special
Gorgeous inground poolFirst-floor laundryDining roomSun-drenched four-season sunroom
Zillow last checked:
Listing updated:
Listed by:
Cathy Victor 330-958-2037 cathyvictor@stoufferrealty.com,
Berkshire Hathaway HomeServices Stouffer Realty
Bought with:
Tori Baliman, 2022003294
Keller Williams Chervenic Rlty
Courtney B Baliman, 2019000890
Keller Williams Chervenic Rlty
Source: MLS Now,MLS#: 5215168 Originating MLS: Akron Cleveland Association of REALTORS
Originating MLS: Akron Cleveland Association of REALTORSFacts & features
Interior
Bedrooms & bathrooms
- Bedrooms: 4
- Bathrooms: 3
- Full bathrooms: 2
- 1/2 bathrooms: 1
- Main level bathrooms: 1
Primary bedroom
- Description: Flooring: Carpet
- Level: Second
- Dimensions: 16 x 13
Bedroom
- Description: Flooring: Carpet
- Level: Second
- Dimensions: 13 x 13
Bedroom
- Description: Flooring: Carpet
- Level: Second
- Dimensions: 13 x 11
Bedroom
- Description: Flooring: Carpet
- Level: Second
- Dimensions: 13 x 10
Dining room
- Description: Flooring: Carpet
- Level: First
- Dimensions: 14 x 11
Eat in kitchen
- Description: Flooring: Carpet,Luxury Vinyl Tile
- Level: First
- Dimensions: 11 x 21
Family room
- Description: Flooring: Carpet
- Level: First
- Dimensions: 19 x 15
Laundry
- Description: Flooring: Luxury Vinyl Tile
- Level: First
- Dimensions: 8 x 7
Living room
- Description: Flooring: Carpet
- Level: First
- Dimensions: 23 x 13
Other
- Description: Storage Room,Flooring: Concrete
- Level: Basement
- Dimensions: 20 x 11
Recreation
- Description: Flooring: Carpet
- Level: Basement
- Dimensions: 21 x 23
Sunroom
- Description: Flooring: Carpet
- Level: First
- Dimensions: 17 x 10
Workshop
- Description: Flooring: Concrete
- Level: Basement
- Dimensions: 8 x 13
Heating
- Forced Air, Gas
Cooling
- Central Air
Appliances
- Included: Built-In Oven, Cooktop, Dishwasher, Microwave, Refrigerator
Features
- Has basement: Yes
- Number of fireplaces: 1
- Fireplace features: Family Room, Gas
Property
Parking
- Total spaces: 2
- Parking features: Attached, Garage
- Attached garage spaces: 2
Features
- Levels: Two
- Stories: 2
- Patio & porch: Deck, Front Porch
- Has private pool: Yes
Lot
- Size: 0.52 Acres
- Dimensions: 95 x 225
Details
- Parcel number: 6001708
Construction
Type & style
- Home type: SingleFamily
- Architectural style: Colonial
- Property subtype: Single Family Residence
Materials
- Block, Stone, Vinyl Siding
- Foundation: Block
- Roof: Asphalt,Fiberglass
Condition
- Year built: 1979
Utilities & green energy
- Sewer: Public Sewer
- Water: Public
Community & HOA
Community
- Subdivision: Regency Park
HOA
- Has HOA: No
Location
- Region: Tallmadge
Financial & listing details
- Tax assessed value: $319,520
- Annual tax amount: $5,260
- Date on market: 6/5/2026
- Cumulative days on market: 17 days
- Listing terms: Cash,Conventional,FHA,VA Loan
Price history
| Date | Event | Price |
|---|---|---|
| 7/7/2026 | Sold | $470,000+3.3% |
Source:  MLS Now #5215168 Report a problem MLS Now #5215168 Report a problem | ||
| 6/22/2026 | Pending sale | $455,000 |
Source: MLS Now #5215168 Report a problem | ||
| 6/5/2026 | Listed for sale | $455,000 |
Source: MLS Now #5215168 Report a problem | ||
Public tax history
| Year | Property taxes | Tax assessment |
|---|---|---|
| 2025 | $5,260 -0.2% | $111,830 |
| 2024 | $5,268 +2.8% | $111,830 |
| 2023 | $5,124 -3.9% | $111,830 +16.4% |
| 2022 | $5,333 -0.4% | $96,093 |
| 2021 | $5,356 | $96,093 |
| 2020 | -- | $96,093 +17.2% |
| 2019 | $4,987 +13.5% | $82,012 +0% |
| 2018 | $4,394 +19.8% | $82,010 |
| 2017 | $3,668 | $82,010 +18.3% |
| 2016 | $3,668 | $69,350 |
| 2015 | $3,668 +0.7% | $69,350 |
| 2014 | $3,643 -3.7% | $69,350 -4.8% |
| 2013 | $3,783 -2% | $72,840 |
| 2012 | $3,859 +0.4% | $72,840 0% |
| 2011 | $3,843 -2.2% | $72,842 -6.6% |
| 2010 | $3,931 | $77,973 |
| 2009 | -- | $77,973 |
| 2008 | $3,499 +2.8% | $77,973 -0.7% |
| 2007 | $3,404 -7.8% | $78,537 |
| 2006 | $3,693 +3.6% | $78,537 |
| 2005 | $3,565 | $78,537 +3.1% |
| 2004 | -- | $76,185 |
| 2003 | $3,248 -1.1% | $76,185 |
| 2002 | $3,284 -6.5% | $76,185 +0.2% |
| 2001 | $3,514 +12.8% | $76,017 |
| 2000 | $3,114 | $76,017 |
Find assessor info on the county website
Neighborhood: 44278
Nearby homes
- $385,0004 bd3 ba2.2k sqft677 Clark Dr, Tallmadge, OH 44278Sold
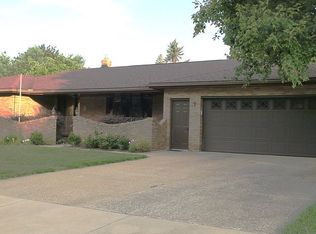
- $410,1003 bd2 ba2.1k sqft657 Clark Dr, Tallmadge, OH 44278Off Market
- $410,2003 bd3 ba2.3k sqft668 Sydney Pl, Tallmadge, OH 44278Off Market
- $443,5004 bd4 ba2.9k sqft682 Sydney Pl, Tallmadge, OH 44278Off Market

- $446,1004 bd4 ba2.3k sqft687 Clark Dr, Tallmadge, OH 44278Off Market
- $382,1004 bd2 ba2k sqft647 Clark Dr, Tallmadge, OH 44278Off Market
- $395,2003 bd2 ba1.9k sqft658 Sydney Pl, Tallmadge, OH 44278Off Market
- $386,7004 bd2 ba2.4k sqft664 Clark Dr, Tallmadge, OH 44278Off Market
Nearby schools
GreatSchools rating
- 5/10Munroe Elementary SchoolGrades: K-5Distance: 0.8 mi
- 8/10Tallmadge Middle SchoolGrades: 6-8Distance: 1 mi
- 7/10Tallmadge High SchoolGrades: 9-12Distance: 0.6 mi
Schools provided by the listing agent
- District: Tallmadge CSD - 7715
Source: MLS Now. This data may not be complete. We recommend contacting the local school district to confirm school assignments for this home.
Get a cash offer in 3 minutes
Find out how much your home could sell for in as little as 3 minutes with a no-obligation cash offer.
Estimated market value
$471,900
Get a cash offer in 3 minutes
Find out how much your home could sell for in as little as 3 minutes with a no-obligation cash offer.
Estimated market value
$471,900
- Ohio
- Summit County
- Tallmadge
- 44278
- 667 Clark Dr
Nearby cities
Nearby zip codes
Other Tallmadge Topics
