A clean and well maintained charming ranch-style home located in Creve Coeur. This all-brick sided home offers a perfect blend of classic design and modern updates. Home features 3 spacious bedrooms and 2.5 bathrooms, creating a comfortable and functional layout for everyday living and entertaining. Enjoy the sun drenched, western facing family room with large skylight and wood burning fireplace, that flows seamlessly to a beautiful, furniture-grade wood deck and a charming brick patio—creating a perfect transition between indoor and outdoor living. Large, western-facing primary suite with 2 walk-in closets, linen closet, and spacious bathroom w/large shower and garden tub. Large living space in basement with wet bar, craft room and extra room that would be great as an office or exercise room. In-ground sprinkler system to keep landscaping lush and vibrant. Woods in both back and front offer privacy. Easy access to highways 270 and 64. Top-rated schools, shopping, dining, and parks.
Closed
Listed by: The Hermann London Group LLC • Erica N Bisch • Contact: 314-249-9244
Bought with: American Realty Group
Price Unknown
667 Country Manor Ln, Saint Louis, MO 63141
3beds
3,119sqft
Single Family Residence
Built in 1966
0.34 Acres Lot
$517,100 Zestimate®
$--/sqft
$3,328 Estimated rent
Home value
$517,100
$476,000 - $564,000
$3,328/mo
Zestimate® history
Owner options
List your home for rent
$3,328/mo
Rent Zestimate®
Find your next renter with Zillow Rental Manager. Plus, with online applications, you can quickly screen prospective tenants – for free.
$3,328/mo
Rent Zestimate®
Refinance and save
$150/mo
Est. payment
Refinancing to a lower rate could help reduce your monthly payments and save thousands over the life of the loan.
$150/mo
Est. payment
Explore your selling options
Work with a Zillow partner agent
Leverage their expertise and Zillow's premium Showcase listings to get your home seen by more buyers.
Get startedList with your own agent
Get your home in front of millions of buyers by listing it on Zillow.
Learn how to do itSell it yourself
Take full control of how buyers see your home on Zillow by listing For Sale by Owner (FSBO).
List your homeWhat's special
Wood burning fireplaceAll-brick sided homeSpacious bedroomsModern updatesComfortable and functional layoutFurniture-grade wood deckWestern-facing primary suite
Zillow last checked:
Listing updated:
Listed by:
Erica N Bisch 314-249-9244,
The Hermann London Group LLC
Bought with:
Joseph P LoPiccolo, 2005026477
American Realty Group
Source: MARIS,MLS#: 25027965 Originating MLS: St. Louis Association of REALTORS
Originating MLS: St. Louis Association of REALTORSFacts & features
Interior
Bedrooms & bathrooms
- Bedrooms: 3
- Bathrooms: 3
- Full bathrooms: 2
- 1/2 bathrooms: 1
- Main level bathrooms: 2
- Main level bedrooms: 3
Heating
- Forced Air, Natural Gas
Cooling
- Attic Fan, Ceiling Fan(s), Central Air, Electric
Appliances
- Included: Dishwasher, Disposal, Dryer, Free-Standing Range, Ice Maker, Microwave, Electric Range, Electric Oven, Refrigerator, Stainless Steel Appliance(s), Washer, Gas Water Heater
Features
- Workshop/Hobby Area, Separate Dining, Center Hall Floorplan, Walk-In Closet(s), Bar, Eat-in Kitchen, High Speed Internet, Tub, Entrance Foyer
- Flooring: Carpet, Hardwood
- Doors: French Doors, Panel Door(s)
- Windows: Window Treatments, Skylight(s), Insulated Windows
- Basement: Full,Partially Finished,Concrete,Sump Pump,Storage Space
- Number of fireplaces: 1
- Fireplace features: Recreation Room, Gas Starter, Wood Burning, Family Room
Interior area
- Total structure area: 3,119
- Total interior livable area: 3,119 sqft
- Finished area above ground: 1,982
- Finished area below ground: 1,137
Property
Parking
- Total spaces: 2
- Parking features: Attached, Garage, Off Street
- Attached garage spaces: 2
Features
- Levels: One
- Patio & porch: Deck, Patio
Lot
- Size: 0.34 Acres
- Dimensions: 101 x 149
- Features: Adjoins Wooded Area, Sprinklers In Front, Sprinklers In Rear
Details
- Parcel number: 17O230120
- Special conditions: Standard
Construction
Type & style
- Home type: SingleFamily
- Architectural style: Traditional,Ranch
- Property subtype: Single Family Residence
Materials
- Brick
Condition
- Year built: 1966
Utilities & green energy
- Sewer: Public Sewer
- Water: Public
Community & HOA
Community
- Security: Smoke Detector(s)
- Subdivision: Nottingham 1
HOA
- Services included: Other
- HOA fee: $150 annually
Location
- Region: Saint Louis
Financial & listing details
- Tax assessed value: $479,100
- Annual tax amount: $5,175
- Date on market: 5/8/2025
- Cumulative days on market: 16 days
- Listing terms: Cash,Conventional,FHA,VA Loan
- Ownership: Private
- Road surface type: Concrete
Price history
| Date | Event | Price |
|---|---|---|
| 5/23/2025 | Sold | -- |
Source:  MARIS #25027965 Report a problem MARIS #25027965 Report a problem | ||
| 5/9/2025 | Pending sale | $499,900$160/sqft |
Source: MARIS #25027965 Report a problem | ||
| 5/8/2025 | Listed for sale | $499,900+40.9%$160/sqft |
Source: MARIS #25027965 Report a problem | ||
| 10/6/2017 | Sold | -- |
Source: MARIS #17068504 Report a problem | ||
| 9/14/2017 | Pending sale | $354,900$114/sqft |
Source: Platinum Realty of St. Louis, #17068504 Report a problem | ||
| 8/25/2017 | Listed for sale | $354,900$114/sqft |
Source: Platinum Realty of St. Louis, #17068504 Report a problem | ||
Public tax history
| Year | Property taxes | Tax assessment |
|---|---|---|
| 2025 | $5,764 +11.4% | $91,030 +17.6% |
| 2024 | $5,175 +1.3% | $77,430 |
| 2023 | $5,109 +6.1% | $77,430 +16.2% |
| 2022 | $4,817 +0.9% | $66,620 |
| 2021 | $4,774 +1.4% | $66,620 +6.3% |
| 2020 | $4,708 +7.6% | $62,670 |
| 2019 | $4,377 | $62,670 +14.7% |
| 2018 | $4,377 | $54,650 |
| 2017 | $4,377 +1% | $54,650 +11.3% |
| 2016 | $4,335 +7% | $49,080 |
| 2015 | $4,053 | $49,080 -1.9% |
| 2014 | $4,053 +0.7% | $50,030 |
| 2013 | $4,024 | $50,030 -2.4% |
| 2012 | -- | $51,240 |
| 2011 | -- | $51,240 -3% |
| 2010 | $3,598 +4.2% | $52,820 |
| 2009 | $3,454 -3.1% | $52,820 -7.1% |
| 2008 | $3,566 +36.6% | $56,830 |
| 2007 | $2,610 | $56,830 +43.9% |
| 2006 | $2,610 -1.1% | $39,500 |
| 2005 | $2,639 +5.8% | $39,500 -4.6% |
| 2003 | $2,493 +1.3% | $41,420 +13.1% |
| 2002 | $2,460 +9.4% | $36,610 |
| 2001 | $2,250 | $36,610 |
Find assessor info on the county website
Neighborhood: 63141
Nearby homes
- $461,3003 bd2 ba1.7k sqft659 Country Manor Ln, Saint Louis, MO 63141Off Market
- $--5 bd4 ba3.5k sqft675 Country Manor Ln, Saint Louis, MO 63141Sold
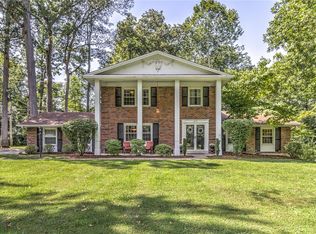
- $224,9002 bd1 ba1.3k sqft12315 Wild Turkey Ct, Creve Coeur, MO 63141Off Market

- $445,2003 bd2 ba1.2k sqft12323 Wild Turkey Ct APT C, Saint Louis, MO 63141Off Market

- $--3 bd2 ba-- sqft12323 Wild Turkey Ct UNIT A, Saint Louis, MO 63141Off Market
- $509,6004 bd2 ba2.3k sqft689 Country Manor Ln, Saint Louis, MO 63141Off Market
- $499,1005 bd3 ba3.2k sqft650 Country Manor Ln, Saint Louis, MO 63141Off Market
- $423,3003 bd2 ba1.9k sqft12303 Halsgame Ln, Saint Louis, MO 63141Off Market
Nearby schools
GreatSchools rating
- 6/10Bellerive Elementary SchoolGrades: K-5Distance: 1.2 mi
- 5/10Parkway Northeast Middle SchoolGrades: 6-8Distance: 0.6 mi
- 6/10Parkway North High SchoolGrades: 9-12Distance: 1.8 mi
Schools provided by the listing agent
- Elementary: Bellerive Elem.
- Middle: Northeast Middle
- High: Parkway North High
Source: MARIS. This data may not be complete. We recommend contacting the local school district to confirm school assignments for this home.
Get a cash offer in 3 minutes
Find out how much your home could sell for in as little as 3 minutes with a no-obligation cash offer.
Estimated market value
$517,100
Get a cash offer in 3 minutes
Find out how much your home could sell for in as little as 3 minutes with a no-obligation cash offer.
Estimated market value
$517,100
- Missouri
- Saint Louis County
- Creve Coeur
- 63141
- 667 Country Manor Ln
Nearby cities
Nearby zip codes
Other Creve Coeur Topics
