Skip main navigation
Sold for $350,000
  • $350,000

    667 Crossfield Cir #1, Venice, FL 34293

    3beds
    1,690sqft
    Villa
    Built in 1990
    -- sqft lot
    $338,700 Zestimate®
    $207/sqft
    $2,476 Estimated rent

    Home value

    $338,700

    $322,000 - $356,000

    $2,476/mo

    Zestimate® history
    Loading
    Loading...

    Owner options

    List your home for rent

    $2,476/mo

    Rent Zestimate®

    Find your next renter with Zillow Rental Manager. Plus, with online applications, you can quickly screen prospective tenants – for free.

    Learn more

    $2,476/mo

    Rent Zestimate®

    Refinance and save

    $3,063/mo

    Est. payment

    Refinancing to a lower rate could help reduce your monthly payments and save thousands over the life of the loan.

    See today's rates

    $3,063/mo

    Est. payment

    Explore your selling options

    Work with a Zillow partner agent

    Leverage their expertise and Zillow's premium Showcase listings to get your home seen by more buyers.

    Get started

    List with your own agent

    Get your home in front of millions of buyers by listing it on Zillow.

    Learn how to do it

    Sell it yourself

    Take full control of how buyers see your home on Zillow by listing For Sale by Owner (FSBO).

    List your home

    What's special

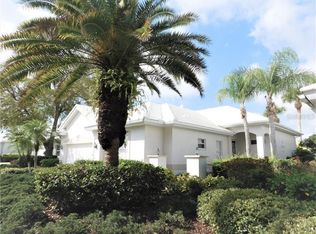
    Welcome to 667 Crossfield Circle!! This is an incredible opportunity to own a beautifully RENOVATED detached villa in the gated section of Lynwood Glen, located within the highly desirable community of Plantation Golf and Country Club. Discover all that is new, creating a remarkable property. NEW TILE ROOF, NEW FLOORING THROUGHOUT, NEW SS APPLIANCES, and a fabulous lanai, NEWLY RESCREENED, just to name a few, but wait, there is more! Maintenance-free living, and situated on a large corner lot, this home boasts ample room for entertaining family and friends, and it is offered turnkey negotiable! The exterior features a new tile roof, updated gutters, fresh landscaping, and a welcoming front porch adorned with new slip-resistant tile. One of the highlights of this property is the fabulous lanai, newly rescreened, complete with a splash guard and matching new slip-resistant tile. Imagine relaxing in the hot tub while enjoying delightful wildlife and pond views! The interior of this villa has been meticulously updated, featuring three spacious bedrooms, two full baths, soaring 12' high ceilings, and nearly 1,700 sq ft of heated living space with new flooring throughout. The large eat-in kitchen showcases lovely updated cabinetry with rollout shelving, brand new stainless steel appliances, Corian countertops, and a pantry. The separate dining room overlooking the family room offers a perfect space for gatherings! The stunning primary suite features a sliding door leading to the hot tub, vaulted ceilings, and a completely renovated primary bath, complete with a double sink vanity, a beautifully tiled walk-in shower with a shower bench, and an impressive walk-in closet. The third bedroom offers custom-built cabinets and desk, and a queen-sized Murphy bed for additional guests. Additional features include double-pane storm windows, in-unit laundry, excellent storage options, and an air-conditioned two-car garage with built-in cabinets and pull-down attic access for additional storage. Lynwood Glen offers their very own community clubhouse and pool with just a short walk from the villa. With many social activities on the Calendar, you’ll have many opportunities to make new friends and socialize here! A Membership to the Plantation Golf and Country Club is available but not required. Multiple levels of membership give you access to two 18-hole championship golf courses, JR Olympic Pool, 2 fitness centers, 13 tennis courts, 6 pickleball courts, and a full-service restaurant with live entertainment EVERY Friday all year round. Conveniently located near Wellen Park, shopping, dining, Venice Island, Venice Beach, I-75, and the new hospital! This villa is truly a gem! Don’t miss out on this amazing opportunity! Schedule your showing today!

    Zillow last checked:

    Listing updated:

    Listed by:

    Patricia Urzedowski 941-210-2629,

    KELLER WILLIAMS ON THE WATER S 941-803-7522

    Bought with:

    Linda Ware, 3419496

    EXIT KING REALTY

    Source: Stellar MLS,MLS#: A4646066MLS LogoOriginating MLS: Sarasota - Manatee

    Facts & features

    Interior

    Bedrooms & bathrooms
    • Bedrooms: 3
    • Bathrooms: 2
    • Full bathrooms: 2
    Primary bedroom
    • Features: Ceiling Fan(s), Walk-In Closet(s)
    • Level: First
    • Area: 224 Square Feet
    • Dimensions: 16x14
    Bedroom 2
    • Features: Ceiling Fan(s), Built-in Closet
    • Level: First
    • Area: 132 Square Feet
    • Dimensions: 12x11
    Bedroom 3
    • Features: Ceiling Fan(s), Built-in Closet
    • Level: First
    • Area: 180 Square Feet
    • Dimensions: 18x10
    Primary bathroom
    • Features: Dual Sinks, Water Closet/Priv Toilet
    • Level: First
    • Area: 121 Square Feet
    • Dimensions: 11x11
    Balcony porch lanai
    • Features: Ceiling Fan(s)
    • Level: First
    • Area: 150 Square Feet
    • Dimensions: 15x10
    Dining room
    • Level: First
    • Area: 144 Square Feet
    • Dimensions: 12x12
    Kitchen
    • Features: Breakfast Bar, Ceiling Fan(s)
    • Level: First
    • Area: 210 Square Feet
    • Dimensions: 21x10
    Living room
    • Features: Ceiling Fan(s)
    • Level: First
    • Area: 324 Square Feet
    • Dimensions: 18x18
    Heating
    • Central, Electric
    Cooling
    • Central Air
    Appliances
    • Included: Dishwasher, Dryer, Microwave, Range, Refrigerator, Washer
    • Laundry: Inside
    Features
    • Cathedral Ceiling(s), Ceiling Fan(s), Eating Space In Kitchen, High Ceilings, Open Floorplan, Solid Surface Counters, Vaulted Ceiling(s), Walk-In Closet(s)
    • Flooring: Ceramic Tile, Laminate
    • Doors: Sliding Doors
    • Windows: Window Treatments
    • Has fireplace: No
    Interior area
    • Total structure area: 2,470
    • Total interior livable area: 1,690 sqft

    Property

    Parking
    • Total spaces: 2
    • Parking features: Driveway, Garage Door Opener
    • Attached garage spaces: 2
    • Has uncovered spaces: Yes
    Features
    • Levels: One
    • Stories: 1
    • Exterior features: Irrigation System, Lighting, Rain Gutters
    • Has view: Yes
    • View description: Pond
    • Has water view: Yes
    • Water view: Pond
    Lot
    • Features: Landscaped, Near Golf Course, Sidewalk
    Details
    • Parcel number: 0442101001
    • Zoning: RSF2
    • Special conditions: None

    Construction

    Type & style
    • Home type: SingleFamily
    • Property subtype: Villa
    Materials
    • Block, Stucco
    • Foundation: Slab
    • Roof: Tile
    Condition
    • New construction: No
    • Year built: 1990

    Utilities & green energy

    • Sewer: Public Sewer
    • Water: Public
    • Utilities for property: Cable Available, Public, Sprinkler Recycled, Underground Utilities

    Community & HOA

    Community
    • Features: Association Recreation - Owned, Buyer Approval Required, Deed Restrictions, Golf, Irrigation-Reclaimed Water, Pool
    • Pet fee: $0 monthly
    • Subdivision: LYNWOOD GLEN
    HOA
    • Has HOA: No
    • Services included: Community Pool, Reserve Fund, Maintenance Structure, Maintenance Grounds, Manager, Private Road, Security
    • HOA fee: $813 monthly
    • HOA name: AMI
    • HOA phone: 941-493-0287
    • Second HOA name: Plantation Management
    Location
    • Region: Venice

    Financial & listing details

    • Price per square foot: $207/sqft
    • Tax assessed value: $284,400
    • Annual tax amount: $3,107
    • Date on market: 3/31/2025
    • Cumulative days on market: 16 days
    • Listing terms: Cash,Conventional,FHA
    • Ownership: Condominium
    • Total actual rent: 0
    • Road surface type: Paved

    Price history

    DateEventPrice
    6/10/2026Listing removed$350,000$207/sqft
    Source: EXIT Realty broker feed #A4689840 Report a problem
    5/4/2026Price change$350,000-6.7%$207/sqft
    Source: Stellar MLS #A4689840 Report a problem
    4/22/2026Listed for sale$375,000+7.1%$222/sqft
    Source: Stellar MLS #A4689840 Report a problem
    5/28/2025Sold$350,000-4.1%$207/sqft
    Source: Stellar MLS #A4646066 Report a problem
    4/17/2025Pending sale$365,000$216/sqft
    Source: Stellar MLS #A4646066 Report a problem
    4/10/2025Price change$365,000-2.7%$216/sqft
    Source: Stellar MLS #A4646066 Report a problem
    3/31/2025Listed for sale$375,000-23.5%$222/sqft
    Source: Stellar MLS #A4646066 Report a problem
    3/10/2023Listing removed--
    Source: Stellar MLS #N6124603 Report a problem
    2/2/2023Price change$489,900-1.8%$290/sqft
    Source: Stellar MLS #N6124603 Report a problem
    1/24/2023Price change$499,000-6.7%$295/sqft
    Source: Stellar MLS #N6124603 Report a problem
    1/12/2023Listed for sale$535,000+118.4%$317/sqft
    Source: Stellar MLS #N6124603 Report a problem
    7/22/2019Sold$245,000-2%$145/sqft
    Source: Stellar MLS #N6102929 Report a problem
    5/7/2019Pending sale$249,900$148/sqft
    Source: Premier Sotheby's International Realty #N6102929 Report a problem
    4/22/2019Price change$249,900-3.8%$148/sqft
    Source: Premier Sotheby's International Realty #N6102929 Report a problem
    4/4/2019Price change$259,8990%$154/sqft
    Source: Premier Sotheby's International Realty #N6102929 Report a problem
    11/23/2018Listed for sale$259,900-9.6%$154/sqft
    Source: Premier Sotheby's International Realty #N6102929 Report a problem
    1/2/2015Listing removed$287,500$170/sqft
    Source: Michael Saunders & Company - Licensed Real Estate Broker Report a problem
    7/26/2014Price change$287,500-2.4%$170/sqft
    Source: Michael Saunders & Company - Licensed Real Estate Broker Report a problem
    6/26/2014Listed for sale$294,500$174/sqft
    Source: Michael Saunders & Company - Licensed Real Estate Broker Report a problem

    Public tax history

    YearProperty taxesTax assessment
    2025$3,167 +1.9%$256,723 +0.8%
    2024$3,108 +2.7%$254,644 +6.8%
    2023$3,026 +5%$238,370 +6.7%
    2022$2,881 +15.4%$223,376 +6.6%
    2021$2,497 +11.8%$209,550 +12.8%
    2020$2,234 +15.1%$185,700 +15.7%
    2019$1,940 $160,500 +0.7%
    2018$1,940 +1.4%$159,461 +2.1%
    2017$1,914 -0.3%$156,181 -15.6%
    2016$1,919 +1.6%$185,000 -0.4%
    2015$1,889 -1.1%$185,700 +20.1%
    2014$1,909 -4%$154,600
    2013$1,988 +1%$154,600
    2012$1,969 +3.6%$154,600 +2%
    2011$1,901 -8.6%$151,600 -6.1%
    2010$2,081 +9.9%$161,401 +2.7%
    2009$1,894 $157,158 +0.1%
    2008$1,894 -5.7%$157,001 +3%
    2007$2,008 $152,428 +2.5%
    2006-- $148,710 +3%
    2005-- $144,379 +3%
    2004$2,077 -0.8%$140,174 +1.9%
    2003$2,094 +0.5%$137,560 +2.4%
    2002$2,084 +7.5%$134,336 +1.6%
    2001$1,938 +3.7%$132,220 +3%
    2000$1,870 $128,369
    Find assessor info on the county website

    Neighborhood: Plantation

    Nearby schools

    GreatSchools rating
    Schools provided by the listing agent
    • Elementary: Taylor Ranch Elementary
    • Middle: Venice Area Middle
    • High: Venice Senior High

    Source: Stellar MLS. This data may not be complete. We recommend contacting the local school district to confirm school assignments for this home.

    Get a cash offer in 3 minutes
    Find out how much your home could sell for in as little as 3 minutes with a no-obligation cash offer.
    Estimated market value
    $338,700
    Get a cash offer in 3 minutes
    Find out how much your home could sell for in as little as 3 minutes with a no-obligation cash offer.
    Estimated market value
    $338,700