You'll love this Park Forest 4 bedroom split with open floor plan and thoughtful updates such as a new high end Owings Corning architectural shingle roof with 50 year transferrable warranty, fresh beautiful neutral paint throughout, mini-splits, additional space in the newer lower level family room, new windows in the LL family room, and new carpet throughout the main level and lower level den and bedroom. You'll enter into the sweet vintage slate foyer which leads up to a welcoming living room with big newer bay window and light and bright dining room, with French doors to the back, where you can share memorable meals with your loved ones! The refreshed kitchen is great for all of your cooking and baking projects featuring lovely wood cabinets in a timeless finish, Corian counters, stylish tile backsplash, pantry cupboard, recessed lighting, and a kitchen sink view of the backyard. At the end of a long day, steal away to the primary suite with two closets and a private bath with shower and ceramic floors. Two additional bedrooms and a nice hall bath with tub/shower combo and tile floors completes the upper level. Downstairs you'll find lots of additional space! You'll love having two additional living spaces with the cozy den with wood burner and brick surround perfect for snuggling in with your favorite book and the spacious newer family room with egress great for game nights and rambunctious rainy day playtime. The spacious 4th bedroom creates a great space for guests and you'll appreciate the half bath, storage/utility area, and laundry room! Outside you'll discover a sweet two tier deck and a big backyard with campfire ring, beautiful mature trees, easy care predominantly moss ground cover, spacious shed with loft great for storage, and PA woodlands plantings such as rhododendron! With neighborhood parks, close by schools and public pool, quick commute to campus, and lots of shopping options you'll love the ease of living in this desirable State College neighborhood. Come take a look today!
Pending
$410,000
667 Devonshire Dr, State College, PA 16803
4beds
2,550sqft
Single Family Residence
Built in 1972
0.3 Acres Lot
$402,600 Zestimate®
$161/sqft
$-- HOA
What's special
Half bathBeautiful mature treesTwo additional living spacesLaundry roomRecessed lightingPantry cupboardStylish tile backsplash
- 11 days
- 1,320
- 79
Zillow last checked:
Listing updated:
Listed by:
Sarah Pensyl Jones 570-492-1183,
Kissinger, Bigatel & Brower (814) 234-4000,
Co-Listing Agent: Lara Villanueva 814-270-0129,
Kissinger, Bigatel & Brower
Source: Bright MLS,MLS#: PACE2520446
Facts & features
Interior
Bedrooms & bathrooms
- Bedrooms: 4
- Bathrooms: 3
- Full bathrooms: 2
- 1/2 bathrooms: 1
Rooms
- Room types: Living Room, Dining Room, Primary Bedroom, Bedroom 2, Bedroom 3, Bedroom 4, Family Room, Den, Foyer, Laundry, Storage Room, Primary Bathroom, Full Bath, Half Bath
Primary bedroom
- Features: Flooring - Carpet
- Level: Upper
- Area: 187 Square Feet
- Dimensions: 17 X 11
Bedroom 2
- Features: Flooring - Carpet
- Level: Upper
- Area: 169 Square Feet
- Dimensions: 13 X 13
Bedroom 3
- Features: Flooring - Carpet
- Level: Upper
- Area: 120 Square Feet
- Dimensions: 12 X 10
Bedroom 4
- Features: Flooring - Carpet
- Level: Lower
- Area: 176 Square Feet
- Dimensions: 16 X 11
Primary bathroom
- Features: Flooring - Tile/Brick
- Level: Upper
- Area: 48 Square Feet
- Dimensions: 8 X 6
Den
- Features: Flooring - Carpet
- Level: Lower
- Area: 275 Square Feet
- Dimensions: 25 X 11
Dining room
- Features: Flooring - Laminate Plank
- Level: Upper
- Area: 132 Square Feet
- Dimensions: 12 X 11
Family room
- Features: Flooring - Carpet
- Level: Lower
- Area: 550 Square Feet
- Dimensions: 25 X 22
Foyer
- Features: Flooring - Tile/Brick
- Level: Main
- Area: 21 Square Feet
- Dimensions: 7 X 3
Other
- Features: Flooring - Tile/Brick
- Level: Upper
- Area: 35 Square Feet
- Dimensions: 7 X 5
Half bath
- Features: Flooring - Tile/Brick
- Level: Lower
- Area: 20 Square Feet
- Dimensions: 5 X 4
Laundry
- Features: Flooring - Tile/Brick
- Level: Lower
- Area: 35 Square Feet
- Dimensions: 7 X 5
Living room
- Features: Flooring - Carpet
- Level: Upper
- Area: 336 Square Feet
- Dimensions: 21 X 16
Storage room
- Level: Lower
- Area: 49 Square Feet
- Dimensions: 7 X 7
Heating
- Baseboard, Ceiling, Heat Pump, Wood Stove, Electric
Cooling
- Ductless, Electric
Appliances
- Included: Dishwasher, Dryer, Oven/Range - Electric, Refrigerator, Washer, Electric Water Heater
- Laundry: Lower Level, Laundry Room
Features
- Ceiling Fan(s), Open Floorplan, Primary Bath(s), Recessed Lighting, Bathroom - Stall Shower, Bathroom - Tub Shower, Dry Wall, Paneled Walls
- Flooring: Carpet, Ceramic Tile, Laminate
- Has basement: No
- Has fireplace: No
- Fireplace features: Wood Burning Stove
Interior area
- Total structure area: 2,550
- Total interior livable area: 2,550 sqft
- Finished area above ground: 2,550
- Finished area below ground: 0
Property
Parking
- Total spaces: 4
- Parking features: Driveway
- Uncovered spaces: 4
Accessibility
- Accessibility features: None
Features
- Levels: Split Foyer,Two
- Stories: 2
- Patio & porch: Deck, Porch
- Pool features: None
- Has view: Yes
- View description: Trees/Woods
Lot
- Size: 0.3 Acres
- Features: Front Yard, Level, Rear Yard, SideYard(s), Sloped, Wooded, Vegetation Planting, Suburban
Details
- Additional structures: Above Grade, Below Grade
- Parcel number: 18015,011,0000
- Zoning: R
- Special conditions: Standard
Construction
Type & style
- Home type: SingleFamily
- Property subtype: Single Family Residence
Materials
- Brick, Vinyl Siding
- Foundation: Block
- Roof: Architectural Shingle
Condition
- New construction: No
- Year built: 1972
Utilities & green energy
- Electric: 200+ Amp Service
- Sewer: Public Sewer
- Water: Public
Community & HOA
Community
- Subdivision: Park Forest Village
HOA
- Has HOA: No
Location
- Region: State College
- Municipality: PATTON TWP
Financial & listing details
- Price per square foot: $161/sqft
- Tax assessed value: $61,060
- Annual tax amount: $4,564
- Date on market: 9/10/2026
- Listing agreement: Exclusive Right To Sell
- Listing terms: Cash,Conventional
- Inclusions: Range, Refrigerator, Dishwasher, Washer / Dryer
- Ownership: Fee Simple
- Road surface type: Paved
Estimated market value
$402,600
$382,000 - $423,000
$2,647/mo
Price history
| Date | Event | Price |
|---|---|---|
| 9/17/2026 | Pending sale | $410,000$161/sqft |
Source:  Bright MLS #PACE2520446 Report a problem Bright MLS #PACE2520446 Report a problem | ||
| 9/10/2026 | Listed for sale | $410,000+57.7%$161/sqft |
Source: Bright MLS #PACE2520446 Report a problem | ||
| 6/16/2017 | Sold | $260,000+30%$102/sqft |
Source: Public Record Report a problem | ||
| 8/15/2012 | Sold | $200,000-4.7%$78/sqft |
Source: Public Record Report a problem | ||
| 6/1/2012 | Listed for sale | $209,900+17.3%$82/sqft |
Source: Kissinger Bigatel & Brower Report a problem | ||
| 8/31/2004 | Sold | $178,900$70/sqft |
Source: Public Record Report a problem | ||
Public tax history
| Year | Property taxes | Tax assessment |
|---|---|---|
| 2024 | $4,193 +2.6% | $61,060 |
| 2023 | $4,088 +5.6% | $61,060 |
| 2022 | $3,873 | $61,060 |
| 2021 | $3,873 +43.2% | -- |
| 2020 | $2,704 0% | $61,060 |
| 2019 | $2,705 +2% | $61,060 |
| 2018 | $2,652 | $61,060 |
| 2017 | -- | $61,060 |
| 2016 | -- | $61,060 |
| 2015 | -- | $61,060 |
| 2014 | -- | $61,060 |
| 2013 | -- | $61,060 |
| 2012 | -- | $61,060 |
| 2011 | -- | $61,060 |
| 2010 | -- | $61,060 |
| 2009 | -- | $61,060 |
| 2006 | -- | $61,060 |
| 2005 | -- | $61,060 |
| 2004 | -- | $61,060 |
| 2003 | -- | $61,060 |
| 2002 | -- | $61,060 |
| 2000 | -- | $61,060 |
Find assessor info on the county website
Monthly payment
Est. payment
Payment breakdown
Explore the cost of this home by adjusting the details. Changes won't be saved.Climate risks
Neighborhood: Park Forest Village
Nearby schools
Schools provided by the listing agent
- Elementary: Park Forest
- Middle: Park Forest
- High: State College Area
- District: State College Area
Source: Bright MLS. This data may not be complete. We recommend contacting the local school district to confirm school assignments for this home.
- $492,4004 bd4 ba2.3k sqft661 Devonshire Dr, State College, PA 16803Off Market
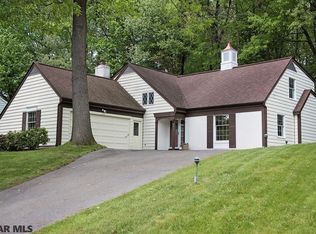
- $430,0004 bd3 ba2.2k sqft673 Devonshire Dr, State College, PA 16803Off Market

- $585,0005 bd3 ba2.3k sqft696 Wiltshire Dr, State College, PA 16803Sold
- $456,1004 bd2 ba2.1k sqft655 Devonshire Dr, State College, PA 16803Off Market
Similar homes
- $550,0004 bd3 ba2.4k sqft642 Stoneledge Rd, State College, PA 16803For Sale

 MLS ID #PACE2520586, Peter Chiarkas, Kissinger, Bigatel & Brower. Bright MLS
 - $375,0004 bd2 ba1.8k sqft2042 Fairwood Ln, State College, PA 16803For Sale
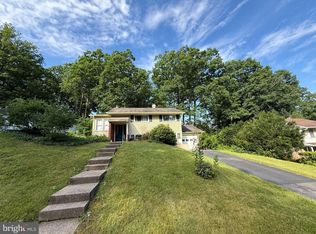 MLS ID #PACE2519772, David Fonash, Continental Real Estate Management. Bright MLS
 - $426,8003 bd3 ba2k sqft365 Oakwood Ave, State College, PA 16803For Sale
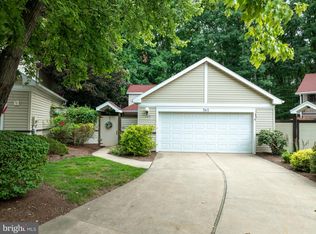 MLS ID #PACE2520324, Annie Foytack, RE/MAX Centre Realty. Bright MLS
 - $549,9005 bd4 ba3.1k sqft219 Morningside Cir, State College, PA 16803For Sale
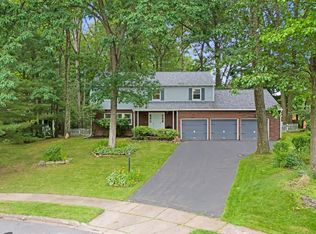 MLS ID #PACE2520424, Joy Thomas, Realty One Group Landmark. Bright MLS
 - $399,0003 bd2 ba1.3k sqft1360 Harris St, State College, PA 16803For SaleMLS ID #PACE2520346, Todd Costello, RE/MAX Centre Realty. Bright MLS
- $400,0003 bd2 ba2k sqft687 Thompson St, Lemont, PA 16851For SaleMLS ID #PACE2520572, Brian Rutter, Keller Williams Advantage Realty. Bright MLS
- $489,9003 bd4 ba3.2k sqft244 Leawood Ln, State College, PA 16803For SaleMLS ID #PACE2519482, Eric Hurvitz, RE/MAX Centre Realty. Bright MLS
- $399,0002 bd-- ba2k sqft534 Clarence Ave #536, State College, PA 16803For SaleMLS ID #PACE2520394, Scott Shamrock, Kissinger, Bigatel & Brower. Bright MLS
- $375,0004 bd3 ba2k sqft746 Henszey St, Lemont, PA 16851For SaleMLS ID #PACE2520350, Ellen Kline, Kissinger, Bigatel & Brower. Bright MLS
- $489,0004 bd3 ba2.2k sqft705 Windsor Ct, State College, PA 16801For SaleMLS ID #PACE2520278, Kris Hanahan, Kissinger, Bigatel & Brower. Bright MLS
- $550,0004 bd4 ba3k sqft1845 Woodledge Dr, State College, PA 16803For SaleMLS ID #PACE2519830, Eric Hurvitz, RE/MAX Centre Realty. Bright MLS
- $499,0004 bd3 ba2.2k sqft1130 Dorum Ave, State College, PA 16801For SaleMLS ID #PACE2520120, Joni Teaman Spearly, Kissinger, Bigatel & Brower. Bright MLS
- $479,9003 bd2 ba1.9k sqft126 W South Hills Ave, State College, PA 16801For SaleMLS ID #PACE2520554, Mei Guo-Kaplan, Kissinger, Bigatel & Brower. Bright MLS
- $425,0004 bd3 ba2.5k sqft220 Reichenbaugh Ln, Bellefonte, PA 16823For SaleMLS ID #PACE2520534, Erica Scott, Kissinger, Bigatel & Brower. Bright MLS
- $574,9004 bd2 ba2k sqft517 Glenn Rd, State College, PA 16803For SaleMLS ID #PACE2519178, Sarah Pensyl Jones, Kissinger, Bigatel & Brower. Bright MLS
- $397,0004 bd2 ba1.3k sqft130 Logan Ave, State College, PA 16801For SaleMLS ID #PACE2519174, Lisa Schroeder, Kissinger, Bigatel & Brower. Bright MLS
- $399,9004 bd2 ba2.3k sqft2191 Valley View Rd, Bellefonte, PA 16823For SaleMLS ID #PACE2519320, Marc Mcmaster, RE/MAX Centre Realty. Bright MLS
- $419,0002 bd1 ba2.4k sqft159 Lower Grandview Rd, State College, PA 16801For SaleMLS ID #PACE2519616, Charles Dawson, RE/MAX Centre Realty. Bright MLS
- $394,0003 bd2 ba1.4k sqftBuffalo Run Rd, Pt Matilda, PA 16870For SaleMLS ID #PACE2519492, Robert Boob, 1st Choice Realty. Bright MLS
- $384,9002 bd2 ba1.4k sqft3301 Shellers Bnd, State College, PA 16801For SaleMLS ID #PACE2520530, Kylie Clouse, Keller Williams Advantage Realty. Bright MLS
