Skip main navigation
Closed
  • $235,000

    667 Fain St #22, Morganton, GA 30560

    3beds
    1,400sqft
    Single Family Residence, Manufactured Home
    Built in 1991
    2.27 Acres Lot
    $248,300 Zestimate®
    $168/sqft
    $2,547 Estimated rent

    Home value

    $248,300

    $216,000 - $278,000

    $2,547/mo

    Zestimate® history
    Loading
    Loading...

    Owner options

    List your home for rent

    $2,547/mo

    Rent Zestimate®

    Find your next renter with Zillow Rental Manager. Plus, with online applications, you can quickly screen prospective tenants – for free.

    Learn more

    $2,547/mo

    Rent Zestimate®

    Refinance and save

    $1,420/mo

    Est. payment

    Refinancing to a lower rate could help reduce your monthly payments and save thousands over the life of the loan.

    See today's rates

    $1,420/mo

    Est. payment

    Explore your selling options

    Work with a Zillow partner agent

    Leverage their expertise and Zillow's premium Showcase listings to get your home seen by more buyers.

    Get started

    List with your own agent

    Get your home in front of millions of buyers by listing it on Zillow.

    Learn how to do it

    Sell it yourself

    Take full control of how buyers see your home on Zillow by listing For Sale by Owner (FSBO).

    List your home

    What's special

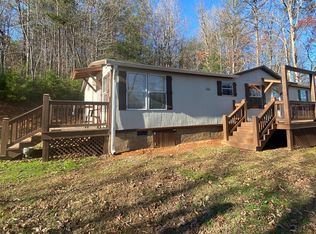
    MOTIVATED SELLER! OWNER FINANCING FOR QUALIFIED BUYER! Seller will pay up to $5,000 of Buyers closing costs, Beautifully remodeled Manufactured home on permanent foundation and sitting on 2.27 acres with seasonal views awaits you. Close to Morganton and beautiful Lake Blue Ridge, all the bells and whistles including new Central Heating and Air, roof, flooring, appliances and lots more. Only 2 minutes from East Fannin Elementary and only 10 minutes from downtown Blue Ridge for restaurants and shopping.

    Zillow last checked:

    Listing updated:

    Listed by:

    Gregory A Martin 706-258-8105,

    ReMax Town & Ctry-Downtown

    Bought with:

    Non Mls Salesperson, 437312

    Non-Mls Company

    Source: GAMLS,MLS#: 10335055MLS Logo

    Facts & features

    Interior

    Bedrooms & bathrooms
    • Bedrooms: 3
    • Bathrooms: 2
    • Full bathrooms: 2
    • Main level bathrooms: 2
    • Main level bedrooms: 3
    Heating
    • Central
    Cooling
    • Central Air
    Appliances
    • Included: Dishwasher, Electric Water Heater, Microwave, Refrigerator
    • Laundry: Mud Room
    Features
    • Double Vanity, Master On Main Level, Tile Bath
    • Flooring: Vinyl
    • Basement: Crawl Space
    • Number of fireplaces: 1
    • Fireplace features: Gas Log
    Interior area
    • Total structure area: 1,400
    • Total interior livable area: 1,400 sqft
    • Finished area above ground: 1,400
    • Finished area below ground: 0

    Property

    Parking
    • Parking features: None
    Accessibility
    • Accessibility features: Accessible Full Bath, Accessible Hallway(s), Accessible Kitchen
    Features
    • Levels: One
    • Stories: 1
    • Patio & porch: Deck
    • Has view: Yes
    • View description: Mountain(s), Seasonal View
    Lot
    • Size: 2.27 Acres
    • Features: Level, Pasture, Steep Slope
    • Residential vegetation: Cleared, Partially Wooded
    Details
    • Parcel number: 0031 09820
    • Other equipment: Satellite Dish

    Construction

    Type & style
    • Home type: MobileManufactured
    • Architectural style: Ranch
    • Property subtype: Single Family Residence, Manufactured Home
    Materials
    • Vinyl Siding
    • Roof: Metal
    Condition
    • Resale
    • New construction: No
    • Year built: 1991

    Utilities & green energy

    • Sewer: Septic Tank
    • Water: Public
    • Utilities for property: Cable Available, High Speed Internet, Phone Available, Water Available

    Community & neighborhood

    Security
    • Security features: Smoke Detector(s)
    Community
    • Community features: None
    Location
    • Region: Morganton
    • Subdivision: Morganton Hardwood Acres

    HOA & financial

    HOA
    • Has HOA: No
    • Services included: None

    Other

    Other facts
    • Listing agreement: Exclusive Agency
    • Listing terms: Cash

    Price history

    DateEventPrice
    8/9/2024Sold$235,000-6%$168/sqft
    Source: GAMLS #10335055 Report a problem
    8/3/2024Pending sale$250,000$179/sqft
    Source: GAMLS #10335055 Report a problem
    7/10/2024Listed for sale$250,000$179/sqft
    Source: GAMLS #10335055 Report a problem

    Public tax history

    Tax history is unavailable.

    Neighborhood: 30560

    Nearby schools

    GreatSchools rating
    Schools provided by the listing agent
    • Elementary: East Fannin
    • Middle: Fannin County
    • High: Fannin County

    Source: GAMLS. This data may not be complete. We recommend contacting the local school district to confirm school assignments for this home.

    Sell for more on Zillow
    Get a Zillow Showcase℠ listing at no additional cost and you could sell for .
    $248,300
    2% more
    +$4,966
    With Zillow Showcase(estimated)
    $253,266