Skip main navigation
Off market
  • $2,413,600

    667 Garland Ave, Winnetka, IL 60093

    5beds
    5,400sqft
    SingleFamily
    Built in 1926
    9,308 Square Feet Lot
    $2,413,600 Zestimate®
    $447/sqft
    $6,929 Estimated rent

    Home value

    $2,413,600

    $2.22M - $2.65M

    $6,929/mo

    Zestimate® history
    Loading
    Loading...

    Owner options

    List your home for rent

    $6,929/mo

    Rent Zestimate®

    Find your next renter with Zillow Rental Manager. Plus, with online applications, you can quickly screen prospective tenants – for free.

    Learn more

    $6,929/mo

    Rent Zestimate®

    Refinance and save

    $17,586/mo

    Est. payment

    Refinancing to a lower rate could help reduce your monthly payments and save thousands over the life of the loan.

    See today's rates

    $17,586/mo

    Est. payment

    Explore your selling options

    Work with a Zillow partner agent

    Leverage their expertise and Zillow's premium Showcase listings to get your home seen by more buyers.

    Get started

    List with your own agent

    Get your home in front of millions of buyers by listing it on Zillow.

    Learn how to do it

    Sell it yourself

    Take full control of how buyers see your home on Zillow by listing For Sale by Owner (FSBO).

    List your home

    What's special

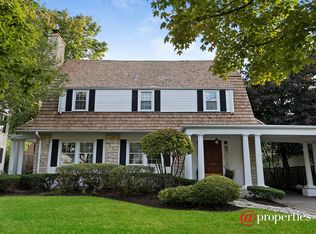
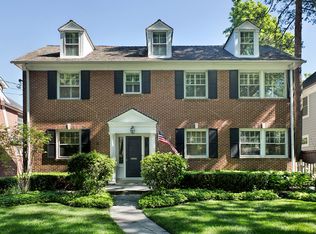
    Stately, brick 5bedroom/4.1 bathroom home situated on idyllic, tree lined, Garland in the heart of Winnetka. Gutted to the studs in 2009 and meticulously maintained this luxe home has been professionally designed & is move in ready. A charming center entrance leads to the formal living room with marble fireplace & custom built ins, which adjoins the office/library. The formal dining overlooks the large front yard and the super chic powder room has undergone a recent renovation with marble floors, custom vanity & wall coverings. Dreamy chefs kitchen with Sub Zero, Wolf range & hood, double ovens, quartzite counter tops, dry bar with beverage refrigerator and charming built in banquet in the breakfast area with fabric motorized shades. The kitchen adjoins the cozy family room with fireplace & custom built ins with French doors leading to the slate patio. Convenient mud room off the back entry with stone floors and built in lockers plus bonus home office/pantry with custom cabinetry & marble counter tops. Spacious second level boasts 5bedrooms & 3bathrooms, 2 of which are en suite. Primary suite with large professionally organized walk in + secondary closet, with tree top views of the front and backyards. Primary en suite with heated marble floors, oversized shower with body sprays, double vanities & tons of storage. Generous secondary bedrooms with hardwood floors, custom lighting, plantation shutters & professionally organized walk in closets and the added convenience of second floor laundry. Large hall bath with marble flooring & counter tops, subway tile tub surround & double vanities. Full height finished, lower level is the ideal place for playing, creating and lounging with large open rec space, play room lined with closets plus a charming art studio with cabinetry and sink. Family room with marble surround fireplace, full bath with shower, laundry room with sink, storage and front loading W/D plus a large walk in storage room. Finished third level with vaulted ceilings, tons of windows, flexible play room, family room, office or bedroom space with tons of natural lights from three walls of windows. Dual zoned heat & AC, speakers & full home AV throughout. Outdoor living is a breeze; raised slate patio off of the family room, ideal for grilling, slate paver dining patio, large landscaped yard, side driveway & 2+ car garage. Ideally located walking distance to the lake, train, schools, and shops & restaurants of downtown Winnetka! See link for Matterport tour & floor plan.

    This property is not currently displayed as for sale or rent on Zillow. This may be different from what's on other websites or public sources.

    Facts & features

    Interior

    Bedrooms & bathrooms
    • Bedrooms: 5
    • Bathrooms: 5
    • Full bathrooms: 4
    • 1/2 bathrooms: 1
    Heating
    • Forced air, Gas
    Cooling
    • Central
    Appliances
    • Included: Dishwasher, Freezer, Garbage disposal, Microwave, Refrigerator
    Features
    • Flooring: Tile, Carpet, Hardwood
    • Basement: Finished
    • Attic: Finished
    • Has fireplace: Yes
    Interior area
    • Total interior livable area: 5,400 sqft

    Property

    Parking
    • Total spaces: 2
    • Parking features: Garage - Detached
    Features
    • Exterior features: Brick
    Lot
    • Size: 9,308 Square Feet
    Details
    • Parcel number: 0521310015

    Construction

    Type & style
    • Home type: SingleFamily
    Materials
    • Roof: Asphalt
    Condition
    • Year built: 1926

    Utilities & green energy

    • Sewer: Sewer-Public

    Community & HOA

    Location
    • Region: Winnetka

    Financial & listing details

    • Price per square foot: $447/sqft
    • Tax assessed value: $1,211,050
    • Annual tax amount: $26,901

    Price history

    DateEventPrice
    4/5/2021Sold$1,550,000$287/sqft
    Source: Public Record Report a problem
    12/18/2020Sold$1,550,000-3.1%$287/sqft
    Source: MRED as distributed by MLS GRID #10906103 Report a problem
    11/6/2020Pending sale$1,599,000$296/sqft
    Source: Compass #10906103 Report a problem
    10/15/2020Price change$1,599,000-5.9%$296/sqft
    Source: Compass #10906103 Report a problem
    9/23/2020Listed for sale$1,699,000+1.1%$315/sqft
    Source: Compass #10880107 Report a problem
    4/15/2014Sold$1,680,000-2.6%$311/sqft
    Source: MRED as distributed by MLS GRID #08523360 Report a problem
    1/24/2014Listed for sale$1,725,000$319/sqft
    Source: Owner Report a problem

    Public tax history

    YearProperty taxesTax assessment
    2024$26,901 -1.5%$121,105 +0%
    2023$27,307 +0.6%$121,104 -5.3%
    2022$27,150 +13.5%$127,818 +38.7%
    2021$23,920 -3.1%$92,170 -7.6%
    2020$24,691 +0.8%$99,781 -8%
    2019$24,492 +2.8%$108,458 +5.6%
    2018$23,818 +3.1%$102,736
    2017$23,097 +4.1%$102,736
    2016$22,193 +33.6%$102,736 +46.5%
    2015$16,606 -9.1%$70,118 -10.6%
    2014$18,264 +4.9%$78,429
    2013$17,406 -9.7%$78,429 -13.5%
    2012$19,271 +4.5%$90,648
    2011$18,448 +0.4%$90,648 -6.7%
    2010$18,383 +39.4%$97,141 +26.3%
    2009$13,191 +16.3%$76,942 +6.3%
    2008$11,346 -22.1%$72,370 -32%
    2007$14,565 -13.6%$106,500 +6.7%
    2006$16,852 +1.8%$99,837
    2005$16,558 +3.6%$99,837
    2004$15,979 +7.2%$99,837 +28.8%
    2003$14,904 +5.6%$77,491 -2.1%
    2002$14,114 +13.4%$79,127
    2001$12,442 +3%$79,127 +19.4%
    2000$12,079 +7.5%$66,284
    1999$11,239 $66,284
    Find assessor info on the county website

    Neighborhood: 60093

    Nearby schools

    GreatSchools rating
    Schools provided by the listing agent
    • Elementary: Greeley Elementary School
    • Middle: Greeley Elementary School
    • High: New Trier Twp H.S. Northfield/Wi
    • District: 203

    Source: The MLS. This data may not be complete. We recommend contacting the local school district to confirm school assignments for this home.

    Get a cash offer in 3 minutes
    Find out how much your home could sell for in as little as 3 minutes with a no-obligation cash offer.
    Estimated market value
    $2,413,600
    Get a cash offer in 3 minutes
    Find out how much your home could sell for in as little as 3 minutes with a no-obligation cash offer.
    Estimated market value
    $2,413,600