Skip main navigation
Off market
  • $524,400

    667 Haralson Dr, Lilburn, GA 30047

    4beds
    3baths
    2,920sqft
    SingleFamily
    Built in 1985
    1 Acres Lot
    $524,400 Zestimate®
    $180/sqft
    $2,643 Estimated rent

    Home value

    $524,400

    $493,000 - $556,000

    $2,643/mo

    Zestimate® history
    Loading
    Loading...

    Owner options

    List your home for rent

    $2,643/mo

    Rent Zestimate®

    Find your next renter with Zillow Rental Manager. Plus, with online applications, you can quickly screen prospective tenants – for free.

    Learn more

    $2,643/mo

    Rent Zestimate®

    Refinance and save

    $3,235/mo

    Est. payment

    Refinancing to a lower rate could help reduce your monthly payments and save thousands over the life of the loan.

    See today's rates

    $3,235/mo

    Est. payment

    Explore your selling options

    Work with a Zillow partner agent

    Leverage their expertise and Zillow's premium Showcase listings to get your home seen by more buyers.

    Get started

    List with your own agent

    Get your home in front of millions of buyers by listing it on Zillow.

    Learn how to do it

    Sell it yourself

    Take full control of how buyers see your home on Zillow by listing For Sale by Owner (FSBO).

    List your home

    What's special

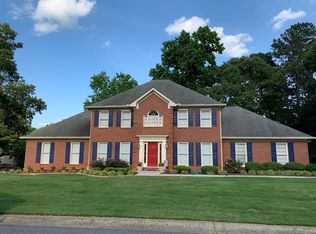
    You must see this gorgeous English Tudor home with beautifully updated traditional interior, 2500+ square feet! Home features 4 bedrooms, 2 full baths, one half bath. Interior recently painted with move in ready neutral color palette. Quaint front porch overlooks newly sodded front yard and quiet tree lined street in sought after neighborhood in the Parkview School District. Main level has gorgeous custom crown molding, judges paneling, and wainscoting, as well as built ins. Real hardwood floors on main level. Walk into a light filled two story foyer with good size coat closet featuring modern shelving for tons of storage. New modern hardware on doors on main level. Custom Plantation Shutters line the windows on the front of this home. Large kitchen features real wood cabinets with plenty of storage as well as double ovens and tile floor. Kitchen overlooks fantastic dining area (or keeping room) with built ins and fireplace, attached to a great wet bar! Window flanked sun room sits off of the kitchen. Enjoy a newly sodded private back yard while relaxing on large deck. Large Master bedroom with master bath featuring double vanity, newly tiled shower, and jetted tub with skylights. HUGE walk in closet opens into bonus room perfect for a home office with modern built in shelving included. Secondary bedrooms are a great size as well, also featuring walk in closets. Large unfinished full basement with partial daylight and entrance opening into back yard could be easily renovated for in law suite. New HVAC systems installed in December of 2008. Walking distance to Camp Creek Elementary and Parkview High School. Must have a realtor to view this home, or call Karen Eberson at 404-845-0213. Realtors please call 678-691-8576 or 404-457-5524 to schedule a viewing. Neighborhood Description Quiet tree lined streets, large lots, walking distance to Parkview and Camp Creek, walking distance to Mountain Park, great mix of young families with kids and more established families, underground utilities, well maintained.

    This property is off market, which means it's not currently listed for sale or rent on Zillow. This may be different from what's available on other websites or public sources.

    Facts & features

    Interior

    Bedrooms & bathrooms
    • Bedrooms: 4
    • Bathrooms: 3
    Heating
    • Forced air, Other, Gas
    Cooling
    • Central, Other
    Appliances
    • Included: Microwave
    Features
    • Flooring: Other, Hardwood
    • Basement: Partially finished
    • Has fireplace: Yes
    • Fireplace features: masonry
    Interior area
    • Total interior livable area: 2,920 sqft

    Property

    Parking
    • Total spaces: 2
    • Parking features: Garage - Attached
    Features
    • Exterior features: Brick
    • Has view: Yes
    • View description: None
    Lot
    • Size: 1 Acres
    Details
    • Parcel number: R6100280

    Construction

    Type & style
    • Home type: SingleFamily
    • Architectural style: Conventional
    Materials
    • Wood
    • Roof: Other
    Condition
    • Year built: 1985

    Community & HOA

    Location
    • Region: Lilburn

    Financial & listing details

    • Price per square foot: $180/sqft
    • Tax assessed value: $479,800
    • Annual tax amount: $4,998

    Price history

    DateEventPrice
    12/20/2012Sold$229,000$78/sqft
    Source: FMLS GA #4334457 Report a problem
    11/8/2012Pending sale$229,000$78/sqft
    Source: Keller Williams Realty Atlanta Partners #4334457 Report a problem
    10/13/2012Listed for sale$229,000+14.5%$78/sqft
    Source: Keller Williams Realty Atlanta Partners #4334457 Report a problem
    9/6/2012Listing removed$200,000$68/sqft
    Source: Keller Williams Realty Atlanta Partners #4334457 Report a problem
    7/25/2012Price change$200,000-20%$68/sqft
    Source: Keller Williams Realty Atlanta Partners #4334457 Report a problem
    6/22/2012Price change$250,000-9.1%$86/sqft
    Source: Keller Williams Realty Atlanta Partners #4334457 Report a problem
    4/1/2012Price change$275,000-5.2%$94/sqft
    Source: Keller Williams Realty Atlanta Partners #4334457 Report a problem
    3/9/2012Listed for sale$290,000-9.3%$99/sqft
    Source: Keller Williams Realty Atlanta Partners #4334457 Report a problem
    3/24/2011Listing removed$319,900+1.6%$110/sqft
    Source: Owner Report a problem
    8/13/2009Sold$315,000-1.5%$108/sqft
    Source: Public Record Report a problem
    5/12/2009Listed for sale$319,900+13.4%$110/sqft
    Source: Owner Report a problem
    9/25/2006Sold$282,000$97/sqft
    Source: Public Record Report a problem

    Public tax history

    YearProperty taxesTax assessment
    2025$4,998 -6.1%$191,920 +11.2%
    2024$5,323 +17.9%$172,560 +9.9%
    2023$4,515 +2.5%$157,080 +20.8%
    2022$4,403 -1.5%$130,080
    2021$4,470 +9.6%$130,080
    2020$4,078 -2.7%$130,080 +6.3%
    2019$4,193 $122,400
    2018$4,193 +8.5%$122,400 +15.4%
    2016$3,864 +8.1%$106,040 +9.6%
    2015$3,575 $96,720 +17.6%
    2014$3,575 +11%$82,212 -4.7%
    2013$3,222 $86,240 -25%
    2012-- $114,920
    2011-- $114,920
    2010-- $114,920
    2009-- $114,920
    2007-- $114,920
    2006-- $114,920
    2005-- $114,920
    2004$1,524 +19.1%$114,920 +26.3%
    2003$1,279 -49.7%$91,000
    2002$2,545 -3.1%$91,000
    2001$2,625 $91,000
    Find assessor info on the county website

    Neighborhood: 30047

    Nearby schools

    GreatSchools rating
    Schools provided by the listing agent
    • Elementary: Camp Creek
    • Middle: Trickum
    • High: Parkview
    • District: Parkview

    Source: The MLS. This data may not be complete. We recommend contacting the local school district to confirm school assignments for this home.

    Get a cash offer in 3 minutes
    Find out how much your home could sell for in as little as 3 minutes with a no-obligation cash offer.
    Estimated market value
    $524,400
    Get a cash offer in 3 minutes
    Find out how much your home could sell for in as little as 3 minutes with a no-obligation cash offer.
    Estimated market value
    $524,400