Welcome to Legacy Pointe and this stunning Kopf-built ranch home located directly on the golf course. Totaling over 2700 sq ft within 2 floors of living space, the home offers a convenient first-floor master suite, laundry room, 2 guest bedrooms/office space, 2 full baths, half bath, open concept great room, kitchen, dining area, plus an expansive finished lower level. The great room, kitchen, and dining area are highlighted by 16+ foot cathedral ceilings and floor-to-ceiling windows with patio sliders leading to a stone and paver patio overlooking the golf course. The home features elegant hardwood floors beginning at the two-story foyer and extending throughout the main floor, and master suite. The master suite boasts a newly upgraded tiled shower, double vanity, walk-in closet, and motorized sun-blocking blinds for added comfort and luxury. Living room Anderson windows are equipped with new motorized blinds, tinted upper windows and patio door transom. The kitchen is a chef's dream, with Well Born custom glazed maple cabinetry, granite counters, expansive island, and breakfast bar. The 1000 sq ft of additional living space on the lower level (for a total of over 2700sf) includes a half bath. This versatile area is perfect for a rec room or additional bedrooms, while the unfinished portion offers extensive storage, ideal for those looking to downsize without compromising space. Home extras include a Ring doorbell camera, Ecobee thermostat, NCIT security system for doors, windows, and sump pump, with control pads in the laundry room and master suite, a radon mitigation system, and a 22 KW Generac full-home generator with Wi-Fi monitoring.
The HOA covers all landscaping, including trimming, weeding, grass cutting, pest control, mulch, seasonal cleanups, and irrigation system water. The community pool, fitness center, pickleball courts, and tennis, and picturesque walkable neighborhood, make Legacy Pointe the perfect community for all generations to call home.
Closed
$575,000
667 Heron Bay, Avon Lake, OH 44012
3beds
2,745sqft
Single Family Residence
Built in 2014
2,286 Square Feet Lot
$623,300 Zestimate®
$209/sqft
$3,265 Estimated rent
Home value
$623,300
$592,000 - $654,000
$3,265/mo
Zestimate® history
Owner options
List your home for rent
$3,265/mo
Rent Zestimate®
Find your next renter with Zillow Rental Manager. Plus, with online applications, you can quickly screen prospective tenants – for free.
$3,265/mo
Rent Zestimate®
Refinance and save
$4,280/mo
Est. payment
Refinancing to a lower rate could help reduce your monthly payments and save thousands over the life of the loan.
$4,280/mo
Est. payment
Explore your selling options
Work with a Zillow partner agent
Leverage their expertise and Zillow's premium Showcase listings to get your home seen by more buyers.
Get startedList with your own agent
Get your home in front of millions of buyers by listing it on Zillow.
Learn how to do itSell it yourself
Take full control of how buyers see your home on Zillow by listing For Sale by Owner (FSBO).
List your homeWhat's special
Zillow last checked:
Listing updated:
Listed by:
Beth Wallace BethWallace@realtyxo.com440-782-6566,
RE/MAX Real Estate Group
Bought with:
Sheila Whitford, 2022003152
Keller Williams Citywide
Source: MLS Now,MLS#: 5044288 Originating MLS: Akron Cleveland Association of REALTORS
Originating MLS: Akron Cleveland Association of REALTORSFacts & features
Interior
Bedrooms & bathrooms
- Bedrooms: 3
- Bathrooms: 4
- Full bathrooms: 2
- 1/2 bathrooms: 2
- Main level bathrooms: 3
- Main level bedrooms: 3
Primary bedroom
- Description: Flooring: Hardwood
- Features: Coffered Ceiling(s), High Ceilings
- Level: First
- Dimensions: 18 x 13
Bedroom
- Description: Flooring: Hardwood
- Level: First
- Dimensions: 13 x 12
Bedroom
- Description: Flooring: Carpet
- Level: First
- Dimensions: 14 x 11
Primary bathroom
- Description: Flooring: Ceramic Tile
- Level: First
- Dimensions: 12 x 9
Bathroom
- Description: Flooring: Ceramic Tile
- Level: First
- Dimensions: 9 x 5
Dining room
- Description: Flooring: Hardwood
- Features: Cathedral Ceiling(s)
- Level: First
- Dimensions: 16 x 10
Entry foyer
- Description: Flooring: Hardwood
- Features: High Ceilings
- Level: First
- Dimensions: 18 x 8
Family room
- Description: Flooring: Carpet
- Features: High Ceilings
- Level: Lower
- Dimensions: 43 x 22
Great room
- Description: Flooring: Hardwood
- Features: Cathedral Ceiling(s), Window Treatments
- Level: First
- Dimensions: 25.00 x 16.00
Kitchen
- Description: Flooring: Hardwood
- Features: Breakfast Bar, Cathedral Ceiling(s), Granite Counters, Window Treatments
- Level: First
- Dimensions: 18.00 x 15.00
Laundry
- Description: Flooring: Ceramic Tile
- Level: First
- Dimensions: 7 x 7
Utility room
- Description: Flooring: Concrete
- Features: High Ceilings
- Level: Lower
- Dimensions: 43 x 16
Heating
- Forced Air, Gas
Cooling
- Central Air
Appliances
- Included: Built-In Oven, Cooktop, Dryer, Dishwasher, Disposal, Microwave, Refrigerator, Washer
- Laundry: Main Level
Features
- Breakfast Bar, Ceiling Fan(s), Cathedral Ceiling(s), Coffered Ceiling(s), Entrance Foyer, Granite Counters, High Ceilings, Kitchen Island, Primary Downstairs, Open Floorplan, Recessed Lighting, Storage, Walk-In Closet(s)
- Windows: Blinds, Bay Window(s), Window Treatments
- Basement: Full,Finished,Sump Pump
- Has fireplace: No
- Fireplace features: Bath, Family Room
Interior area
- Total structure area: 2,745
- Total interior livable area: 2,745 sqft
- Finished area above ground: 1,800
- Finished area below ground: 945
Property
Parking
- Total spaces: 2
- Parking features: Attached, Garage, Garage Door Opener, Paved, Water Available
- Attached garage spaces: 2
Features
- Levels: One
- Stories: 1
- Patio & porch: Patio, Porch
- Exterior features: Sprinkler/Irrigation
- Has private pool: Yes
- Pool features: Association, In Ground, Outdoor Pool, Community
- Has view: Yes
- View description: Golf Course
- Frontage type: Golf Course
Lot
- Size: 2,286 Square Feet
- Features: On Golf Course, Views
Details
- Parcel number: 0400017721024
Construction
Type & style
- Home type: SingleFamily
- Architectural style: Ranch
- Property subtype: Single Family Residence
Materials
- Stone, Vinyl Siding
- Roof: Asphalt,Fiberglass
Condition
- Year built: 2014
Details
- Builder name: Kopf Builders
Utilities & green energy
- Sewer: Public Sewer
- Water: Public
Community & HOA
Community
- Features: Common Grounds/Area, Pool, Sidewalks, Tennis Court(s)
- Security: Security System
- Subdivision: Legacy Pointe
HOA
- Has HOA: Yes
- Services included: Association Management, Insurance, Maintenance Grounds, Recreation Facilities, Reserve Fund
- HOA fee: $495 annually
- HOA name: Legacy Pointe
- Second HOA fee: $250 monthly
Location
- Region: Avon Lake
Financial & listing details
- Price per square foot: $209/sqft
- Tax assessed value: $569,740
- Annual tax amount: $7,564
- Date on market: 6/12/2024
- Cumulative days on market: 43 days
- Listing terms: Cash,Conventional,FHA,VA Loan
Price history
| Date | Event | Price |
|---|---|---|
| 9/16/2024 | Sold | $575,000-4%$209/sqft |
Source:  MLS Now #5044288 Report a problem MLS Now #5044288 Report a problem | ||
| 7/25/2024 | Pending sale | $599,000$218/sqft |
Source: MLS Now #5044288 Report a problem | ||
| 6/19/2024 | Listed for sale | $599,000$218/sqft |
Source: MLS Now #5044288 Report a problem | ||
| 6/17/2024 | Contingent | $599,000$218/sqft |
Source: MLS Now #5044288 Report a problem | ||
| 6/12/2024 | Listed for sale | $599,000+36.4%$218/sqft |
Source: MLS Now #5044288 Report a problem | ||
| 7/1/2019 | Sold | $439,000-3.5%$160/sqft |
Source:  MLS Now #4058621 Report a problem MLS Now #4058621 Report a problem | ||
| 5/23/2019 | Pending sale | $454,900$166/sqft |
Source: Howard Hanna - Akron/Fairlawn #4058621 Report a problem | ||
| 4/5/2019 | Price change | $454,900-2.2%$166/sqft |
Source: Howard Hanna - Akron/Fairlawn #4058621 Report a problem | ||
| 12/17/2018 | Listed for sale | $464,900+1.7%$169/sqft |
Source: Howard Hanna #4058621 Report a problem | ||
| 11/5/2018 | Listing removed | $457,000$166/sqft |
Source: Howard Hanna - Avon #4035778 Report a problem | ||
| 11/5/2018 | Pending sale | $457,000+1.6%$166/sqft |
Source: Howard Hanna - Avon #4035778 Report a problem | ||
| 10/30/2018 | Sold | $449,700-1.6%$164/sqft |
Source: MLS Now #4035778 Report a problem | ||
| 9/9/2018 | Listed for sale | $457,000+30%$166/sqft |
Source: Howard Hanna #4035778 Report a problem | ||
| 10/14/2014 | Sold | $351,500$128/sqft |
Source: Public Record Report a problem | ||
Public tax history
| Year | Property taxes | Tax assessment |
|---|---|---|
| 2024 | $9,436 +24.7% | $199,410 +40.2% |
| 2023 | $7,564 +1.1% | $142,210 |
| 2022 | $7,486 +0.2% | $142,210 |
| 2021 | $7,469 -7.3% | $142,210 |
| 2020 | $8,061 +0.5% | $142,210 |
| 2019 | $8,019 -0.3% | $142,210 |
| 2018 | $8,045 +5.4% | $142,210 +14.4% |
| 2017 | $7,636 +0.5% | $124,270 |
| 2016 | $7,598 -0.5% | $124,270 |
| 2015 | $7,634 | $124,270 |
| 2014 | -- | -- |
Find assessor info on the county website
Neighborhood: 44012
Nearby homes
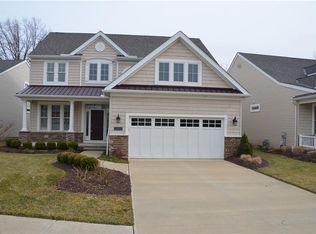
- $687,7004 bd3 ba2.6k sqft665 Heron Bay, Avon Lake, OH 44012Off Market
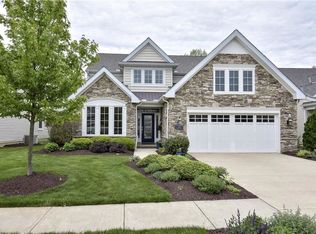
- $682,8003 bd3 ba3.1k sqft669 Heron Bay, Avon Lake, OH 44012Off Market
- $653,9003 bd3 ba-- sqft669 Heron Bay #SL10, Avon Lake, OH 44012Off Market

- $724,3003 bd2 ba3k sqft663 Heron Bay, Avon Lake, OH 44012Off Market
- $511,2003 bd2 ba1.8k sqft671 Heron Bay, Avon Lake, OH 44012Off Market
- $538,5003 bd2 ba1.8k sqft668 Heron Bay, Avon Lake, OH 44012Off Market
- $682,5003 bd2 ba2.9k sqft666 Heron Bay, Avon Lake, OH 44012Off Market
- $765,9005 bd4 ba3k sqft670 Heron Bay, Avon Lake, OH 44012Off Market
Nearby schools
GreatSchools rating
- 10/10Troy Intermediate Elementary SchoolGrades: 5-8Distance: 1.8 mi
- 9/10Avon Lake High SchoolGrades: 9-12Distance: 1.8 mi
- 7/10Learwood Middle SchoolGrades: 7-8Distance: 1.4 mi
Schools provided by the listing agent
- District: Avon Lake CSD - 4702
Source: MLS Now. This data may not be complete. We recommend contacting the local school district to confirm school assignments for this home.
Get a cash offer in 3 minutes
Find out how much your home could sell for in as little as 3 minutes with a no-obligation cash offer.
Estimated market value
$623,300
Get a cash offer in 3 minutes
Find out how much your home could sell for in as little as 3 minutes with a no-obligation cash offer.
Estimated market value
$623,300
- Ohio
- Lorain County
- Avon Lake
- 44012
- 667 Heron Bay
Nearby cities
Nearby zip codes
Other Avon Lake Topics
