OPEN HOUSES ON SAT (7/13) FROM 12-2pm & SUN (7/14) FROM 10-12PM! Welcome to this charming Cape Cod home, a blend of classic elegance and modern upgrades. This well maintained property offers an array of features and enhancements that make it a true gem in the heart of a vibrant community. As you approach this beautiful home, you will immediately notice the attention to detail. The exterior boasts a newer roof installed in 2022, ensuring durability and peace of mind for years to come. In 2024, brand new gutters, window wraps, and dormer siding were added, further enhancing the home’s curb appeal and functionality. The property is also equipped with a new fencing system and a recently installed dishwasher, adding to the convenience and security of your new home. Additionally, a newer washer, replaced in 2022, and updated windows contribute to the home's modern efficiency and comfort. Step inside and be welcomed by the warmth and beauty of the family room, where stunning hardwood floors capture your attention. This inviting space is perfect for relaxing with family or entertaining guests. Adjacent to the family room, the dining room is bathed in natural light, creating a bright and cheerful atmosphere, ideal for hosting gatherings and celebratory events for every occasion. The main floor continues to impress with a spacious bedroom that provides a serene retreat for relaxation. A full bathroom on this level ensures accessibility for both residents and guests. Enjoy the laundry area with newer washer and head into the eat-in kitchen; a true highlight featuring ample counter space, plenty of cabinetry, and a cozy dining area where you can enjoy casual meals and morning coffee. Venture upstairs to discover two additional bedrooms, each offering comfort, charm, and versatility. These rooms can be used as guest bedrooms, home offices, or creative spaces, accommodating your lifestyle needs with ease. The backyard is a true oasis, featuring a newer shed that provides ample storage for gardening tools, outdoor equipment, and more. The expansive outdoor space offers endless possibilities for gardening enthusiasts, recreational activities, or simply unwinding in a tranquil setting. Whether you enjoy hosting summer barbecues, playing games, or cultivating a beautiful garden, this backyard has it all. This home is ideally situated in a lively and welcoming community, offering a wealth of amenities and attractions. Explore the numerous parks in the area, perfect for outdoor adventures, picnics, and leisurely strolls. Savor the culinary delights at established local restaurants, each offering unique flavors and dining experiences. Enjoy the convenience of abundant shopping options, from boutique stores to larger retail centers. Commuting and travel are a breeze with easy access to the train, I-95, and Route 1. The home’s location also provides convenient connections to New Jersey, New York, and Philadelphia, making it an excellent choice for those seeking a harmonious balance between suburban life and urban accessibility. Don’t miss this exceptional opportunity to own a beautifully maintained Cape Cod home in a sought-after location. Schedule your showing today. Your dream home awaits!
Sold for $310,000
$310,000
667 Hillcrest Ave, Morrisville, PA 19067
3beds
1,152sqft
Single Family Residence
Built in 1950
5,227 Square Feet Lot
$355,100 Zestimate®
$269/sqft
$2,585 Estimated rent
Home value
$355,100
$337,000 - $373,000
$2,585/mo
Zestimate® history
Owner options
List your home for rent
$2,585/mo
Rent Zestimate®
Find your next renter with Zillow Rental Manager. Plus, with online applications, you can quickly screen prospective tenants – for free.
$2,585/mo
Rent Zestimate®
Refinance and save
$1,990/mo
Est. payment
Refinancing to a lower rate could help reduce your monthly payments and save thousands over the life of the loan.
$1,990/mo
Est. payment
Explore your selling options
Work with a Zillow partner agent
Leverage their expertise and Zillow's premium Showcase listings to get your home seen by more buyers.
Get startedList with your own agent
Get your home in front of millions of buyers by listing it on Zillow.
Learn how to do itSell it yourself
Take full control of how buyers see your home on Zillow by listing For Sale by Owner (FSBO).
List your homeWhat's special
Zillow last checked:
Listing updated:
Listed by:
Andrew Jacobs 267-714-2900,
BHHS Fox & Roach -Yardley/Newtown,
Co-Listing Agent: Gina Diforti 732-277-0463,
BHHS Fox & Roach -Yardley/Newtown
Bought with:
Anthony DiCicco, RS315362
Keller Williams Real Estate - Newtown
Source: Bright MLS,MLS#: PABU2075010
Facts & features
Interior
Bedrooms & bathrooms
- Bedrooms: 3
- Bathrooms: 1
- Full bathrooms: 1
- Main level bathrooms: 1
- Main level bedrooms: 1
Rooms
- Room types: Living Room, Dining Room, Bedroom 2, Bedroom 3, Kitchen, Bedroom 1, Laundry, Full Bath
Basement
- Area: 0
Heating
- Baseboard, Zoned, Electric
Cooling
- Window Unit(s), Electric
Appliances
- Included: Dishwasher, Dryer, Oven, Refrigerator, Washer, Water Heater, Electric Water Heater
- Laundry: Main Level, Laundry Room
Features
- Ceiling Fan(s), Breakfast Area, Dining Area, Entry Level Bedroom, Family Room Off Kitchen, Eat-in Kitchen, Bathroom - Tub Shower
- Flooring: Wood, Tile/Brick
- Has basement: No
- Has fireplace: No
Interior area
- Total structure area: 1,152
- Total interior livable area: 1,152 sqft
- Finished area above ground: 1,152
- Finished area below ground: 0
Property
Parking
- Parking features: On Street
- Has uncovered spaces: Yes
Accessibility
- Accessibility features: None
Features
- Levels: Two
- Stories: 2
- Pool features: None
Lot
- Size: 5,227 Square Feet
- Dimensions: 68.00 x 67.00
Details
- Additional structures: Above Grade, Below Grade
- Parcel number: 24004660
- Zoning: R2
- Special conditions: Standard
Construction
Type & style
- Home type: SingleFamily
- Architectural style: Cape Cod
- Property subtype: Single Family Residence
Materials
- Other
- Foundation: Other
- Roof: Pitched
Condition
- New construction: No
- Year built: 1950
Utilities & green energy
- Electric: 200+ Amp Service
- Sewer: Public Sewer
- Water: Public
Community & HOA
Community
- Subdivision: Washington Hgts
HOA
- Has HOA: No
Location
- Region: Morrisville
- Municipality: MORRISVILLE BORO
Financial & listing details
- Price per square foot: $269/sqft
- Tax assessed value: $16,400
- Annual tax amount: $5,329
- Date on market: 7/10/2024
- Listing agreement: Exclusive Right To Sell
- Ownership: Fee Simple
Price history
| Date | Event | Price |
|---|---|---|
| 8/22/2024 | Sold | $310,000+1.6%$269/sqft |
Source:  Bright MLS #PABU2075010 Report a problem Bright MLS #PABU2075010 Report a problem | ||
| 7/16/2024 | Pending sale | $305,000$265/sqft |
Source: Bright MLS #PABU2075010 Report a problem | ||
| 7/11/2024 | Listed for sale | $305,000+58.9%$265/sqft |
Source: Bright MLS #PABU2075010 Report a problem | ||
| 6/30/2010 | Sold | $192,000-6.3%$167/sqft |
Source: Public Record Report a problem | ||
| 2/12/2010 | Price change | $205,000-4.6%$178/sqft |
Source: Coldwell Banker Hearthside, Realtors #5641680 Report a problem | ||
| 1/14/2010 | Listed for sale | $214,900+16.8%$187/sqft |
Source: Coldwell Banker Hearthside Realtors - Yardley #5641680 Report a problem | ||
| 3/27/2008 | Sold | $183,958$160/sqft |
Source: Public Record Report a problem | ||
Public tax history
| Year | Property taxes | Tax assessment |
|---|---|---|
| 2025 | $5,428 -0.7% | $16,400 |
| 2024 | $5,469 +4.5% | $16,400 |
| 2023 | $5,231 +2.2% | $16,400 |
| 2022 | $5,117 +2.5% | $16,400 |
| 2021 | $4,990 +4.2% | $16,400 |
| 2020 | $4,791 +7.3% | $16,400 |
| 2018 | $4,465 +0% | $16,400 |
| 2017 | $4,464 | $16,400 |
| 2016 | $4,464 | $16,400 |
| 2015 | -- | $16,400 |
| 2014 | -- | $16,400 |
| 2013 | -- | $16,400 |
| 2012 | -- | $16,400 |
| 2011 | -- | $16,400 |
| 2010 | -- | $16,400 |
| 2009 | -- | $16,400 |
| 2008 | -- | $16,400 |
| 2007 | -- | $16,400 |
| 2006 | -- | $16,400 |
| 2005 | -- | $16,400 +300% |
| 2004 | -- | $4,100 |
| 2003 | -- | $4,100 |
| 2002 | -- | $4,100 |
| 2000 | -- | $4,100 |
Find assessor info on the county website
Neighborhood: 19067
Nearby homes
- $337,1003 bd1 ba1.1k sqft661 Hillcrest Ave, Morrisville, PA 19067Off Market
- $345,0003 bd1 ba1.5k sqft673 Hillcrest Ave, Morrisville, PA 19067Off Market
- $299,9003 bd2 ba1.2k sqft655 Hillcrest Ave, Morrisville, PA 19067Sold
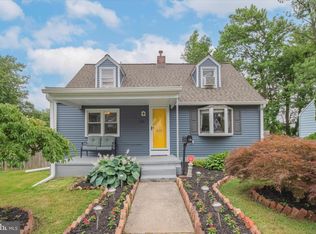
- $352,2004 bd1 ba1.1k sqft679 Hillcrest Ave, Morrisville, PA 19067Off Market
- $312,9002 bd1 ba1.2k sqft650 Barclay Ave, Morrisville, PA 19067Off Market
- $316,0003 bd1 ba1.1k sqft660 Hillcrest Ave, Morrisville, PA 19067Off Market
- $307,0002 bd1 ba725 sqft646 Barclay Ave, Morrisville, PA 19067Sold
- $362,7002 bd2 ba1.7k sqft684 Osborne Ave, Morrisville, PA 19067Off Market
Nearby schools
GreatSchools rating
- NAGrandview El SchoolGrades: K-2Distance: 0.1 mi
- 4/10Morrisville High SchoolGrades: 6-12Distance: 0.3 mi
Schools provided by the listing agent
- District: Morrisville Borough
Source: Bright MLS. This data may not be complete. We recommend contacting the local school district to confirm school assignments for this home.
Get a cash offer in 3 minutes
Find out how much your home could sell for in as little as 3 minutes with a no-obligation cash offer.
Estimated market value
$355,100
Get a cash offer in 3 minutes
Find out how much your home could sell for in as little as 3 minutes with a no-obligation cash offer.
Estimated market value
$355,100
- Pennsylvania
- Bucks County
- Morrisville
- 19067
- 667 Hillcrest Ave
Nearby cities
Nearby zip codes
Other Morrisville Topics
