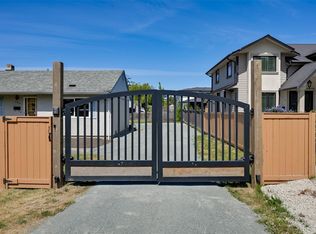
You’ve probably never been in this quiet no-through neighbourhood in sought-after Saanich West, this solid 1950’s home sits on a huge 9360 Sq Ft lot with a sunny southwest-facing backyard perfect for families, gardening, and entertaining. Inside you’ll find classic coved ceilings, thick oak floors, and a functional layout with 2 bedrooms up, including a spacious primary with his-and-her closets and a 4-piece bathroom. The lower level offers excellent ceiling height and endless potential for additional living space. Thoughtful updates include newer fridge, dishwasher, hot water tank, and bathroom improvements. The existing ductwork make adding a heat pump easy. This hidden gem of a neighbourhood is known for low traffic, safety, and quick access to parks, trails, schools, shopping, Uptown, Tillicum Centre, and major commuter routes. A rare opportunity in a peaceful, central location. R6 zoning unlocks incredible potential with a wide range of future possibilities. Book a showing today!
For sale
C$889,900
667 Jones Ter, Saanich, BC V8Z 2L6
3beds
1baths
1,297sqft
Single Family Residence
Built in 1955
9,147 Square Feet Lot
$-- Zestimate®
C$686/sqft
C$-- HOA
What's special
- 33 days |
- 65 |
- 3 |
Zillow last checked:
Listing updated:
Listed by:
James Smith,
Pemberton Holmes Ltd.
Source: VIVA,MLS®#: 1040788
Facts & features
Interior
Bedrooms & bathrooms
- Bedrooms: 3
- Bathrooms: 1
- Main level bathrooms: 1
- Main level bedrooms: 2
Kitchen
- Level: Main
Heating
- Forced Air, Oil
Cooling
- None
Appliances
- Included: Dishwasher, Dryer, Oven/Range Electric, Refrigerator, Washer
- Laundry: Inside
Features
- Flooring: Carpet, Hardwood
- Windows: Aluminum Frames, Blinds, Window Coverings
- Basement: Full,Partially Finished,Walk-Out Access,With Windows,Basement Slab
- Number of fireplaces: 1
- Fireplace features: Living Room, Wood Burning
Interior area
- Total structure area: 1,929
- Total interior livable area: 1,297 sqft
Video & virtual tour
Property
Parking
- Total spaces: 2
- Parking features: Attached, Driveway, Garage
- Attached garage spaces: 1
- Has uncovered spaces: Yes
Features
- Levels: 2
- Entry location: Main Level
- Patio & porch: Balcony/Patio
- Fencing: Full
Lot
- Size: 9,147 Square Feet
- Features: Central Location, Easy Access, Family-Oriented Neighbourhood, Landscaped, Near Golf Course, Private, Quiet Area, Recreation Nearby, Rectangular Lot, Shopping Nearby, Southern Exposure
Details
- Additional structures: Shed(s)
- Parcel number: 004233654
- Zoning description: Residential
- Other equipment: DC Well Pump
Construction
Type & style
- Home type: SingleFamily
- Property subtype: Single Family Residence
Materials
- Frame Wood, Insulation: Ceiling, Stucco
- Foundation: Concrete Perimeter
- Roof: Asphalt Shingle
Condition
- Fixer,Resale
- New construction: No
- Year built: 1955
Utilities & green energy
- Water: Municipal
Community & HOA
Community
- Features: Family-Oriented Neighbourhood
Location
- Region: Saanich
Financial & listing details
- Price per square foot: C$686/sqft
- Tax assessed value: C$991,000
- Annual tax amount: C$4,933
- Date on market: 6/18/2026
- Ownership: Freehold
- Road surface type: Paved
James Smith
James Smith
(250) 858-2696
By pressing Contact Agent, you agree that the real estate professional identified above may call/text you about your search, which may involve use of automated means and pre-recorded/artificial voices. You don't need to consent as a condition of buying any property, goods, or services. Message/data rates may apply. You also agree to our Terms of Use. Zillow does not endorse any real estate professionals. We may share information about your recent and future site activity with your agent to help them understand what you're looking for in a home.
Price history
| Date | Event | Price |
|---|---|---|
| 7/20/2026 | Price change | C$889,900-1.1%C$686/sqft |
Source: VIVA #1040788 Report a problem | ||
| 7/17/2026 | Price change | C$899,900+0.6%C$694/sqft |
Source: VIVA #1040788 Report a problem | ||
| 7/10/2026 | Price change | C$894,900+0.6%C$690/sqft |
Source: VIVA #1040788 Report a problem | ||
| 7/6/2026 | Price change | C$889,900-0.6%C$686/sqft |
Source: VIVA #1040788 Report a problem | ||
| 7/2/2026 | Price change | C$894,900-0.6%C$690/sqft |
Source: VIVA #1040788 Report a problem | ||
| 6/18/2026 | Listed for sale | C$899,900C$694/sqft |
Source: VIVA #1040788 Report a problem | ||
Public tax history
Tax history is unavailable.
Climate risks
Neighborhood: Carey
Nearby schools
GreatSchools rating
- NAGriffin Bay SchoolGrades: K-12Distance: 18.1 mi
- 9/10Friday Harbor High SchoolGrades: 9-12Distance: 18.1 mi
- C$998,0003 bd2 ba1.6k sqft3341 Rolston Cres, Saanich, BC V8Z4N9For Sale

- C$---- bd-- ba-- sqft3460 Rolston Cres, Saanich, BC V8Z4P1Off Market
- C$---- bd-- ba-- sqft617 Sedger Rd, Saanich, BC V8Z1R9Off Market
- C$---- bd-- ba-- sqft730 Snowdrop Ave, Saanich, BC V8Z2N2Off Market
- C$1,249,9006 bd2 ba2.3k sqft721 Snowdrop Ave, Saanich, BC V8Z2N3For Sale
- C$1,975,0007 bd7 ba3.3k sqft741 Snowdrop Ave, Saanich, BC V8Z2N3For Sale
- C$--4 bd-- ba2k sqft756 Snowdrop Ave, Saanich, BC V8Z2N2Off Market
- C$---- bd-- ba-- sqft794 Burnside Rd W, Saanich, BC V8Z1N1Off Market
Similar homes
- C$949,8883 bd2 ba1.3k sqft784 Snowdrop Ave, Saanich, BC V8Z 2N2For Sale
 MLS ID #1038148, Brad Gregory, RE/MAX Camosun. VIVA
 - C$839,9003 bd3 ba1.4k sqft236 Crease Ave, Saanich, BC V8Z 1S9For Sale
 MLS ID #1043158, Christian Ravlic Personal Real Estate Corporation, Oakwyn Realty Ltd.. VIVA
 - C$859,9003 bd2 ba1.6k sqft4034 Carey Rd, Saanich, BC V8Z 4E8For Sale
 MLS ID #1037235, Dan Hagel, RE/MAX Camosun. VIVA
 - C$849,9004 bd2 ba1.8k sqft3832 Carey Rd, Saanich, BC V8Z 4C4For Sale
 MLS ID #1042694, Tanya Morris, Sutton Group West Coast Realty. VIVA
 - C$949,9003 bd2 ba1.8k sqft1254 Burnside Rd W, Saanich, BC V8Z 1N8For SaleMLS ID #1039462, Paul Whitney, Pemberton Holmes Ltd.. VIVA
- C$895,0002 bd2 ba1.3k sqft915 Inskip St, Esquimalt, BC V9A 4J6For SaleMLS ID #1042262, Jacob Garrett, Sotheby's International Realty Canada. VIVA
- C$939,9004 bd3 ba1.4k sqft3155 Earl Grey St, Saanich, BC V9A 1X1For SaleMLS ID #1029905, Danny Vales, Newport Realty Ltd.. VIVA
- C$924,9003 bd1 ba1.8k sqft14 Kingham Pl, View Royal, BC V9B 1L7For SaleMLS ID #1033217, Tammy Crack, Zolo Realty. VIVA
- C$799,0004 bd2 ba1.5k sqft2960 Donald St, Saanich, BC V9A 1X8For SaleMLS ID #1040843, Brock Hunter, RE/MAX Camosun. VIVA
- C$899,9004 bd2 ba1.6k sqft1645 Haultain St, Victoria, BC V8R 2K8For SaleMLS ID #1043332, David Beswick, Macdonald Realty Victoria. VIVA
- C$849,9004 bd2 ba1.3k sqft4120 Quadra St, Saanich, BC V8X 1K8For SaleMLS ID #1036347, Thomas Kala Personal Real Estate Corporation, eXp Realty. VIVA
- C$929,0003 bd1 ba1.2k sqft4252 Panorama Dr, Saanich, BC V8X 4X6For SaleMLS ID #1039334, Kerry Couvelier Personal Real Estate Corporation, Engel & Volkers Vancouver Island. VIVA
- C$799,0003 bd1 ba1.1k sqft1673 N Dairy Rd, Saanich, BC V8P 1C5For SaleMLS ID #1042974, Thomas Kala Personal Real Estate Corporation, eXp Realty. VIVA
- C$855,0003 bd2 ba1.4k sqft920 Agnes St, Esquimalt, BC V9A 5X4For SaleMLS ID #1035029, Nancy Vieira Personal Real Estate Corporation, Pemberton Holmes - Sooke. VIVA
- C$880,0004 bd2 ba1.7k sqft1044 Wollaston St, Esquimalt, BC V9A 5B4For SaleMLS ID #1030970, Thomas Woods, Pemberton Holmes Ltd.. VIVA
- C$849,0003 bd2 ba903 sqft1263 Garkil Rd, Saanich, BC V8P 2L2For SaleMLS ID #1042066, Kelsea Keating, Pemberton Holmes Ltd.. VIVA
- C$899,0003 bd2 ba1.3k sqft905 Gade Rd, Langford, BC V9B 4Z6For SaleMLS ID #1032060, Jordan Thome, Sutton Group West Coast Realty. VIVA
- C$879,9003 bd3 ba1.7k sqft484 Goldstream Ave, Langford, BC V9B 2W5For SaleMLS ID #1039004, Jilly Yang Personal Real Estate Corporation, DFH Real Estate Ltd.. VIVA
- C$1,059,0003 bd2 ba1.4k sqft4071 Cedar Hill Rd, Saanich, BC V8N 3C2For SaleMLS ID #1042134, Jaret Andrews Personal Real Estate Corporation, RE/MAX Camosun. VIVA
- C$799,0003 bd1 ba934 sqft8 Camden Ave, View Royal, BC V8Z 1P5For SaleMLS ID #1039023, Sandy Yoachim Personal Real Estate Corporation, RE/MAX Camosun. VIVA
