Skip main navigation
Off market
  • $388,000

    667 Kirkcaldy Way, Abingdon, MD 21009

    3beds
    1,991sqft
    Townhouse
    Built in 2002
    2,178 Square Feet Lot
    $388,000 Zestimate®
    $195/sqft
    $2,572 Estimated rent

    Home value

    $388,000

    $369,000 - $407,000

    $2,572/mo

    Zestimate® history
    Loading
    Loading...

    Owner options

    List your home for rent

    $2,572/mo

    Rent Zestimate®

    Find your next renter with Zillow Rental Manager. Plus, with online applications, you can quickly screen prospective tenants – for free.

    Learn more

    $2,572/mo

    Rent Zestimate®

    Refinance and save

    $2,362/mo

    Est. payment

    Refinancing to a lower rate could help reduce your monthly payments and save thousands over the life of the loan.

    See today's rates

    $2,362/mo

    Est. payment

    Explore your selling options

    Work with a Zillow partner agent

    Leverage their expertise and Zillow's premium Showcase listings to get your home seen by more buyers.

    Get started

    List with your own agent

    Get your home in front of millions of buyers by listing it on Zillow.

    Learn how to do it

    Sell it yourself

    Take full control of how buyers see your home on Zillow by listing For Sale by Owner (FSBO).

    List your home

    What's special

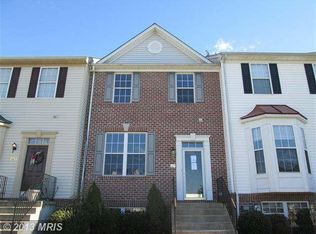
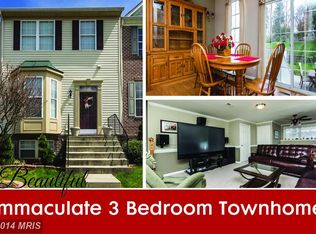
    Wow, don't wait on this lovely home in the sought after Monmouth Meadows community! The current home owner has done numerous updates and improvements to this place. New roof installed 2019 by Kris Construction and the HVAC system has been regularly maintained and serviced twice a year. Almost all of the flooring has been replaced and updated by Bel Air Carpet within the last three years. Most SS kitchen appliances were replaced in 2019 with the exception of the gas stove/oven which was replaced in 2017. Enter the spacious foyer with hardwood floors, large closet, storage and powder room. As you step up to the large living room featuring a beautiful bay window tastefully dressed with pleated shades and window treatments which are included. Great floor plan for entertaining, the living room flows into the beautifully updated kitchen adjacent to a sunroom which is currently used as a dining area. The kitchen cabinets are good quality and have been professionally painted a very light gray called Balboa Mist. The kichten cabinets are complimented by a darker gray corian counter top and a subway tile backsplash. In addition to painting the kitchen cabinets the hardware has been updated making this a kitchen you will love to be in. The kitchen is an excellent set up for guests with seating at the breakfast bar and lots of room for a table or additional seating. Enjoy these summer mornings in the sunfilled sunroom or lounging on the deck. The backyard backs to trees and is fully fenced with a shed. In addition to many maintenance items and updates the current owner had the back yard regraded and river rock installed under the deck to keep the area dry and clean. This work was professionally done by C&S Landscape. Lets go upstairs to the three freshly painted bedrooms with newer carpeting and tastefullly decorated with neutral paint choices. The upper level features a large primary bedroom with vaulted ceilings, walk in closet and a primary bath with tub/shower. The other two bedrooms are nice size, one is currently set up as a home office. The basement is fully finished with the exception of a small storage room which comes in handy. The lower level family room has a walk out to the back yard and also features a gas fireplace that has been maintained and cleaned by Courtland Hardware. The basement also has a third full bath with tub/shower and an addition home office. The basement lighting has been updated with recessed lights and is a cozy place to lounge, watch TV , take a nap or read a book! You will also find the laundry room and additional storage closets in the lower level. The front exterior steps were parged and redone by Vicchio Masonry in 2020 which really adds to the beautiful curb appeal of this lovely, well cared for home. Don't wait on this one, this is a real gem with one of the most popular floor plans in the neighborhood. Get your agent to make your appointment, showings start on 05/18/23 Professional photos should be available 05/17/23.

    This property is off market, which means it's not currently listed for sale or rent on Zillow. This may be different from what's available on other websites or public sources.
    Facts & features

    Interior

    Bedrooms & bathrooms
    • Bedrooms: 3
    • Bathrooms: 4
    • Full bathrooms: 3
    • 1/2 bathrooms: 1
    Heating
    • Forced air
    Cooling
    • Central
    Appliances
    • Included: Dishwasher, Dryer, Microwave, Refrigerator, Washer
    Features
    • Flooring: Carpet, Hardwood, Linoleum / Vinyl
    • Basement: Finished
    • Has fireplace: Yes
    Interior area
    • Total interior livable area: 1,991 sqft

    Property

    Features
    • Exterior features: Vinyl
    Lot
    • Size: 2,178 Square Feet
    • Topography: Level
    Details
    • Parcel number: 01331973

    Construction

    Type & style
    • Home type: Townhouse
    Materials
    • Roof: Shake / Shingle
    Condition
    • Year built: 2002

    Community & HOA

    HOA
    • Has HOA: Yes
    • HOA fee: $34 monthly
    Location
    • Region: Abingdon

    Financial & listing details

    • Price per square foot: $195/sqft
    • Tax assessed value: $310,567
    • Annual tax amount: $3,385

    Price history

    DateEventPrice
    6/13/2023Sold$372,500+2.1%$187/sqft
    Source: Public Record Report a problem
    5/22/2023Pending sale$365,000$183/sqft
    Source: Bright MLS #MDHR2022106 Report a problem
    5/18/2023Listed for sale$365,000+49%$183/sqft
    Source: Bright MLS #MDHR2022106 Report a problem
    5/1/2017Sold$244,900$123/sqft
    Source: Public Record Report a problem
    3/5/2017Pending sale$244,900$123/sqft
    Source: Keller Williams - Bel Air #HR9875357 Report a problem
    3/2/2017Listed for sale$244,900+2.5%$123/sqft
    Source: Keller Williams American Premier Realty LLC #HR9875357 Report a problem
    3/20/2009Sold$238,900+52%$120/sqft
    Source: Public Record Report a problem
    11/20/2002Sold$157,150$79/sqft
    Source: Public Record Report a problem

    Public tax history

    YearProperty taxesTax assessment
    2025$3,385 +8.5%$310,567 +8.5%
    2024$3,119 +9.3%$286,133 +9.3%
    2023$2,852 +2.6%$261,700
    2022$2,779 -1.7%$261,700 +5.4%
    2021$2,828 +1.4%$248,300 +2.8%
    2020$2,788 +4%$241,600
    2019$2,681 +4.2%$241,600 +8.3%
    2018$2,574 +4.3%$223,067 +4.3%
    2017$2,467 +1662.3%$213,800 +1.9%
    2016$140 $209,900 +1.9%
    2015$140 -95.1%$206,000 +1.9%
    2014$2,881 $202,100
    2013-- $202,100
    2012-- $202,100 -15.7%
    2011-- $239,600 +0.2%
    2010-- $239,102 +0.2%
    2009-- $238,556 +0.2%
    2008-- $238,010 +13.8%
    2007-- $209,200 +16%
    2006-- $180,390 +19%
    2005-- $151,580 +8.5%
    2004-- $139,646 +9.3%
    2003-- $127,713 +698.2%
    2002-- $16,000 +6.7%
    2001-- $15,000
    Find assessor info on the county website

    Neighborhood: 21009

    Nearby schools

    GreatSchools rating
    Schools provided by the listing agent
    • Elementary: EMMORTON
    • Middle: BEL AIR
    • High: BEL AIR
    • District: HARFORD COUNTY PUBLIC SCHOOLS

    Source: The MLS. This data may not be complete. We recommend contacting the local school district to confirm school assignments for this home.

    Get a cash offer in 3 minutes
    Find out how much your home could sell for in as little as 3 minutes with a no-obligation cash offer.
    Estimated market value
    $388,000
    Get a cash offer in 3 minutes
    Find out how much your home could sell for in as little as 3 minutes with a no-obligation cash offer.
    Estimated market value
    $388,000