Located in The Hideout, a four-season amenity filled community in The Northern Poconos, just two hours from the NY, NJ and Philadelphia Areas. This home is in an ideal location on Lakeview Drive between the Roamingwood Park/Marina and the North Beach. Welcome to this beautifully renovated home, where quality craftsmanship and luxurious finishes are on full display. Step inside to discover real hardwood flooring throughout, a brand-new custom kitchen featuring stunning granite countertops, a gorgeous backsplash, and modern appliances. Enjoy the abundant natural light streaming through new windows and skylights, creating a bright and inviting atmosphere. The main living area boasts high ceilings and an open layout, enhanced by the rustic charm of knotty pine ceilings and solid wood doors. A cozy propane fireplace serves as the perfect focal point for relaxation. Upstairs, a loft overlooks the spacious living room, offering a versatile space for a home office or reading nook. The home features updated bathrooms with contemporary fixtures, ensuring comfort and style. Each room is equipped with mini-split heat and A/C units, providing efficient and customizable climate control year-round. Outside, you'll find both front and rear decks, ideal for entertaining or enjoying quiet moments surrounded by nature. A new shed provides additional storage space, keeping everything organized and accessible. This home is a true gem, combining modern updates with charming details for a comfortable and stylish living experience. Don't miss the opportunity to make this exceptional property your new home!
Sold for $285,000
$285,000
667 Lakeview Dr E, Lake Ariel, PA 18436
3beds
1,404sqft
Single Family Residence
Built in 1987
0.38 Acres Lot
$272,300 Zestimate®
$203/sqft
$2,465 Estimated rent
Home value
$272,300
$234,000 - $313,000
$2,465/mo
Zestimate® history
Owner options
List your home for rent
$2,465/mo
Rent Zestimate®
Find your next renter with Zillow Rental Manager. Plus, with online applications, you can quickly screen prospective tenants – for free.
$2,465/mo
Rent Zestimate®
Refinance and save
$3,929/mo
Est. payment
Refinancing to a lower rate could help reduce your monthly payments and save thousands over the life of the loan.
$3,929/mo
Est. payment
Explore your selling options
Work with a Zillow partner agent
Leverage their expertise and Zillow's premium Showcase listings to get your home seen by more buyers.
Get startedList with your own agent
Get your home in front of millions of buyers by listing it on Zillow.
Learn how to do itSell it yourself
Take full control of how buyers see your home on Zillow by listing For Sale by Owner (FSBO).
List your homeWhat's special
Zillow last checked:
Listing updated:
Listed by:
Heather L Meagher 570-698-7299,
RE/MAX Best
Bought with:
NON-MEMBER
NON-MEMBER OFFICE
Source: PWAR as distributed by MLS GRID,MLS#: PW242304
Facts & features
Interior
Bedrooms & bathrooms
- Bedrooms: 3
- Bathrooms: 2
- Full bathrooms: 2
Primary bedroom
- Area: 125.43
- Dimensions: 11.3 x 11.1
Bedroom 2
- Area: 129.87
- Dimensions: 11.1 x 11.7
Bedroom 3
- Area: 120.96
- Dimensions: 11.2 x 10.8
Bathroom 1
- Area: 92
- Dimensions: 8 x 11.5
Dining room
- Area: 105.8
- Dimensions: 9.2 x 11.5
Kitchen
- Area: 151.8
- Dimensions: 13.2 x 11.5
Living room
- Area: 207.14
- Dimensions: 15.8 x 13.11
Other
- Description: Entry
- Area: 14.35
- Dimensions: 3.5 x 4.1
Other
- Description: Sitting area
- Area: 165.88
- Dimensions: 14.3 x 11.6
Heating
- Baseboard, Ductless, Heat Pump, Fireplace(s), Electric
Cooling
- Ductless, Wall Unit(s), Heat Pump
Appliances
- Included: Dishwasher, Refrigerator, Washer/Dryer, Electric Range, Electric Oven
Features
- Cathedral Ceiling(s), Open Floorplan, Ceiling Fan(s)
- Flooring: Hardwood, Tile, Laminate
- Basement: Crawl Space
- Has fireplace: Yes
- Fireplace features: Living Room, Propane
Interior area
- Total structure area: 1,404
- Total interior livable area: 1,404 sqft
- Finished area above ground: 1,404
- Finished area below ground: 0
Property
Parking
- Parking features: Driveway, Gravel
- Has uncovered spaces: Yes
Features
- Levels: Two
- Stories: 2
- Patio & porch: Deck, Front Porch
- Pool features: Association, Community
- Has view: Yes
- View description: Trees/Woods
- Body of water: Roamingwood Lake
Lot
- Size: 0.38 Acres
Details
- Additional structures: Shed(s)
- Parcel number: 12000250017
Construction
Type & style
- Home type: SingleFamily
- Architectural style: Contemporary
- Property subtype: Single Family Residence
Materials
- T1-11
- Foundation: Block
- Roof: Asphalt
Condition
- Updated/Remodeled
- New construction: No
- Year built: 1987
Utilities & green energy
- Electric: 200+ Amp Service
- Sewer: Public Sewer
- Water: Public
- Utilities for property: Electricity Connected, Water Connected, Sewer Connected, Propane
Community & HOA
Community
- Features: Clubhouse, Tennis Court(s), Restaurant, Pool, Playground, Park, Lake, Gated, Golf, Fitness Center
- Security: Gated Community
- Subdivision: Hideout
HOA
- Has HOA: Yes
- Amenities included: Barbecue, Trail(s), Trash, Security, Tennis Court(s), Teen Center, Snow Removal, Ski Accessible, Powered Boats Allowed, Recreation Room, Recreation Facilities, Pond Seasonal, Pool, Party Room, Playground, Picnic Area, Marina, Park, Golf Course, Jogging Path, Game Court Exterior, Gated, Game Room, Game Court Interior, Dog Park, Clubhouse, Beach Rights, Beach Access, Basketball Court
- Services included: Trash, Snow Removal
- HOA fee: $2,070 annually
- Second HOA fee: $1,970 one time
Location
- Region: Lake Ariel
Financial & listing details
- Price per square foot: $203/sqft
- Annual tax amount: $2,170
- Date on market: 7/30/2024
- Cumulative days on market: 95 days
- Listing terms: Cash,Conventional
- Electric utility on property: Yes
- Road surface type: Paved
Price history
| Date | Event | Price |
|---|---|---|
| 11/26/2024 | Sold | $285,000-5%$203/sqft |
Source:  PWAR as distributed by MLS GRID #PW242304 Report a problem PWAR as distributed by MLS GRID #PW242304 Report a problem | ||
| 11/2/2024 | Pending sale | $299,900$214/sqft |
Source: PWAR as distributed by MLS GRID #PW242304 Report a problem | ||
| 9/13/2024 | Price change | $299,900-6.3%$214/sqft |
Source: PWAR as distributed by MLS GRID #PW242304 Report a problem | ||
| 7/30/2024 | Listed for sale | $319,900$228/sqft |
Source: PWAR as distributed by MLS GRID #PW242304 Report a problem | ||
Public tax history
Tax history is unavailable.
Neighborhood: 18436
Nearby homes
- $247,9003 bd2 ba1.4k sqft1832 Lakeview, Lake Ariel, PA 18436Off Market
- $164,6003 bd1 ba1k sqft132 The Hideout, Lake Ariel, PA 18436Off Market
- $295,6005 bd3 ba2.5k sqft567 The Hideout, Lake Ariel, PA 18436Off Market
- $284,3005 bd2 ba1.9k sqft1834 Lakeview Dr E, Lake Ariel, PA 18436Off Market
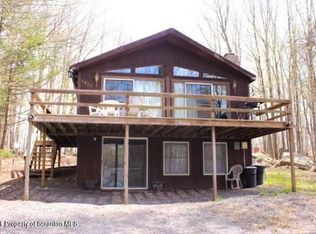
- $235,5002 bd1 ba1k sqft1475 The Hideout, Lake Ariel, PA 18436Off Market
- $315,4004 bd3 ba2.3k sqft1829 Lakeview East, Lake Ariel, PA 18436Off Market
- $314,9004 bd3 ba1.3k sqft1829 Lakeview Dr E, Lake Ariel, PA 18436Off Market
- $221,3002 bd2 ba1.2k sqft1837 Woodland, Lake Ariel, PA 18436Off Market
- $244,0002 bd2 ba1.4k sqft685 The Hideout, Lake Ariel, PA 18436Off Market
Nearby schools
GreatSchools rating
- 5/10Evergreen El SchoolGrades: PK-5Distance: 3.3 mi
- 5/10Western Wayne Middle SchoolGrades: 6-8Distance: 5.2 mi
- 7/10Western Wayne High SchoolGrades: 9-12Distance: 5.2 mi


Get pre-qualified for a loan
At Zillow Home Loans, we can pre-qualify you in as little as 5 minutes with no impact to your credit score.An equal housing lender. NMLS #10287.
Sell for more on Zillow
Get a Zillow Showcase℠ listing at no additional cost and you could sell for .
$272,300
2% more
+$5,446
With Zillow Showcase(estimated)
$277,746
- Pennsylvania
- Wayne County
- Lake Ariel
- 18436
- 667 Lakeview Dr E
Nearby cities
Nearby neighborhoods
Nearby zip codes
Other Lake Ariel Topics
