Skip main navigation
Sold for $589,900
  • $589,900

    667 Lakeworth Cir, Heathrow, FL 32746

    3beds
    1,855sqft
    Single Family Residence
    Built in 1998
    8,361 Square Feet Lot
    $618,800 Zestimate®
    $318/sqft
    $3,314 Estimated rent

    Home value

    $618,800

    $588,000 - $650,000

    $3,314/mo

    Zestimate® history
    Loading
    Loading...

    Owner options

    List your home for rent

    $3,314/mo

    Rent Zestimate®

    Find your next renter with Zillow Rental Manager. Plus, with online applications, you can quickly screen prospective tenants – for free.

    Learn more

    $3,314/mo

    Rent Zestimate®

    Refinance and save

    $4,120/mo

    Est. payment

    Refinancing to a lower rate could help reduce your monthly payments and save thousands over the life of the loan.

    See today's rates

    $4,120/mo

    Est. payment

    Explore your selling options

    Work with a Zillow partner agent

    Leverage their expertise and Zillow's premium Showcase listings to get your home seen by more buyers.

    Get started

    List with your own agent

    Get your home in front of millions of buyers by listing it on Zillow.

    Learn how to do it

    Sell it yourself

    Take full control of how buyers see your home on Zillow by listing For Sale by Owner (FSBO).

    List your home

    What's special

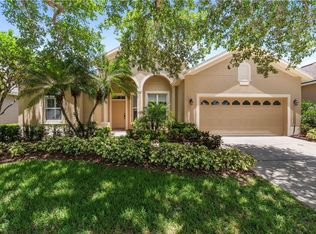
    JUST REDUCED $10,000!!! SELLERS ARE MOTIVATED AND READY FOR THEIR NEXT ADVENTURE. ARE YOU READY FOR YOURS? SINGLE FAMILY POOL HOME OVERLOOKING LAKE DOT IN SOUGHT AFTER GUARD GATED HEATHROW! Meticulously maintained 1855 sq. ft. 3 bedrooms, 2 bath home with upgrades the sellers have done for the next owner such as a NEW AUTOMATIC SALTWATER SYSTEM, NEW 146 BTU POOL HEAT PUMP, HAYWARD ECO STAR VARIABLE SPEED PUMP, WHICH IS SET TOWARD THE FRONT OF THE HOME TO DAMPEN THE SOUND WHEN ENJOYING THE POOL, A NEW AC SYSTEM with UV LIGHT SANITIZER, ROOF IN 9/2018 and UPGRADED INSULATION. PLUS, A HOME WARRANTY for more peace of mind. First impressions are everything and a home situated on a quiet street with a heated pool and spa overlooking the lake, stunning brick details, lovely landscaping and green space across the street makes a great first impression. Step through the leaded glass front door and you will be awestruck by the pool and lake, which is what a Florida lifestyle is all about. Enjoy entertaining in the open great room and dining room with light streaming in the large windows and the French doors which lead out to the pool and covered porch. The large open kitchen provides plenty of cabinet space and overlooks the breakfast nook with a stunning bay window and that beautiful view. Off the kitchen is a laundry room with a washer and dryer that is yours to keep, a newer laundry tub with cabinet and shelves for extra storage. The large windows in the spacious 22’x14’ master suite cast plenty of wonderful sunlight or look out at the sparkling pool lit up at night in a rainbow of colors. The large walk-in closet features built-ins for easier access and extra storage. The en-suite has a large soaking tub, separate shower and a makeup area. In the hallway is a French door for easy access from the pool to the bath. Bedroom 2 is 12x11 and features a built-in closet system and 3 is 12x10 so definitely larger than new homes today. This home has tile in the main living areas and luxury vinyl flooring in the bedrooms. Sit on the lanai or the outside floating deck and let the peace and quiet surround you. Other features include a 21x25 oversized garage with 3 overhead garage storage racks, epoxy floor and newer garage door opener. If you have stuff this home has storage for it. Heathrow offers residents plenty of amenities including golf, Sawyer Lake Park, large clubhouse, pavilion, dock, playgrounds, parks, a dock for fishing, soccer field and basketball courts. Residents can join the Heathrow Country Club and The Legacy Club for a top-rated golf experience, the Athletic Club Olympic-size pool, the Tennis Club or enjoy great dining options along with a fitness room and more when you join the Social Club. For additional membership options https://heathrowcc.com. Seminole county offers great schools, shopping, dining, our new medical park, Top Golf and so much more. With the new Wekiva Beltway Heathrow residents have easy access to the I-4, 417 and 429. Come and enjoy all that Heathrow has to offer! This property may be under audio and or video surveillance.

    Zillow last checked:

    Listing updated:

    Listed by:

    Cheryl Waybright 407-467-9348,

    PREMIER PROPERTIES OF FLORIDA 386-304-7874

    Bought with:

    Ernest Middleton, 3553270

    CHARLES RUTENBERG REALTY ORLANDO

    Source: Stellar MLS,MLS#: O6207982MLS LogoOriginating MLS: Orlando Regional

    Facts & features

    Interior

    Bedrooms & bathrooms
    • Bedrooms: 3
    • Bathrooms: 2
    • Full bathrooms: 2
    Rooms
    • Room types: Attic, Breakfast Room Separate, Dining Room, Great Room, Utility Room
    Primary bedroom
    • Features: Built-In Shelving, Ceiling Fan(s), En Suite Bathroom, Exhaust Fan, Makeup/Vanity Space, Tub with Separate Shower Stall, Walk-In Closet(s)
    • Level: First
    • Dimensions: 22x14
    Bedroom 2
    • Features: Built-In Shelving, Built-in Closet
    • Level: First
    • Dimensions: 12x11
    Bedroom 3
    • Features: Ceiling Fan(s), Built-in Closet
    • Level: First
    • Dimensions: 12x10
    Bathroom 2
    • Features: Shower No Tub, Single Vanity
    • Level: First
    • Dimensions: 5x8
    Balcony porch lanai
    • Level: First
    • Dimensions: 11x22
    Dinette
    • Level: First
    • Dimensions: 14x7
    Dining room
    • Level: First
    • Dimensions: 11x10
    Foyer
    • Features: No Closet
    • Level: First
    • Dimensions: 5x7
    Great room
    • Features: Ceiling Fan(s), No Closet
    • Level: First
    • Dimensions: 23x16
    Kitchen
    • Features: Breakfast Bar, Pantry
    • Level: First
    • Dimensions: 15x10
    Laundry
    • Features: Built-In Shelving
    • Level: First
    • Dimensions: 7x8
    Heating
    • Central
    Cooling
    • Central Air
    Appliances
    • Included: Dishwasher, Disposal, Electric Water Heater, Microwave, Range, Refrigerator
    • Laundry: Inside
    Features
    • Ceiling Fan(s), Crown Molding, High Ceilings, Open Floorplan, Primary Bedroom Main Floor, Walk-In Closet(s)
    • Flooring: Ceramic Tile, Luxury Vinyl
    • Windows: Shutters, Window Treatments
    • Has fireplace: No
    Interior area
    • Total structure area: 2,617
    • Total interior livable area: 1,855 sqft

    Property

    Parking
    • Total spaces: 2
    • Parking features: Garage Door Opener, Oversized
    • Attached garage spaces: 2
    • Details: Garage Dimensions: 21x25
    Features
    • Levels: One
    • Stories: 1
    • Patio & porch: Covered, Deck, Rear Porch, Screened
    • Exterior features: Irrigation System, Rain Gutters
    • Has private pool: Yes
    • Pool features: Child Safety Fence, Fiber Optic Lighting, Gunite, Heated, In Ground, Indoor, Pool Sweep, Screen Enclosure
    • Has spa: Yes
    • Spa features: Heated, In Ground
    • Has view: Yes
    • View description: Park/Greenbelt
    • Body of water: LAKE DOT
    Lot
    • Size: 8,361 Square Feet
    • Dimensions: 74 x 126 x 58
    • Features: City Lot, Irregular Lot, Landscaped, Sidewalk
    • Residential vegetation: Mature Landscaping, Trees/Landscaped
    Details
    • Parcel number: 01202951000000660
    • Zoning: RES
    • Special conditions: None

    Construction

    Type & style
    • Home type: SingleFamily
    • Architectural style: Florida
    • Property subtype: Single Family Residence
    Materials
    • Block, Stucco
    • Foundation: Slab
    • Roof: Shingle
    Condition
    • New construction: No
    • Year built: 1998
    Details
    • Warranty included: Yes

    Utilities & green energy

    • Sewer: Public Sewer
    • Water: Public
    • Utilities for property: Cable Available, Electricity Connected, Public, Sprinkler Meter

    Community & HOA

    Community
    • Features: Dock, Fishing, Association Recreation - Owned, Clubhouse, Community Mailbox, Deed Restrictions, Fitness Center, Gated Community - Guard, Golf Carts OK, Golf, Park, Playground, Pool, Restaurant, Sidewalks
    • Security: Gated Community, Security Gate, Security System Owned
    • Pet fee: $0 monthly
    • Subdivision: HEATHROW
    HOA
    • Has HOA: Yes
    • Amenities included: Clubhouse, Fence Restrictions, Fitness Center, Gated, Golf Course, Park, Playground, Pool, Security, Tennis Court(s)
    • Services included: 24-Hour Guard, Private Road, Security
    • HOA fee: $242 monthly
    • HOA name: Sentry Management/Terrie Almedia
    • Second HOA name: Heathrow Master Association
    Location
    • Region: Heathrow

    Financial & listing details

    • Price per square foot: $318/sqft
    • Tax assessed value: $495,162
    • Annual tax amount: $3,897
    • Date on market: 5/22/2024
    • Cumulative days on market: 24 days
    • Listing terms: Cash,Conventional,VA Loan
    • Ownership: Fee Simple
    • Total actual rent: 0
    • Electric utility on property: Yes
    • Road surface type: Paved

    Price history

    DateEventPrice
    7/18/2024Sold$589,900$318/sqft
    Source: Stellar MLS #O6207982 Report a problem
    6/15/2024Pending sale$589,900$318/sqft
    Source: Stellar MLS #O6207982 Report a problem
    6/12/2024Price change$589,900-1.7%$318/sqft
    Source: Stellar MLS #O6207982 Report a problem
    5/23/2024Listed for sale$599,900+87.5%$323/sqft
    Source: Stellar MLS #O6207982 Report a problem
    7/9/2018Sold$320,000-4.5%$173/sqft
    Source: Public Record Report a problem
    6/11/2018Pending sale$335,000$181/sqft
    Source: Coldwell Banker Residential Real Estate - Orlando North/Heathrow #O5713359 Report a problem
    6/11/2018Listed for sale$335,000-4.3%$181/sqft
    Source: Coldwell Banker Residential Real Estate - Orlando North/Heathrow #O5713359 Report a problem
    7/25/2008Sold$350,000-7.7%$189/sqft
    Source: Stellar MLS #O4824595 Report a problem
    1/15/2008Listed for sale$379,000+72.6%$204/sqft
    Source: Homes.com Report a problem
    2/18/1998Sold$219,600$118/sqft
    Source: Public Record Report a problem

    Public tax history

    YearProperty taxesTax assessment
    2025$6,520 +63.1%$495,162 +44.5%
    2024$3,998 +2.6%$342,708 +3%
    2023$3,897 +2.6%$332,726 +3%
    2022$3,797 -5.6%$323,035 +3%
    2021$4,022 +0.8%$313,626 +1.4%
    2020$3,991 +1%$309,296 +2.3%
    2019$3,953 $302,342 +29.1%
    2018$3,953 +30.9%$234,173 +2.1%
    2017$3,020 +0.6%$229,357 +1.4%
    2016$3,001 -1.8%$226,212 +1.4%
    2015$3,057 $223,078 +0.8%
    2014$3,057 +5.5%$221,308 +1.5%
    2013$2,898 +4.7%$218,037 +0.1%
    2012$2,769 -2.5%$217,882 -1.1%
    2011$2,841 -2.9%$220,413 -1.6%
    2010$2,925 -6.2%$223,887 -5.7%
    2009$3,120 -32.8%$237,311 -23%
    2008$4,643 -8.1%$308,300 -9.9%
    2007$5,053 +93.2%$342,122 +82.7%
    2006$2,615 -34.9%$187,293 -23.6%
    2005$4,019 +56.9%$245,242 +38.9%
    2004$2,561 +0.8%$176,542 +1.9%
    2003$2,542 +1.2%$173,250 +2.4%
    2002$2,513 +4%$169,189 +4.6%
    2000$2,416 $161,675
    Find assessor info on the county website

    Neighborhood: 32746

    Nearby schools

    GreatSchools rating
    Schools provided by the listing agent
    • Elementary: Heathrow Elementary
    • Middle: Markham Woods Middle
    • High: Seminole High

    Source: Stellar MLS. This data may not be complete. We recommend contacting the local school district to confirm school assignments for this home.

    Get a cash offer in 3 minutes
    Find out how much your home could sell for in as little as 3 minutes with a no-obligation cash offer.
    Estimated market value
    $618,800
    Get a cash offer in 3 minutes
    Find out how much your home could sell for in as little as 3 minutes with a no-obligation cash offer.
    Estimated market value
    $618,800